
1029 N Carlyle Lane, Arlington Heights, IL 60004
Local realty services provided by:CENTURY 21 All Pro Real Estate
1029 N Carlyle Lane,Arlington Heights, IL 60004
$949,000
- 4 Beds
- 4 Baths
- 3,063 sq. ft.
- Single family
- Active
Upcoming open houses
- Sat, Oct 1711:00 am - 01:00 pm
Listed by: connie dornan
Office: @properties christie's international real estate
MLS#:12759076
Source:MLSNI
Price summary
- Price:$949,000
- Price per sq. ft.:$309.83
About this home
Welcome to a home where timeless elegance, exceptional updates, and effortless entertaining come together in the sought-after Carriage Walk neighborhood! This beautifully appointed residence delivers the perfect balance of sophisticated design, inviting living spaces, and everyday functionality. From the moment you enter, a gracious foyer sets the tone, introducing an expansive, thoughtfully designed floor plan enriched by hardwood floors, crown molding, custom millwork, and beautiful architectural details. The sun-filled living room makes an immediate impression with its charming bay window, custom built-in display cabinetry, and integrated speakers, while the elegant dining room creates the perfect setting for memorable gatherings. At the heart of the home, a beautifully equipped kitchen combines style and performance with granite countertops, travertine backsplash, under-cabinet lighting, breakfast bar seating, and a premium appliance collection featuring Bosch, Dacor, Fisher & Paykel, and KitchenAid. An adjoining breakfast room opens directly to the outdoor deck, creating a seamless connection between indoor and outdoor living. The inviting family room is an entertainer's dream, featuring a striking stone-surround gas fireplace, custom built-in entertainment center, recessed lighting, and integrated speakers. A thoughtfully designed mudroom and laundry room with custom cabinetry, built-in cubbies, utility sink, and direct backyard access brings exceptional convenience to everyday living. Upstairs, retreat to the spacious primary suite, a private sanctuary complete with two organized walk-in closets, large versatile sitting room, and a luxurious bath featuring dual vanities, travertine finishes, a separate shower, and a whirlpool soaking tub. Three additional generously sized bedrooms offer wonderful versatility, complemented by a beautifully appointed hall bath with dual vanities. The finished lower level takes entertaining to another level with an expansive recreation room, dedicated bar area, luxury vinyl plank flooring, and a full bathroom with shower, creating the ideal destination for movie nights, game days, or hosting overnight guests. Outside, your own private retreat awaits! A spacious composite deck and charming gazebo create an exceptional setting for alfresco dining, summer celebrations, or simply relaxing outdoors. Significant improvements provide added peace of mind, including a NEW ROOF (2026), NEW SIDING (2025), composite deck (2021), updated gazebo roof, and basement flooring (2021). And the location? Equally impressive! Enjoy the charm of an established neighborhood with convenient access to Olive-Mary Stitt Elementary School, South Middle School, and highly regarded Prospect High School. Just minutes from vibrant downtown Arlington Heights, discover an incredible collection of restaurants, boutiques, entertainment at the Metropolis Performing Arts Centre, seasonal community events, and convenient Metra service to Chicago. Nearby Recreation Park offers tennis, swimming, playgrounds, and year-round activities, while the area's exceptional shopping and recreational amenities complete the lifestyle. Beautifully maintained, thoughtfully updated, and designed for living exceptionally well, this home is the one you've been waiting for!...
Contact an agent
Home facts
- Year built:1984
- Subdivision & Development:Carriage Walk
- Listing ID #:12759076
- Updated:October 17, 2026 at 02:45 AM
Rooms and interior
- Bedrooms:4
- Total bathrooms:4
- Full bathrooms:3
- Half bathrooms:1
- Rooms Total:10
- Dining Description:Breakfast Room, Separate Dining Room
- Bathrooms Description:Double Sinks, Separate Shower, Whirlpool
- Kitchen Description:Dishwasher, Disposal, Double Oven, Microwave, Range Hood, Refrigerator
- Basement Description:Finished, Partial
- Living area:3,063 sq. ft.
Heating and cooling
- Cooling:Central Air
- Heating:Forced Air, Natural Gas
- Central air:Yes
Structure and exterior
- Roof:Asphalt
- Year built:1984
- Building area:3,063 sq. ft.
- Lot area:0.22 Acres
- Architectural Style:Colonial
- Levels:2 Story
Schools
- High school:Prospect High School
- Middle school:South Middle School
- Elementary school:Olive-Mary Stitt School
Utilities
- Water:Public
- Sewer:Public Sewer
Finances and disclosures
- Price:$949,000
- Price per sq. ft.:$309.83
- Tax amount:$19,258 (2025)
Features and amenities
- Laundry features:Dryer, Washer
- Amenities:Multiple Water Heaters, Sump Pump
Parking
- Total parking spaces:2
- Parking description:Attached Garage, Concrete, Garage
- Garage:Yes
- Garage spaces:2
 Copyright 2026 Midwest Real Estate Data LLC. All rights reserved. The data relating to real estate for sale on this web site comes in part from the Broker Reciprocity Program of the Midwest Real Estate Data LLC. Listing information is deemed reliable but not guaranteed. MLSNI Member Broker: Lisa McKinney
New listings near 1029 N Carlyle Lane
- New
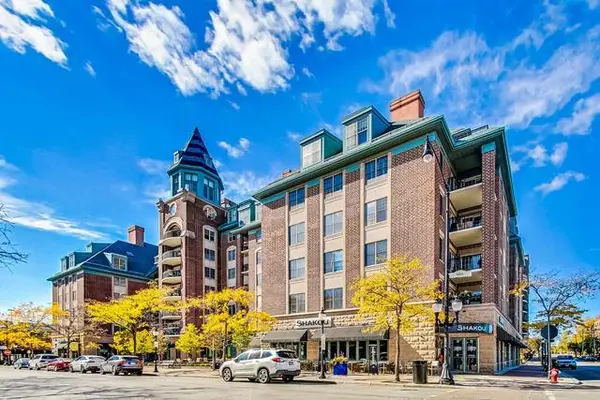 $359,000Active1 beds 1 baths1,100 sq. ft.
44 N Vail Avenue #508, Arlington Heights, IL 60005
MLS# 12784533Listed by: COMPASS - New
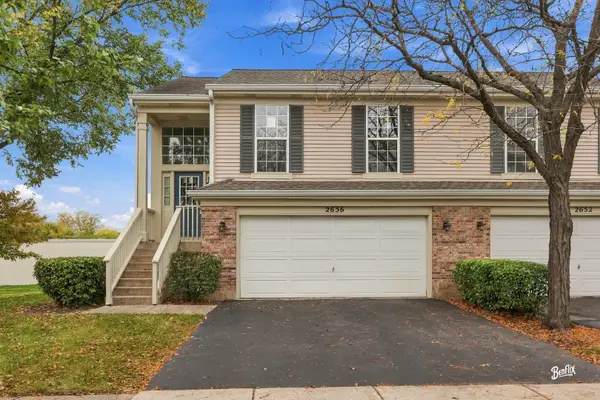 $409,900Active3 beds 2 baths1,800 sq. ft.
2656 S Cedar Glen Drive, Arlington Heights, IL 60005
MLS# 12787144Listed by: GENEX REALTY, INC. - New
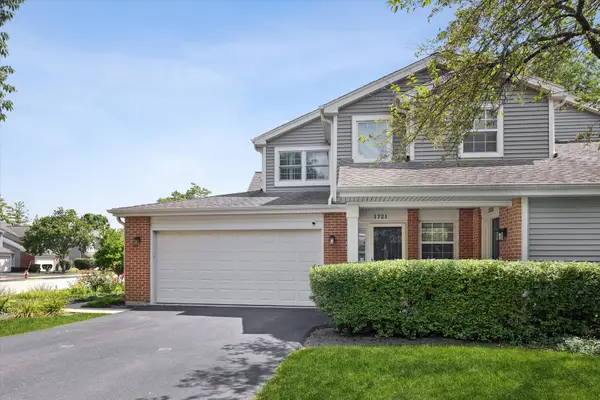 $349,900Active2 beds 2 baths1,200 sq. ft.
1721 W Orchard Place, Arlington Heights, IL 60005
MLS# 12787244Listed by: @PROPERTIES CHRISTIE'S INTERNATIONAL REAL ESTATE - New
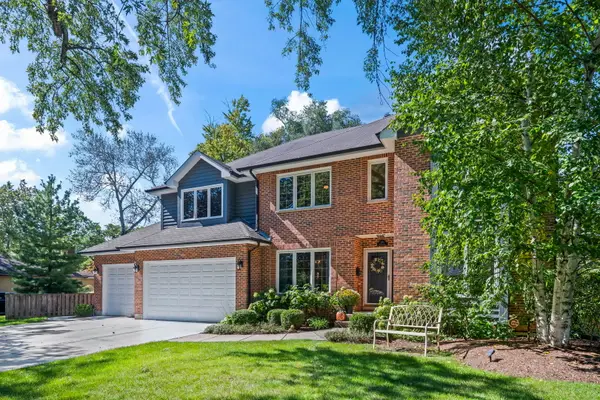 $1,050,000Active4 beds 3 baths2,901 sq. ft.
1216 N Yale Avenue, Arlington Heights, IL 60004
MLS# 12786916Listed by: @PROPERTIES CHRISTIE'S INTERNATIONAL REAL ESTATE - Open Sun, 1 to 3pmNew
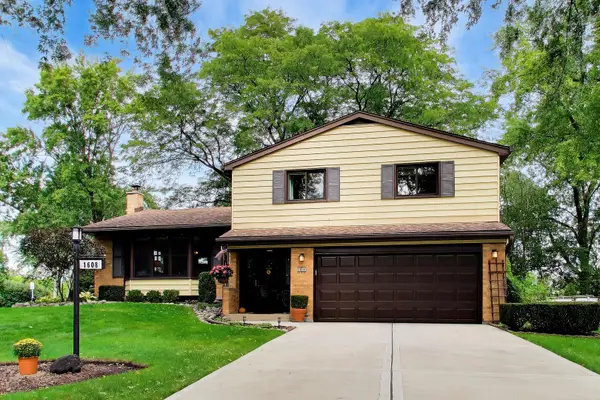 $574,000Active3 beds 3 baths1,977 sq. ft.
1608 E Jonquil Terrace, Arlington Heights, IL 60004
MLS# 12786733Listed by: COMPASS - Open Sat, 12 to 2pmNew
 $715,000Active3 beds 3 baths1,995 sq. ft.
26 N Dryden Place, Arlington Heights, IL 60004
MLS# 12783539Listed by: COMPASS - Open Sat, 1 to 3pmNew
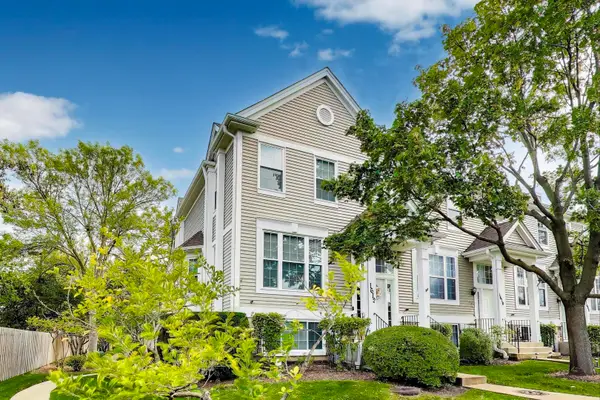 $389,900Active3 beds 3 baths1,600 sq. ft.
1612 Fox Run Drive, Arlington Heights, IL 60004
MLS# 12784734Listed by: COMPASS - New
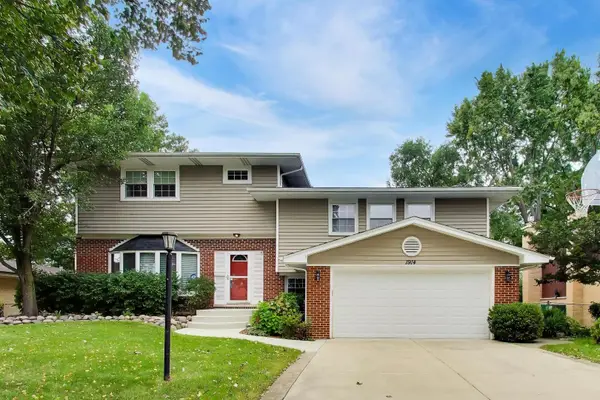 $799,900Active4 beds 4 baths4,138 sq. ft.
1914 N Burke Drive, Arlington Heights, IL 60004
MLS# 12785177Listed by: @PROPERTIES CHRISTIE'S INTERNATIONAL REAL ESTATE - New
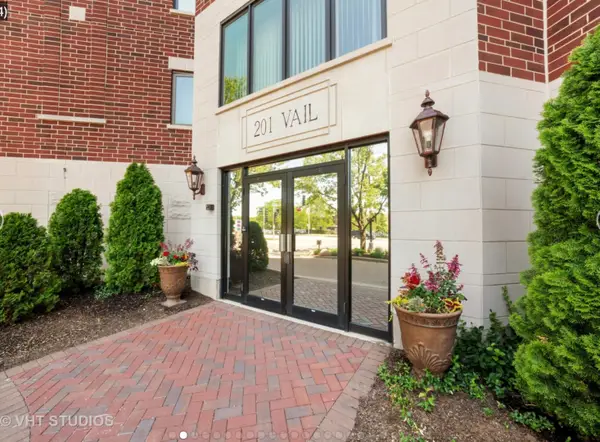 $549,900Active2 beds 2 baths1,700 sq. ft.
201 N Vail Avenue #701, Arlington Heights, IL 60004
MLS# 12784067Listed by: COMPASS


Protect your home and budget from life's surprises with an Assurant Home Warranty, backed by a partner that supports you through every step of homeownership. Explore Plans.
©2026 Century 21 Real Estate LLC. All rights reserved. CENTURY 21®, the CENTURY 21 Logo and C21® are service marks owned by Century 21 Real Estate LLC. Century 21 Real Estate LLC fully supports the principles of the Fair Housing Act and the Equal Opportunity Act. Each office is independently owned and operated. Listing information is deemed reliable but not guaranteed accurate.