
26 N Dryden Place, Arlington Heights, IL 60004
Local realty services provided by:CENTURY 21 Affiliated
26 N Dryden Place,Arlington Heights, IL 60004
$715,000
- 3 Beds
- 3 Baths
- 1,995 sq. ft.
- Single family
- Active
Upcoming open houses
- Sat, Oct 1712:00 pm - 02:00 pm
Listed by: kelly baysinger, amy derango
Office: compass
MLS#:12783539
Source:MLSNI
Price summary
- Price:$715,000
- Price per sq. ft.:$358.4
- Monthly HOA dues:$155
About this home
Set within the highly sought-after Arlington Market community on an interior street, this beautifully maintained brick residence offers the perfect blend of comfort, style, and an unbeatable in-town Arlington Heights location. With 3 bedrooms, 2.1 baths, a finished basement, and thoughtful updates throughout, this home delivers easy living with timeless appeal. The welcoming entry opens to a bright and inviting floor plan designed for both everyday functionality and effortless entertaining. A spacious front sitting room and elegant dining area provide versatile gathering spaces, while rich hardwood flooring flows throughout the main level. At the heart of the home, the updated kitchen features refreshed countertops and backsplash, an oversized island, and updated lower cabinetry along the bar area, creating a stylish and functional space for casual meals, entertaining, or morning coffee. The kitchen opens seamlessly to the adjacent living room, where abundant natural light and an open-concept layout make the space feel warm and connected. Upstairs, the primary suite serves as a relaxing retreat with tray ceilings, a spacious walk-in closet, and a well-appointed private bath. Two additional bedrooms and another full bath complete the upper level. A second walk-in closet located off the hallway provides exceptional additional storage and offers the flexibility to be converted into a second-floor laundry room, if desired. The finished basement expands the home's living and entertaining space with impressive ceiling height, custom cabinetry, and a built-in dry bar perfect for hosting. Whether used as a media room, playroom, home gym, office, or guest area, the lower level offers plenty of versatility. Laundry is currently located in the basement, along with a bathroom rough-in for buyers looking to add an additional bath in the future. An expansive crawl space provides even more valuable storage. Outside, enjoy a charming outdoor entertaining space and 2-car garage off the private alley, all just moments from everything downtown Arlington Heights has to offer. Enjoy close proximity to the Metra, restaurants, shopping, nightlife, Mariano's, and Rec Park, along with highly regarded Windsor, South Middle School, and Prospect High School. A wonderful opportunity to enjoy the Arlington Market lifestyle with flexible living spaces, thoughtful updates, and a premier walk-to-town location....
Contact an agent
Home facts
- Year built:2013
- Subdivision & Development:Arlington Market
- Listing ID #:12783539
- Updated:October 16, 2026 at 11:08 AM
Rooms and interior
- Bedrooms:3
- Total bathrooms:3
- Full bathrooms:2
- Half bathrooms:1
- Rooms Total:7
- Dining Description:Separate Dining Room
- Kitchen Description:Dishwasher, Disposal, Microwave, Range, Refrigerator, Stainless Steel Appliance(s)
- Basement Description:Finished, Partial
- Living area:1,995 sq. ft.
Heating and cooling
- Cooling:Central Air
- Heating:Forced Air, Natural Gas
- Central air:Yes
Structure and exterior
- Roof:Asphalt
- Year built:2013
- Building area:1,995 sq. ft.
- Levels:2 Story
Schools
- High school:Prospect High School
- Middle school:South Middle School
- Elementary school:Windsor Elementary School
Utilities
- Water:Lake Michigan
- Sewer:Public Sewer
Finances and disclosures
- Price:$715,000
- Price per sq. ft.:$358.4
- Tax amount:$13,931 (2025)
Features and amenities
- Laundry features:Dryer, Washer
Parking
- Total parking spaces:2
- Parking description:Asphalt, Detached Garage, Garage, Off Alley
- Garage:Yes
- Garage spaces:2
 Copyright 2026 Midwest Real Estate Data LLC. All rights reserved. The data relating to real estate for sale on this web site comes in part from the Broker Reciprocity Program of the Midwest Real Estate Data LLC. Listing information is deemed reliable but not guaranteed. MLSNI Member Broker: David Try
New listings near 26 N Dryden Place
- Open Sat, 11am to 1pmNew
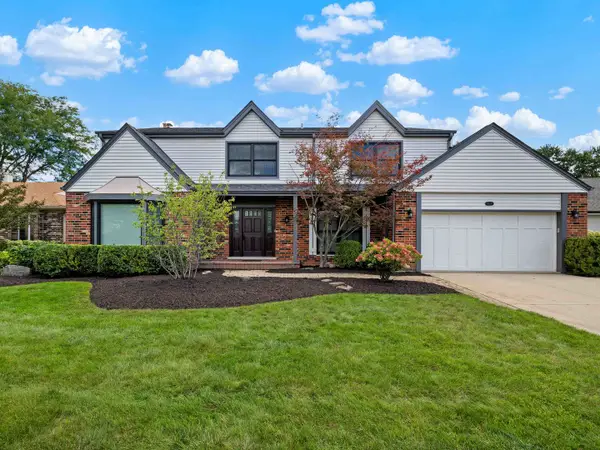 $949,000Active4 beds 4 baths3,063 sq. ft.
1029 N Carlyle Lane, Arlington Heights, IL 60004
MLS# 12759076Listed by: @PROPERTIES CHRISTIE'S INTERNATIONAL REAL ESTATE - New
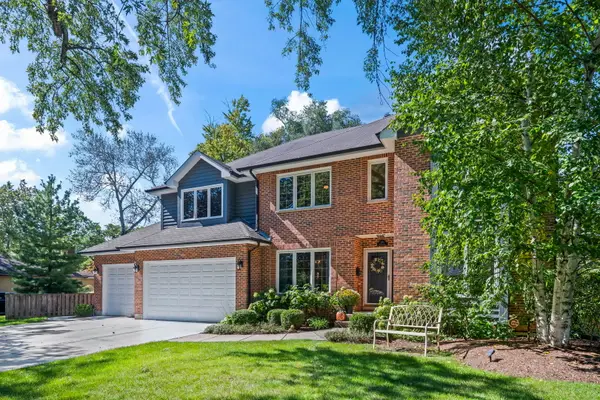 $1,050,000Active4 beds 3 baths2,901 sq. ft.
1216 N Yale Avenue, Arlington Heights, IL 60004
MLS# 12786916Listed by: @PROPERTIES CHRISTIE'S INTERNATIONAL REAL ESTATE - Open Sun, 1 to 3pmNew
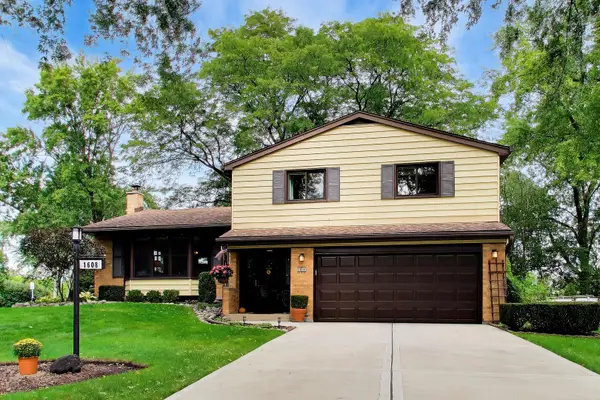 $574,000Active3 beds 3 baths1,977 sq. ft.
1608 E Jonquil Terrace, Arlington Heights, IL 60004
MLS# 12786733Listed by: COMPASS - Open Sat, 1 to 3pmNew
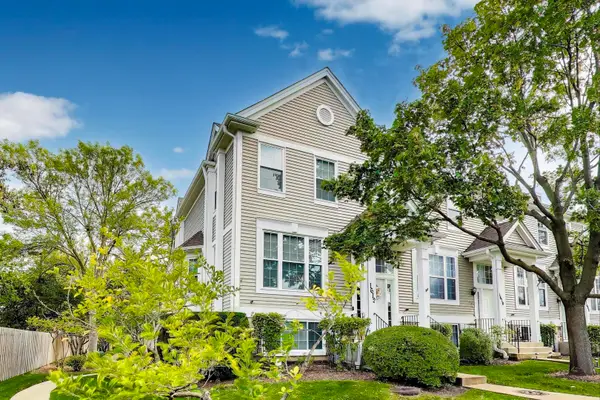 $389,900Active3 beds 3 baths1,600 sq. ft.
1612 Fox Run Drive, Arlington Heights, IL 60004
MLS# 12784734Listed by: COMPASS - New
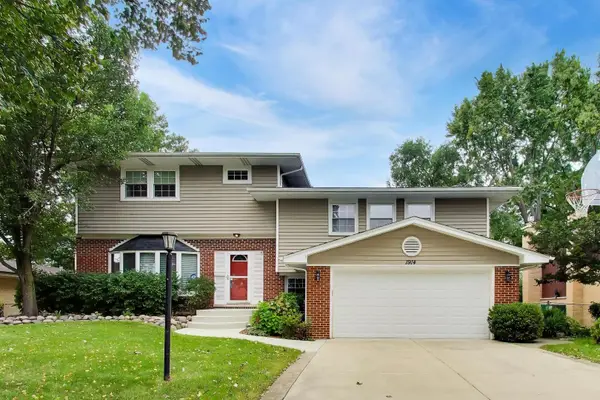 $799,900Active4 beds 4 baths4,138 sq. ft.
1914 N Burke Drive, Arlington Heights, IL 60004
MLS# 12785177Listed by: @PROPERTIES CHRISTIE'S INTERNATIONAL REAL ESTATE - New
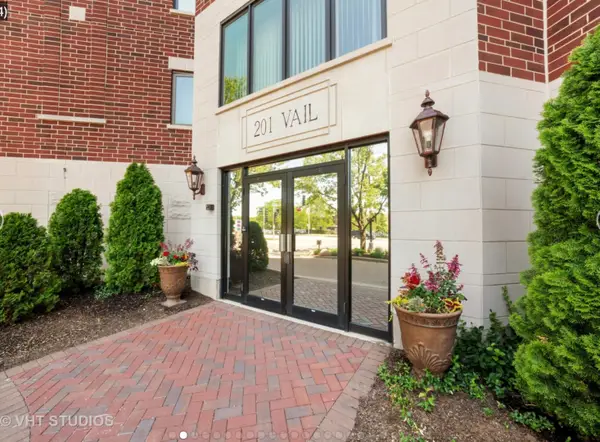 $549,900Active2 beds 2 baths1,700 sq. ft.
201 N Vail Avenue #701, Arlington Heights, IL 60004
MLS# 12784067Listed by: COMPASS - New
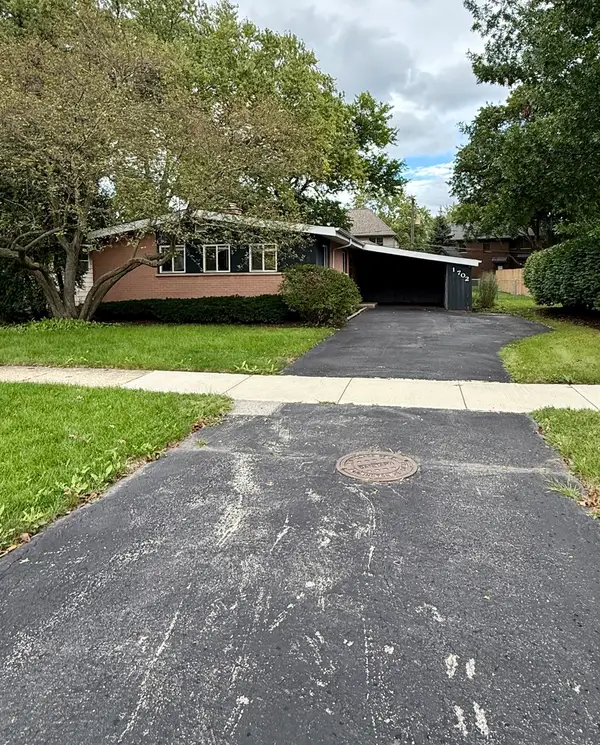 $379,000Active3 beds 1 baths1,066 sq. ft.
1702 W Oakton Street, Arlington Heights, IL 60004
MLS# 12783979Listed by: AVIAN REALTY - New
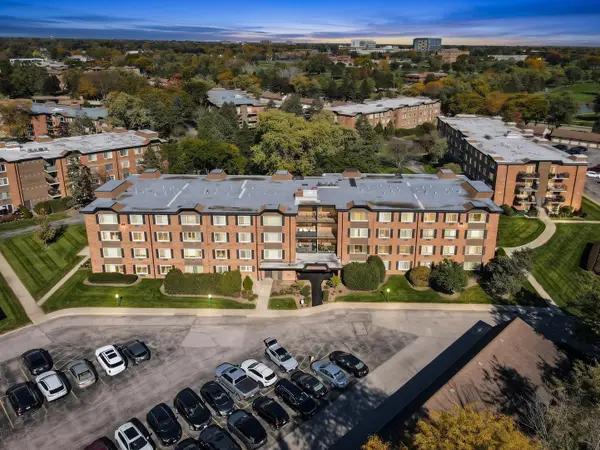 $155,000Active1 beds 1 baths850 sq. ft.
1227 S Old Wilke Road #206, Arlington Heights, IL 60005
MLS# 12783116Listed by: RE/MAX CITY - New
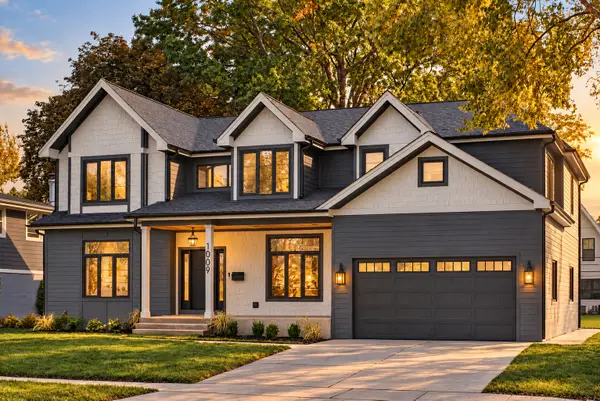 $1,699,500Active6 beds 5 baths3,472 sq. ft.
1009 N Drury Lane, Arlington Heights, IL 60004
MLS# 12655044Listed by: COLDWELL BANKER REALTY


Protect your home and budget from life's surprises with an Assurant Home Warranty, backed by a partner that supports you through every step of homeownership. Explore Plans.
©2026 Century 21 Real Estate LLC. All rights reserved. CENTURY 21®, the CENTURY 21 Logo and C21® are service marks owned by Century 21 Real Estate LLC. Century 21 Real Estate LLC fully supports the principles of the Fair Housing Act and the Equal Opportunity Act. Each office is independently owned and operated. Listing information is deemed reliable but not guaranteed accurate.