
201 N Vail Avenue #701, Arlington Heights, IL 60004
Local realty services provided by:CENTURY 21 Circle
Listed by: lisa anderson
Office: compass
MLS#:12784067
Source:MLSNI
Price summary
- Price:$549,900
- Price per sq. ft.:$323.47
- Monthly HOA dues:$458
About this home
This Towne Place condo truly stands in a league of its own. Downtown Arlington Heights unit exudes comfort coupled with a modern blend of elevated style and atmosphere. Home has been completely renovated over the years and is beautiful, neutral and practical. Knockout redesigned kitchen is outfitted with sleek Italian, minimalist cabinetry, with so much storage, pantry w/pullouts, deep, soft-close drawers, recessed lighting, glass tile and porcelain backsplash, quartz counters, high-end appliances include Viking, Zephyr and Thermador, porcelain tile floors. Serene, spa-style bathrooms stand out: Large walk-in showers w/Hans Grohe shower systems and handhelds, Italian vanity cabinets w/Kohler accessories, quartz counters, porcelain tile, even overhead heaters above shower doors for comfort. Newer Pella windows throughout, many with built-in blinds; motorized window treatments in main living area; in-unit, large laundry room w/full-size washer and dryer plus butler-like pantry and commercial utility sink! Living space and bedrooms are on opposite ends -- great separation for guests or working from home. For those downsizing or just wanting more storage, both bedrooms are outfitted with unbelievable storage, including customized, wall-to-wall closets complete with clothes racks, shelving, pull-out drawers and commercial glass sliding doors (gorgeous)--this is in addition to the regular closets in each room! Gracious primary bedroom has ensuite bathroom w/double sinks and 2nd bedroom also has storage closets spanning the length of the room (currently there is a Murphy-like bed against the wall). Building has radiant floor heat, attached, heated garage with ideal, wide parking spot right near lobby. Condo also has its own shelved storage room located in the building. Lots of natural light, private balcony with pleasant easterly views, and on a clear day, the Chicago skyline in the backdrop. Come take a look!...
Contact an agent
Home facts
- Year built:1996
- Subdivision & Development:Towne Place
- Listing ID #:12784067
- Updated:October 16, 2026 at 11:07 AM
Rooms and interior
- Bedrooms:2
- Total bathrooms:2
- Full bathrooms:2
- Rooms Total:5
- Dining Description:Combined With Living Room
- Kitchen Description:Cooktop, Dishwasher, Gas Cooktop, Gas Oven, Microwave, Range, Range Hood, Refrigerator, Stainless Steel Appliance(s)
- Living area:1,700 sq. ft.
Heating and cooling
- Cooling:Central Air
- Heating:Natural Gas
- Central air:Yes
Structure and exterior
- Year built:1996
- Building area:1,700 sq. ft.
Utilities
- Water:Lake Michigan
- Sewer:Public Sewer
Finances and disclosures
- Price:$549,900
- Price per sq. ft.:$323.47
- Tax amount:$8,155 (2025)
Features and amenities
- Laundry features:Dryer, Washer
Parking
- Total parking spaces:1
- Parking description:Attached Garage, Garage
- Garage:Yes
- Garage spaces:1
 Copyright 2026 Midwest Real Estate Data LLC. All rights reserved. The data relating to real estate for sale on this web site comes in part from the Broker Reciprocity Program of the Midwest Real Estate Data LLC. Listing information is deemed reliable but not guaranteed.
New listings near 201 N Vail Avenue #701
- Open Sat, 11am to 1pmNew
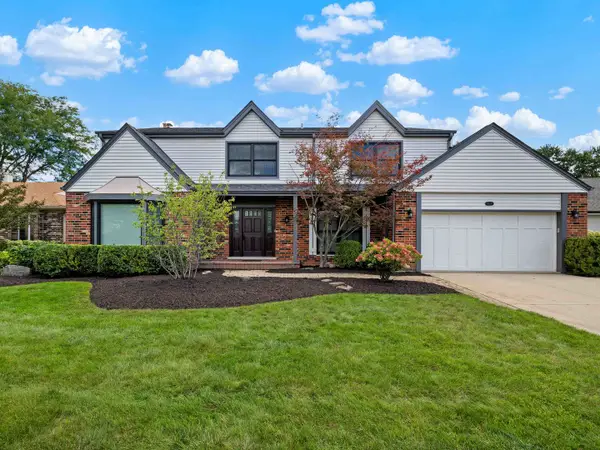 $949,000Active4 beds 4 baths3,063 sq. ft.
1029 N Carlyle Lane, Arlington Heights, IL 60004
MLS# 12759076Listed by: @PROPERTIES CHRISTIE'S INTERNATIONAL REAL ESTATE - New
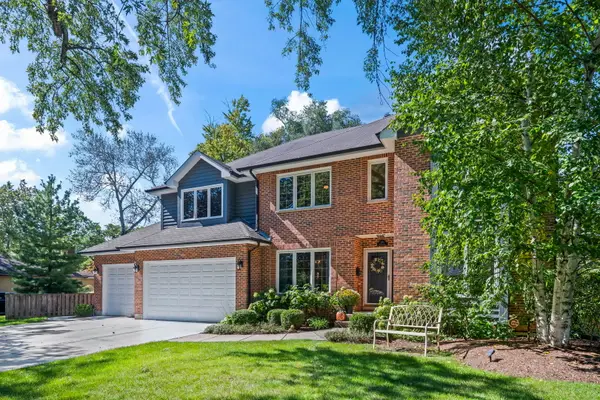 $1,050,000Active4 beds 3 baths2,901 sq. ft.
1216 N Yale Avenue, Arlington Heights, IL 60004
MLS# 12786916Listed by: @PROPERTIES CHRISTIE'S INTERNATIONAL REAL ESTATE - Open Sun, 1 to 3pmNew
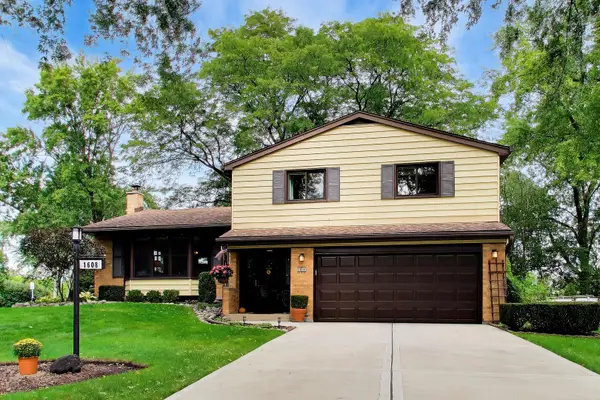 $574,000Active3 beds 3 baths1,977 sq. ft.
1608 E Jonquil Terrace, Arlington Heights, IL 60004
MLS# 12786733Listed by: COMPASS - Open Sat, 12 to 2pmNew
 $715,000Active3 beds 3 baths1,995 sq. ft.
26 N Dryden Place, Arlington Heights, IL 60004
MLS# 12783539Listed by: COMPASS - Open Sat, 1 to 3pmNew
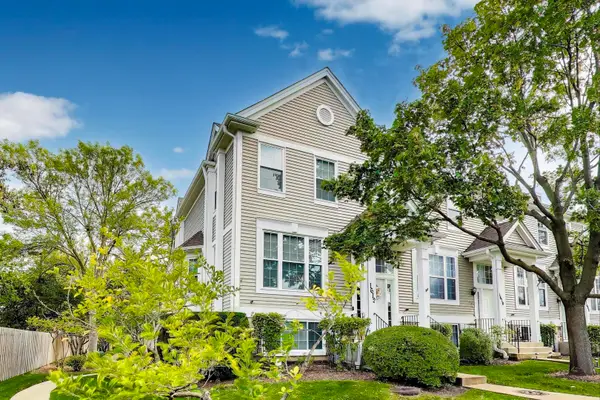 $389,900Active3 beds 3 baths1,600 sq. ft.
1612 Fox Run Drive, Arlington Heights, IL 60004
MLS# 12784734Listed by: COMPASS - New
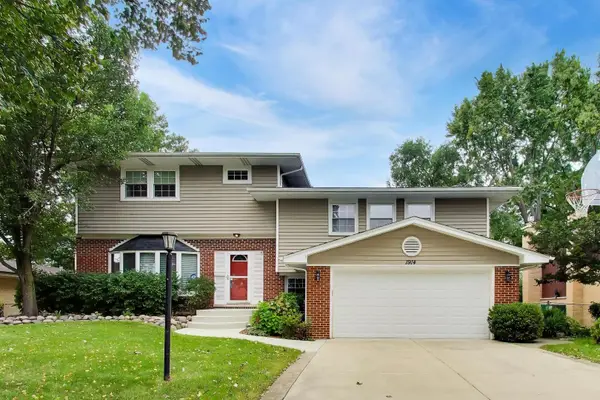 $799,900Active4 beds 4 baths4,138 sq. ft.
1914 N Burke Drive, Arlington Heights, IL 60004
MLS# 12785177Listed by: @PROPERTIES CHRISTIE'S INTERNATIONAL REAL ESTATE - New
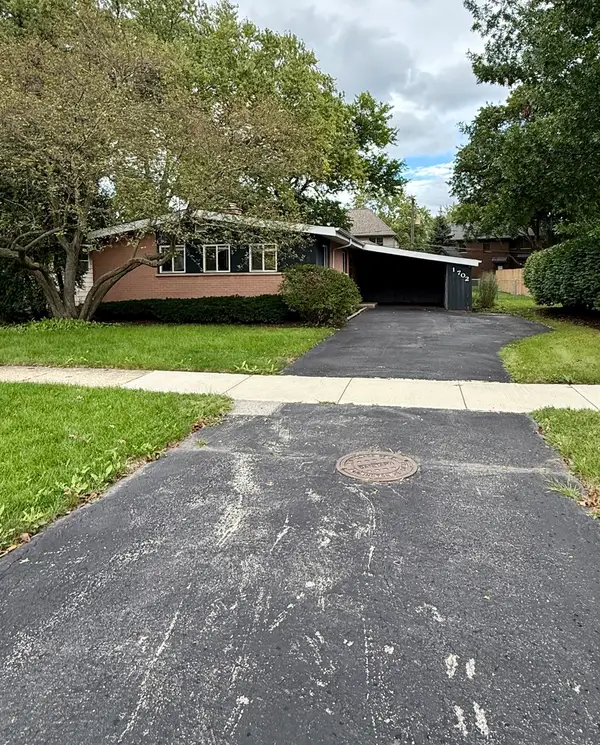 $379,000Active3 beds 1 baths1,066 sq. ft.
1702 W Oakton Street, Arlington Heights, IL 60004
MLS# 12783979Listed by: AVIAN REALTY - New
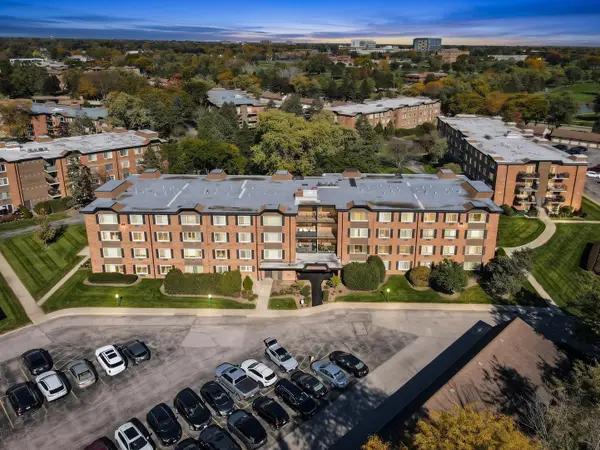 $155,000Active1 beds 1 baths850 sq. ft.
1227 S Old Wilke Road #206, Arlington Heights, IL 60005
MLS# 12783116Listed by: RE/MAX CITY - New
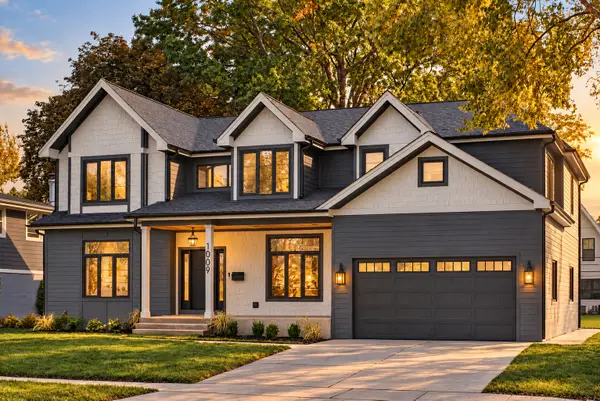 $1,699,500Active6 beds 5 baths3,472 sq. ft.
1009 N Drury Lane, Arlington Heights, IL 60004
MLS# 12655044Listed by: COLDWELL BANKER REALTY


Protect your home and budget from life's surprises with an Assurant Home Warranty, backed by a partner that supports you through every step of homeownership. Explore Plans.
©2026 Century 21 Real Estate LLC. All rights reserved. CENTURY 21®, the CENTURY 21 Logo and C21® are service marks owned by Century 21 Real Estate LLC. Century 21 Real Estate LLC fully supports the principles of the Fair Housing Act and the Equal Opportunity Act. Each office is independently owned and operated. Listing information is deemed reliable but not guaranteed accurate.