
1612 Fox Run Drive, Arlington Heights, IL 60004
Local realty services provided by:CENTURY 21 Broughton Team
1612 Fox Run Drive,Arlington Heights, IL 60004
$389,900
- 3 Beds
- 3 Baths
- 1,600 sq. ft.
- Condominium
- Active
Upcoming open houses
- Sat, Oct 1701:00 pm - 03:00 pm
Listed by: michael graff
Office: compass
MLS#:12784734
Source:MLSNI
Price summary
- Price:$389,900
- Price per sq. ft.:$243.69
- Monthly HOA dues:$439
About this home
Discover the perfect blend of comfort and convenience in this sought-after end-unit townhome located in the desirable Aspen Place community of Arlington Heights. The main level offers an inviting, airy atmosphere characterized by tasteful luxury vinyl plank flooring, a fresh neutral palette fully repainted in 2023, extensive recessed lighting, and an abundance of natural light. At the heart of the home, the spacious kitchen features maple cabinetry, granite countertops, an elegant backsplash, and a full suite of stainless steel appliances, with a sliding door providing seamless access to a private balcony perfect for summer grilling. Upstairs, you will find three well-appointed bedrooms, including a primary suite boasting a generously sized en-suite bathroom with an updated dual-bowl vanity, a soaking tub, and a separate walk-in shower. The finished lower-level recreation room, currently utilized as a home theatre, offers versatile space for an office, playroom, or guest suite, complemented by west-facing windows and ample storage. Significant recent upgrades provide peace of mind, including a new roof (2021), a 2024 washer and dryer, a 2023 furnace and A/C, and a 2017 water heater. Complete with an oversized two-car garage, additional driveway parking, this turnkey home is ideally situated near Lake Arlington, premier shopping, dining, and the Metra. Served by Buffalo Grove High School....
Contact an agent
Home facts
- Year built:1999
- Subdivision & Development:Aspen Place
- Listing ID #:12784734
- Updated:October 16, 2026 at 11:08 AM
Rooms and interior
- Bedrooms:3
- Total bathrooms:3
- Full bathrooms:2
- Half bathrooms:1
- Rooms Total:7
- Bathrooms Description:Double Sinks, Separate Shower, Soaking Tub
- Kitchen Description:Dishwasher, Disposal, Microwave, Range, Refrigerator
- Basement Description:Finished, Partial
- Living area:1,600 sq. ft.
Heating and cooling
- Cooling:Central Air
- Heating:Forced Air, Natural Gas
- Central air:Yes
Structure and exterior
- Roof:Asphalt
- Year built:1999
- Building area:1,600 sq. ft.
- Foundation Description:Concrete Perimeter
Schools
- High school:Buffalo Grove High School
- Middle school:Jack London Middle School
- Elementary school:J W Riley Elementary School
Utilities
- Water:Lake Michigan
- Sewer:Public Sewer
Finances and disclosures
- Price:$389,900
- Price per sq. ft.:$243.69
- Tax amount:$9,313 (2025)
Features and amenities
- Laundry features:Dryer, Washer
- Amenities:CO Detectors, Ceiling Fan(s), Fire Sprinklers
Parking
- Total parking spaces:2
- Parking description:Asphalt, Attached Garage, Garage
- Garage:Yes
- Garage spaces:2.5
 Copyright 2026 Midwest Real Estate Data LLC. All rights reserved. The data relating to real estate for sale on this web site comes in part from the Broker Reciprocity Program of the Midwest Real Estate Data LLC. Listing information is deemed reliable but not guaranteed. MLSNI Member Broker: Barbara K. Broughton
New listings near 1612 Fox Run Drive
- Open Sat, 11am to 1pmNew
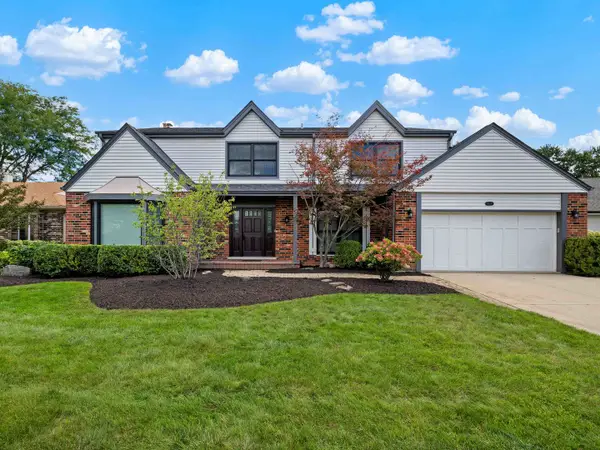 $949,000Active4 beds 4 baths3,063 sq. ft.
1029 N Carlyle Lane, Arlington Heights, IL 60004
MLS# 12759076Listed by: @PROPERTIES CHRISTIE'S INTERNATIONAL REAL ESTATE - New
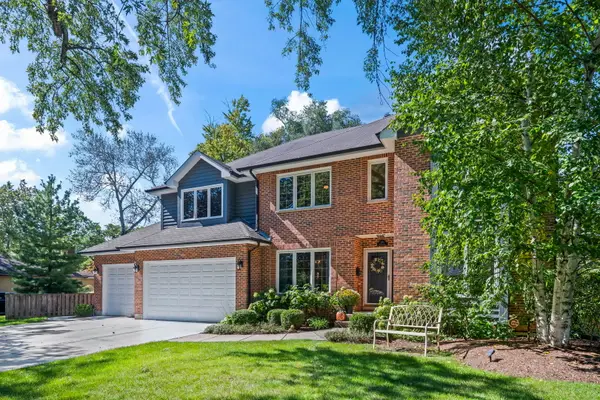 $1,050,000Active4 beds 3 baths2,901 sq. ft.
1216 N Yale Avenue, Arlington Heights, IL 60004
MLS# 12786916Listed by: @PROPERTIES CHRISTIE'S INTERNATIONAL REAL ESTATE - Open Sun, 1 to 3pmNew
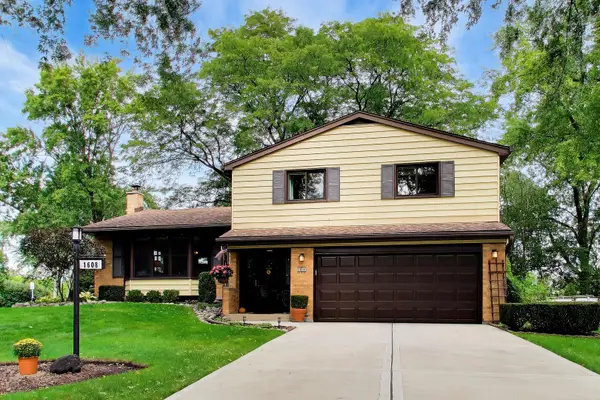 $574,000Active3 beds 3 baths1,977 sq. ft.
1608 E Jonquil Terrace, Arlington Heights, IL 60004
MLS# 12786733Listed by: COMPASS - Open Sat, 12 to 2pmNew
 $715,000Active3 beds 3 baths1,995 sq. ft.
26 N Dryden Place, Arlington Heights, IL 60004
MLS# 12783539Listed by: COMPASS - New
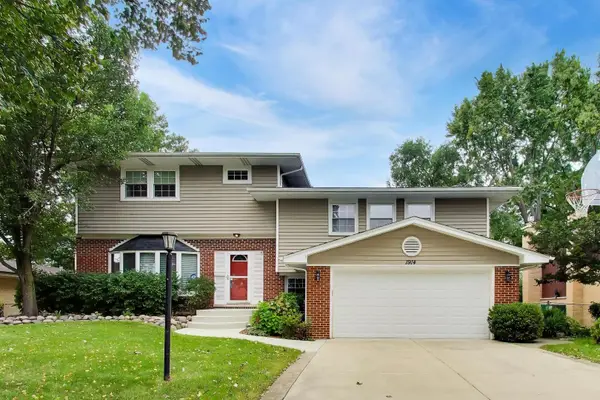 $799,900Active4 beds 4 baths4,138 sq. ft.
1914 N Burke Drive, Arlington Heights, IL 60004
MLS# 12785177Listed by: @PROPERTIES CHRISTIE'S INTERNATIONAL REAL ESTATE - New
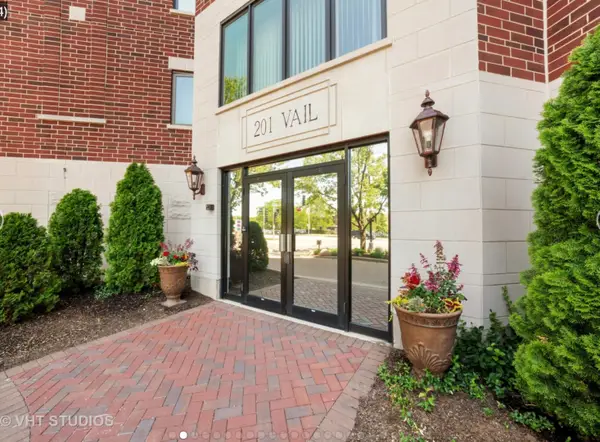 $549,900Active2 beds 2 baths1,700 sq. ft.
201 N Vail Avenue #701, Arlington Heights, IL 60004
MLS# 12784067Listed by: COMPASS - New
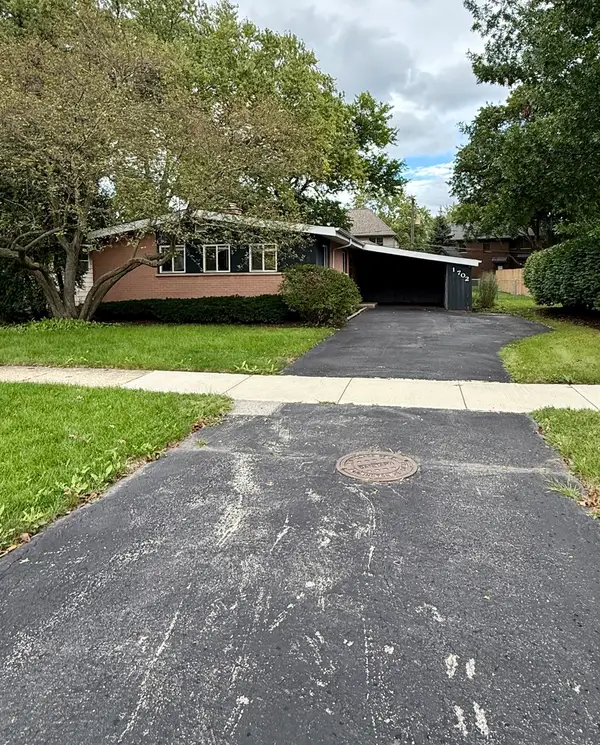 $379,000Active3 beds 1 baths1,066 sq. ft.
1702 W Oakton Street, Arlington Heights, IL 60004
MLS# 12783979Listed by: AVIAN REALTY - New
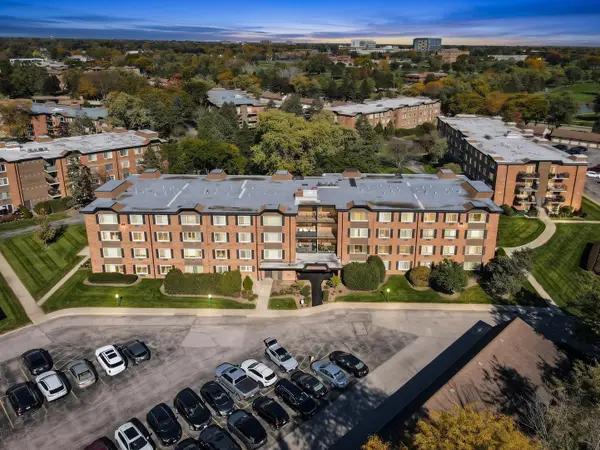 $155,000Active1 beds 1 baths850 sq. ft.
1227 S Old Wilke Road #206, Arlington Heights, IL 60005
MLS# 12783116Listed by: RE/MAX CITY - New
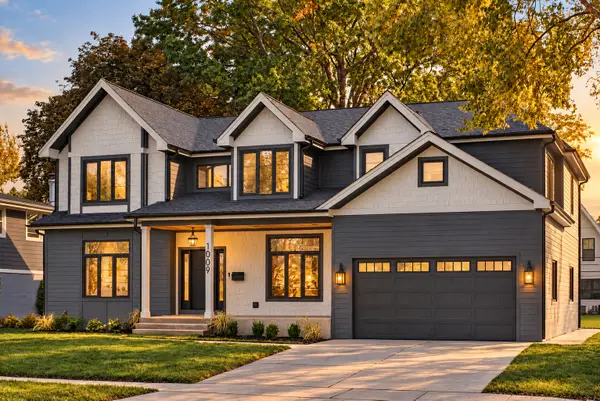 $1,699,500Active6 beds 5 baths3,472 sq. ft.
1009 N Drury Lane, Arlington Heights, IL 60004
MLS# 12655044Listed by: COLDWELL BANKER REALTY


Protect your home and budget from life's surprises with an Assurant Home Warranty, backed by a partner that supports you through every step of homeownership. Explore Plans.
©2026 Century 21 Real Estate LLC. All rights reserved. CENTURY 21®, the CENTURY 21 Logo and C21® are service marks owned by Century 21 Real Estate LLC. Century 21 Real Estate LLC fully supports the principles of the Fair Housing Act and the Equal Opportunity Act. Each office is independently owned and operated. Listing information is deemed reliable but not guaranteed accurate.