
411 N Belmont Avenue, Arlington Heights, IL 60004
Local realty services provided by:CENTURY 21 All Pro Real Estate
411 N Belmont Avenue,Arlington Heights, IL 60004
$1,199,999
- 3 Beds
- 3 Baths
- 2,765 sq. ft.
- Single family
- Active
Listed by: mary o'malley
Office: @properties christie's international real estate
MLS#:12692178
Source:MLSNI
Price summary
- Price:$1,199,999
- Price per sq. ft.:$434
About this home
Historic Charm Meets Modern Luxury! A meticulously renovated bungalow in Recreation Park. This 1924 bungalow is original to the first mayor of Arlington Heights, with heavy timber and brick construction that has stood the test of time. Located in desirable Recreation Park, this 3-bedroom, 3-bath home offers 2,765 square feet blending original character with thoughtful modern updates. The living room showcases lead-glass windows, beautiful crown molding, the home's original wood-burning fireplace, glass-front built-ins for storage & display and charming arched doorways. A separate formal dining room features a full wall of French doors to the front porch. In this original space, the walls were stripped back to reveal early wall coverings from the home's history. A butler's pantry leads to the kitchen and includes glasswork that echoes the living room built-ins, along with a wine fridge and ice maker. The kitchen was completely reimagined in a 2020 addition, creating a truly magnificent chef's dream kitchen with a massive center island, custom tile, and a statement range hood. There is no shortage of cabinetry, including garage-style doors that tuck small appliances out of sight, plus a custom-paneled refrigerator and high-end appliances throughout. A wall of windows draws the eye to the spectacular backyard, framing it like a picture and filling the space with natural light. Sonos surround sound extends throughout the home. All three bathrooms were beautifully renovated in 2019 with thoughtful, high-end finishes. The basement bath is especially inviting with a Jacuzzi tub, while the two additional baths feature walk-in showers. Upstairs, a double-sink vanity and dedicated makeup vanity add both style and function. Remodeled in 2016, the basement adds exceptional living and entertaining space with a dedicated office, a generous recreation area, tray ceilings, custom built-ins that provide both style and storage. This level also includes the full bath noted above, along with a gorgeous spa room with a steam shower, a fully equipped laundry room, a wine room, beverage fridge and wine fridge, and a very large storage room that keeps everything beautifully organized. Most major systems were replaced in 2020: a new 200A electrical panel, hot water boiler heat, an instant-on water heater, and sump pump with battery backup. The gutters are copper, oversized, and have leaf protection. The home also has an ADT security system, video doorbell, and a water filtration system. A brick archway frames the driveway (2015) on the way to the backyard, setting the tone for a truly magnificent outdoor retreat. Highlights include a great patio (2015), a built-in outdoor kitchen, and a spacious 2-car garage. At the center of it all is a secret garden, meticulously maintained by a master gardener and anchored by a large fountain and designer landscape lighting, creating a picture-perfect setting that feels both private and unforgettable. Served by Windsor Elementary, South Middle School, and Prospect High School, this home is also just a short distance to downtown Arlington Heights with its library, farmers market, Metra train station, and al fresco dining all summer long....
Contact an agent
Home facts
- Year built:1924
- Listing ID #:12692178
- Updated:July 31, 2026 at 01:45 PM
Rooms and interior
- Bedrooms:3
- Total bathrooms:3
- Full bathrooms:3
- Rooms Total:9
- Dining Description:Separate Dining Room
- Bathrooms Description:Double Sinks, Separate Shower, Soaking Tub, Steam Shower
- Kitchen Description:Cooktop, Dishwasher, Disposal, High End Refrigerator, Microwave, Range Hood, Wine Refrigerator
- Basement Description:Finished, Full
- Living area:2,765 sq. ft.
Heating and cooling
- Cooling:Central Air
- Heating:Radiator(s), Steam
- Central air:Yes
Structure and exterior
- Year built:1924
- Building area:2,765 sq. ft.
- Architectural Style:Bungalow
- Exterior Features:Outdoor Grill
- Levels:2 Story
Schools
- High school:Prospect High School
- Middle school:South Middle School
- Elementary school:Windsor Elementary School
Utilities
- Water:Lake Michigan
- Sewer:Public Sewer
Finances and disclosures
- Price:$1,199,999
- Price per sq. ft.:$434
- Tax amount:$10,796 (2024)
Features and amenities
- Laundry features:Dryer, Washer
- Amenities:CO Detectors, Ceiling Fan(s), Security System, Sump Pump
Parking
- Total parking spaces:2
- Parking description:Detached Garage, Garage
- Garage:Yes
- Garage spaces:2
 Copyright 2026 Midwest Real Estate Data LLC. All rights reserved. The data relating to real estate for sale on this web site comes in part from the Broker Reciprocity Program of the Midwest Real Estate Data LLC. Listing information is deemed reliable but not guaranteed. MLSNI Member Broker: Lisa McKinney
New listings near 411 N Belmont Avenue
- Open Sat, 11am to 1pmNew
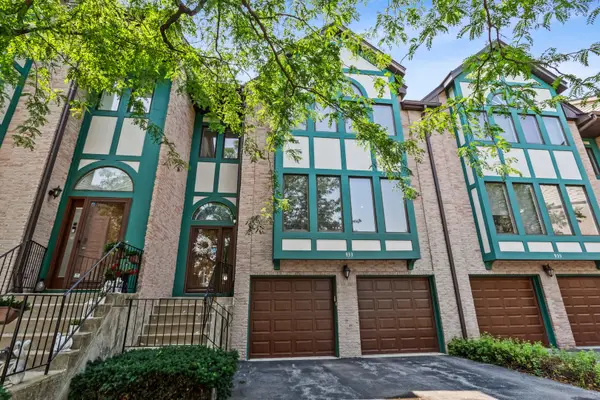 $499,900Active3 beds 4 baths2,750 sq. ft.
933 W Essex Place, Arlington Heights, IL 60004
MLS# 12710149Listed by: BERKSHIRE HATHAWAY HOMESERVICES CHICAGO - New
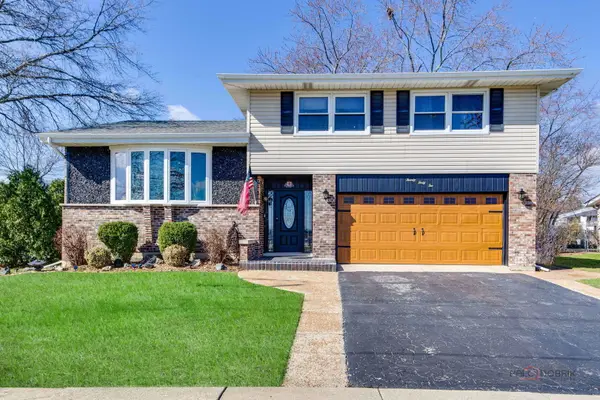 $589,000Active3 beds 3 baths2,082 sq. ft.
2042 S Goebbert Road, Arlington Heights, IL 60005
MLS# 12720204Listed by: HOMESMART CONNECT LLC - New
 $700,000Active3 beds 3 baths2,000 sq. ft.
811 S Roosevelt Avenue, Arlington Heights, IL 60005
MLS# 12714005Listed by: BERKSHIRE HATHAWAY HOMESERVICES STARCK REAL ESTATE - Open Sat, 10:30am to 12:30pmNew
 $574,900Active4 beds 2 baths2,400 sq. ft.
223 W Tanglewood Drive, Arlington Heights, IL 60004
MLS# 12700209Listed by: STARTING POINT REALTY, INC. - New
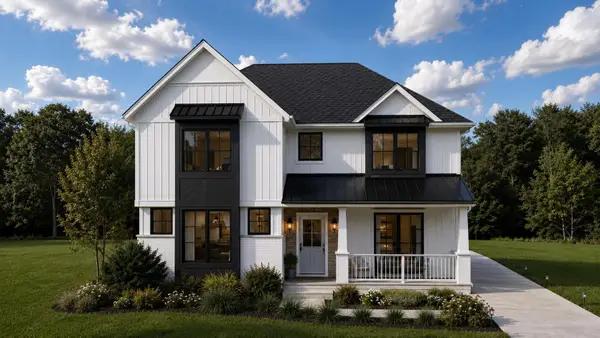 $1,300,000Active4 beds 5 baths2,913 sq. ft.
1161 N Hickory Avenue, Arlington Heights, IL 60004
MLS# 12719879Listed by: BEYCOME BROKERAGE REALTY LLC - Open Sun, 12 to 2pmNew
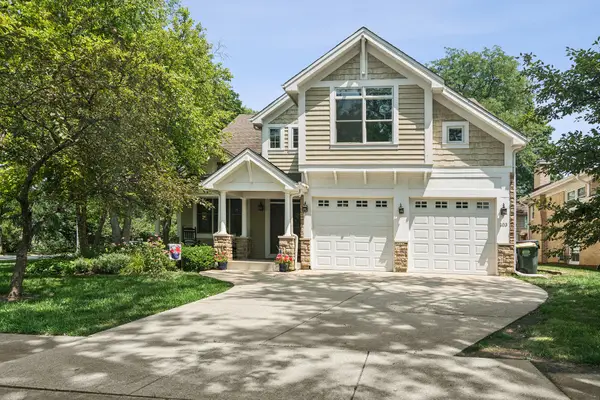 $1,099,000Active4 beds 4 baths3,300 sq. ft.
103 S Donald Avenue, Arlington Heights, IL 60004
MLS# 12692899Listed by: @PROPERTIES CHRISTIE'S INTERNATIONAL REAL ESTATE - New
 $500,000Active4 beds 2 baths
1823 E Park Place, Arlington Heights, IL 60004
MLS# 12718526Listed by: HOMESMART CONNECT LLC - New
 $149,900Active1 beds 1 baths800 sq. ft.
1210 N Dale Avenue #2I, Arlington Heights, IL 60004
MLS# 12719106Listed by: RE/MAX SUBURBAN - New
 $199,999Active1 beds 1 baths840 sq. ft.
1206 S New Wilke Road #306, Arlington Heights, IL 60005
MLS# 12715685Listed by: PRELLO REALTY


Protect your home and budget from life's surprises with an Assurant Home Warranty, backed by a partner that supports you through every step of homeownership. Explore Plans.
©2026 Century 21 Real Estate LLC. All rights reserved. CENTURY 21®, the CENTURY 21 Logo and C21® are service marks owned by Century 21 Real Estate LLC. Century 21 Real Estate LLC fully supports the principles of the Fair Housing Act and the Equal Opportunity Act. Each office is independently owned and operated. Listing information is deemed reliable but not guaranteed accurate.