
933 W Essex Place, Arlington Heights, IL 60004
Local realty services provided by:CENTURY 21 Affiliated
933 W Essex Place,Arlington Heights, IL 60004
$499,900
- 3 Beds
- 4 Baths
- 2,750 sq. ft.
- Condominium
- Active
Upcoming open houses
- Sat, Aug 0111:00 am - 01:00 pm
- Sun, Aug 0201:00 pm - 03:00 pm
Listed by: kevin farmar
Office: berkshire hathaway homeservices chicago
MLS#:12710149
Source:MLSNI
Price summary
- Price:$499,900
- Price per sq. ft.:$181.78
- Monthly HOA dues:$410
About this home
Wow! Welcome home to this thoughtfully updated townhome in desirable Huntington Square. Upon walking in, you will appreciate the natural light throughout. Main level offers a spacious living dining room with newer floors, paint and fixtures. Eat-in kitchen with granite counters, stainless steel appliances, and pantry offers a practical layout. Updated half-bath on main level. Head upstairs to find three generous sized bedrooms & conveniently located laundry. Primary suite with vaulted ceilings, en-suite bathroom with soaking tub, shower & dual vanities + walk-in closet. Bedrooms 2 & 3 share a hall bath. Finished walk-out lower with full bath is the perfect place to work from home, host guests, or accommodate a related-living situation. Generous 2 car garage! Long list of improvements including newer furnace & AC (2019), roof & skylights (2023), and garage doors (2021). Top-rated schools and perfect location- tucked away but still close to expressway, shops, restaurants, park, bike trails!...
Contact an agent
Home facts
- Year built:1990
- Listing ID #:12710149
- Updated:July 31, 2026 at 05:48 AM
Rooms and interior
- Bedrooms:3
- Total bathrooms:4
- Full bathrooms:3
- Half bathrooms:1
- Rooms Total:8
- Dining Description:Combined With Living Room
- Kitchen Description:Dishwasher, Microwave, Range, Refrigerator
- Basement Description:Finished
- Living area:2,750 sq. ft.
Heating and cooling
- Cooling:Central Air
- Heating:Forced Air, Natural Gas
- Central air:Yes
Structure and exterior
- Roof:Asphalt
- Year built:1990
- Building area:2,750 sq. ft.
- Foundation Description:Concrete Perimeter
Schools
- High school:Buffalo Grove High School
- Middle school:Thomas Middle School
- Elementary school:Ivy Hill Elementary School
Utilities
- Water:Lake Michigan, Public
- Sewer:Public Sewer
Finances and disclosures
- Price:$499,900
- Price per sq. ft.:$181.78
- Tax amount:$8,856 (2024)
Features and amenities
- Laundry features:Dryer, Washer
Parking
- Total parking spaces:2
- Parking description:Asphalt, Attached Garage, Garage
- Garage:Yes
- Garage spaces:2
 Copyright 2026 Midwest Real Estate Data LLC. All rights reserved. The data relating to real estate for sale on this web site comes in part from the Broker Reciprocity Program of the Midwest Real Estate Data LLC. Listing information is deemed reliable but not guaranteed. MLSNI Member Broker: David Try
New listings near 933 W Essex Place
- New
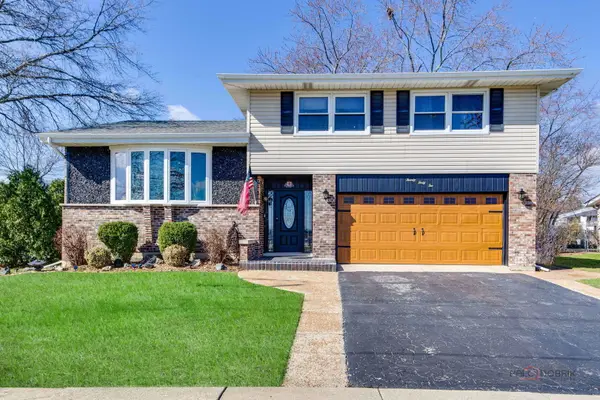 $589,000Active3 beds 3 baths2,082 sq. ft.
2042 S Goebbert Road, Arlington Heights, IL 60005
MLS# 12720204Listed by: HOMESMART CONNECT LLC - New
 $700,000Active3 beds 3 baths2,000 sq. ft.
811 S Roosevelt Avenue, Arlington Heights, IL 60005
MLS# 12714005Listed by: BERKSHIRE HATHAWAY HOMESERVICES STARCK REAL ESTATE - Open Sat, 10:30am to 12:30pmNew
 $574,900Active4 beds 2 baths2,400 sq. ft.
223 W Tanglewood Drive, Arlington Heights, IL 60004
MLS# 12700209Listed by: STARTING POINT REALTY, INC. - New
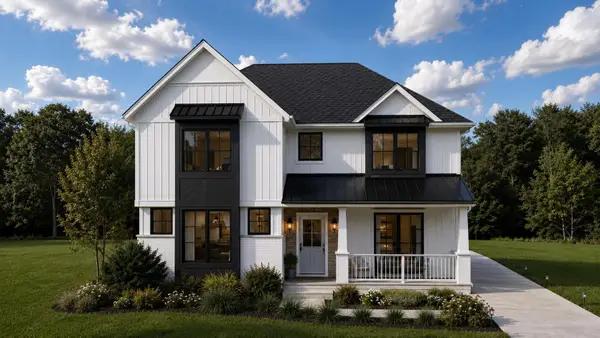 $1,300,000Active4 beds 5 baths2,913 sq. ft.
1161 N Hickory Avenue, Arlington Heights, IL 60004
MLS# 12719879Listed by: BEYCOME BROKERAGE REALTY LLC - Open Sun, 12 to 2pmNew
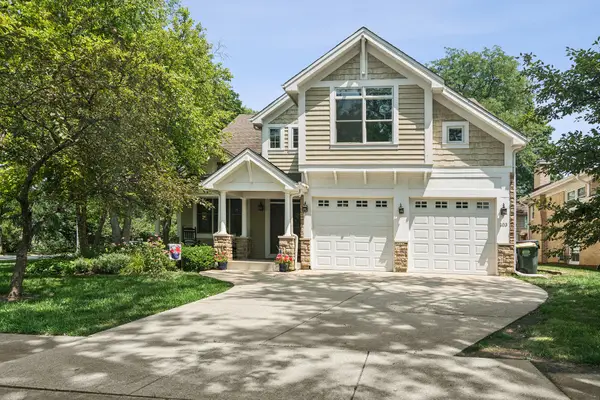 $1,099,000Active4 beds 4 baths3,300 sq. ft.
103 S Donald Avenue, Arlington Heights, IL 60004
MLS# 12692899Listed by: @PROPERTIES CHRISTIE'S INTERNATIONAL REAL ESTATE - New
 $500,000Active4 beds 2 baths
1823 E Park Place, Arlington Heights, IL 60004
MLS# 12718526Listed by: HOMESMART CONNECT LLC - New
 $149,900Active1 beds 1 baths800 sq. ft.
1210 N Dale Avenue #2I, Arlington Heights, IL 60004
MLS# 12719106Listed by: RE/MAX SUBURBAN - New
 $199,999Active1 beds 1 baths840 sq. ft.
1206 S New Wilke Road #306, Arlington Heights, IL 60005
MLS# 12715685Listed by: PRELLO REALTY - New
 $559,900Active5 beds 3 baths2,502 sq. ft.
219 W Appletree Lane, Arlington Heights, IL 60004
MLS# 12718471Listed by: HOMESMART CONNECT LLC


Protect your home and budget from life's surprises with an Assurant Home Warranty, backed by a partner that supports you through every step of homeownership. Explore Plans.
©2026 Century 21 Real Estate LLC. All rights reserved. CENTURY 21®, the CENTURY 21 Logo and C21® are service marks owned by Century 21 Real Estate LLC. Century 21 Real Estate LLC fully supports the principles of the Fair Housing Act and the Equal Opportunity Act. Each office is independently owned and operated. Listing information is deemed reliable but not guaranteed accurate.