
1951 N Charter Point Drive, Arlington Heights, IL 60004
Local realty services provided by:CENTURY 21 New Beginnings
1951 N Charter Point Drive,Arlington Heights, IL 60004
$369,900
- 2 Beds
- 3 Baths
- 1,500 sq. ft.
- Condominium
- Active
Listed by: herb grunst
Office: coldwell banker realty
MLS#:12789258
Source:MLSNI
Price summary
- Price:$369,900
- Price per sq. ft.:$246.6
- Monthly HOA dues:$438
About this home
Largest 2-Story townhome in the "Lofts" area at Lake Arlington Towne! Highly sought model with a great Cul-De-Sac location and many Upgrades including Vaulted Ceilings, Skylights, Woodburning/Gas Brick FP. The Fully applianced Kitchen highlights a spacious Sunny & Bright Breakfast table area with a Bay-Type window plus a Pantry closet W/additional storage. Open Living and Dining Room combination with sliders to Patio and don't forget the 1st floor Powder room. The 2nd Floor features a dramatic Loft or Family Room with striking Vaulted Ceilings and two Skylights. Primary Bedroom has Private full Bath W/Shower & a large Walk-in. The generous sized second bedroom has abundant closet space that's perfect for guests. The second Full Bath is conveniently located in hallway. 2nd floor laundry has a very useful location and features a Full-Sized W&D. ALL WINDOWS & SLIDERS have been Upgraded & Replaced. New Roof (2026). Quiet interior, End-Unit location. The Attached garage has plenty of storage plus there's numerous Guest parking areas. Just steps to the Private Clubhouse with complete use of the Rec Center's facilities including Indoor/Outdoor Pool, Tennis Courts, Pro-Quality Workout Room with His & Hers Lockers/Showers also an outstanding rentable Party Room OR checkout stunning Lake Arlington and take advantage of it's Walking/Jogging paths, Fishing & Sail Boating....
Contact an agent
Home facts
- Year built:1987
- Subdivision & Development:Lake Arlington Towne
- Listing ID #:12789258
- Updated:October 27, 2026 at 12:54 PM
Rooms and interior
- Bedrooms:2
- Total bathrooms:3
- Full bathrooms:2
- Half bathrooms:1
- Rooms Total:7
- Dining Description:Combined With Living Room, Eating Area
- Kitchen Description:Dishwasher, Disposal, Gas Oven, Microwave, Range, Range Hood, Refrigerator
- Living area:1,500 sq. ft.
Heating and cooling
- Cooling:Central Air
- Heating:Gas
- Central air:Yes
Structure and exterior
- Roof:Asphalt
- Year built:1987
- Building area:1,500 sq. ft.
- Lot Features:Cul-De-Sac
- Foundation Description:Concrete Perimeter
Schools
- High school:Wheeling High School
- Middle school:Macarthur Middle School
- Elementary school:Betsy Ross Elementary School
Utilities
- Water:Lake Michigan
- Sewer:Public Sewer
Finances and disclosures
- Price:$369,900
- Price per sq. ft.:$246.6
- Tax amount:$6,801 (2025)
Features and amenities
- Laundry features:Dryer, Washer
- Pool features:Indoor Pool, Pool
Parking
- Total parking spaces:1
- Parking description:Asphalt, Attached Garage, Garage
- Garage:Yes
- Garage spaces:1
 Copyright 2026 Midwest Real Estate Data LLC. All rights reserved. The data relating to real estate for sale on this web site comes in part from the Broker Reciprocity Program of the Midwest Real Estate Data LLC. Listing information is deemed reliable but not guaranteed. MLSNI Member Broker: Vivian Galarza
New listings near 1951 N Charter Point Drive
- Open Sat, 11am to 1pmNew
 $1,570,000Active4 beds 4 baths3,600 sq. ft.
407 S Pine Avenue, Arlington Heights, IL 60005
MLS# 12791615Listed by: @PROPERTIES CHRISTIE'S INTERNATIONAL REAL ESTATE - New
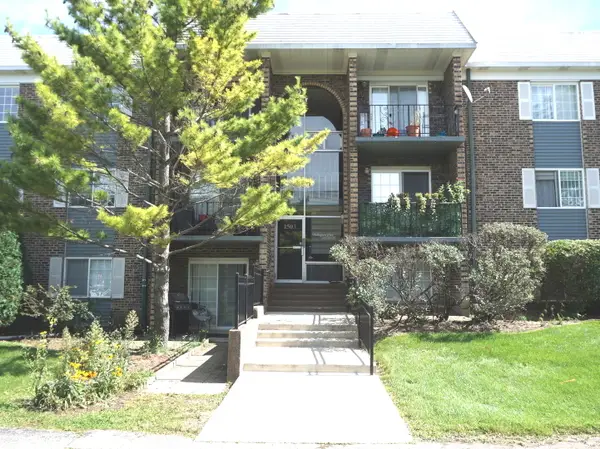 $243,000Active2 beds 1 baths850 sq. ft.
1503 N Windsor Drive #302, Arlington Heights, IL 60004
MLS# 12794784Listed by: CHICAGOLAND BROKERS, INC. - New
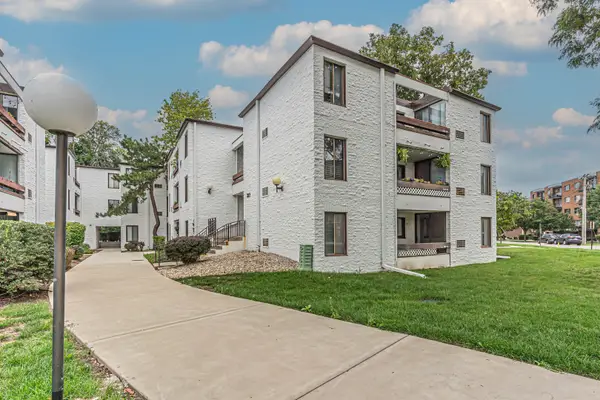 $219,900Active2 beds 1 baths955 sq. ft.
322 W Miner Street #1C, Arlington Heights, IL 60005
MLS# 12794536Listed by: GUIDANCE REALTY - New
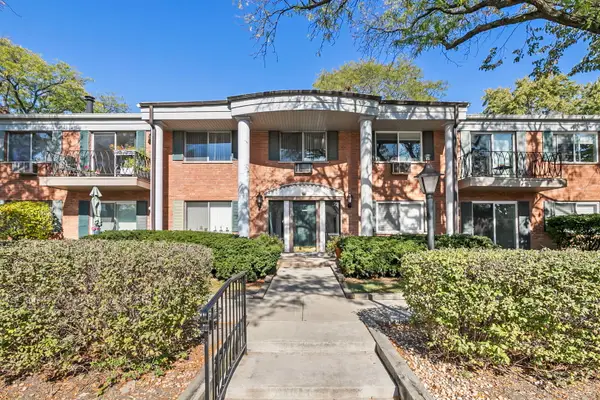 $229,900Active2 beds 1 baths
2311 S Goebbert Road #B103, Arlington Heights, IL 60005
MLS# 12794234Listed by: RE/MAX CITY - New
 $139,900Active1 beds 1 baths800 sq. ft.
1101 E Algonquin Road #6, Arlington Heights, IL 60005
MLS# 12793426Listed by: TOP DOG REALTY - New
 $525,000Active2 beds 2 baths1,606 sq. ft.
77 S Evergreen Avenue #803, Arlington Heights, IL 60005
MLS# 12788458Listed by: COMPASS - New
 $640,000Active4 beds 3 baths1,500 sq. ft.
3123 N Stratford Road, Arlington Heights, IL 60004
MLS# 12793310Listed by: CIRCLE ONE REALTY - New
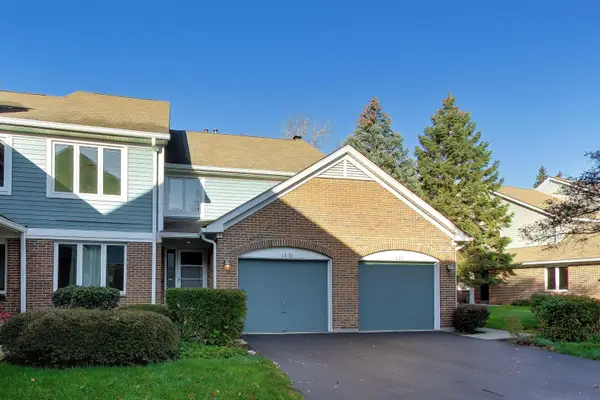 $385,000Active3 beds 2 baths1,680 sq. ft.
1671 N Courtland Drive #1671, Arlington Heights, IL 60004
MLS# 12792850Listed by: COMPASS - New
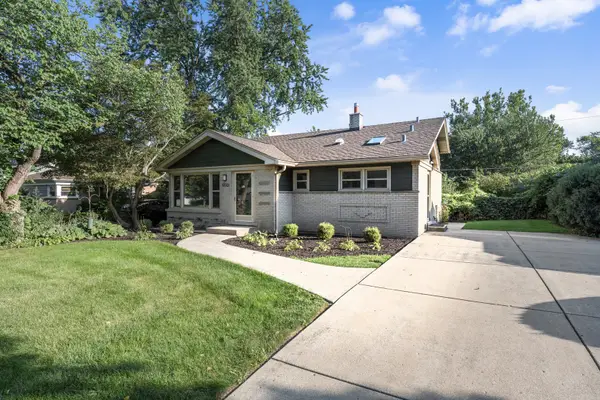 $469,900Active3 beds 2 baths1,450 sq. ft.
1505 W Euclid Avenue, Arlington Heights, IL 60005
MLS# 12792952Listed by: CHICAGOLAND BROKERS INC.


Protect your home and budget from life's surprises with an Assurant Home Warranty, backed by a partner that supports you through every step of homeownership. Explore Plans.
©2026 Century 21 Real Estate LLC. All rights reserved. CENTURY 21®, the CENTURY 21 Logo and C21® are service marks owned by Century 21 Real Estate LLC. Century 21 Real Estate LLC fully supports the principles of the Fair Housing Act and the Equal Opportunity Act. Each office is independently owned and operated. Listing information is deemed reliable but not guaranteed accurate.