
322 W Miner Street #1C, Arlington Heights, IL 60005
Local realty services provided by:CENTURY 21 Broughton Team
322 W Miner Street #1C,Arlington Heights, IL 60005
$219,900
- 2 Beds
- 1 Baths
- 955 sq. ft.
- Condominium
- Active
Listed by: justin imig
Office: guidance realty
MLS#:12794536
Source:MLSNI
Price summary
- Price:$219,900
- Price per sq. ft.:$230.26
- Monthly HOA dues:$451
About this home
PRIME DOWNTOWN ARLINGTON HEIGHTS LOCATION! Welcome to this beautifully maintained, move-in-ready 2-bedroom, first-floor condo offering over 955 square feet of comfortable living space in the heart of downtown Arlington Heights! This spacious, thoughtfully designed home features an updated kitchen with abundant counter space, a convenient pantry, and built-in wine rack. Additional highlights include an updated bathroom, newer carpeting, a generously sized primary bedroom with a walk-in closet, and a private patio perfect for relaxing or entertaining. Enjoy added value with Xfinity high-speed internet included in the HOA dues! LOCATION, LOCATION, LOCATION! Just steps from the Metra station, popular restaurants, shopping, entertainment, and grocery stores, this unbeatable walkable location puts everything you need right at your doorstep. INVESTORS AND PET LOVERS WELCOME! With NO rental restrictions and NO pet restrictions, this property offers exceptional flexibility for both homeowners and investors....
Contact an agent
Home facts
- Year built:1975
- Listing ID #:12794536
- Updated:October 27, 2026 at 12:54 PM
Rooms and interior
- Bedrooms:2
- Total bathrooms:1
- Full bathrooms:1
- Rooms Total:4
- Kitchen Description:Dishwasher, Range, Refrigerator
- Living area:955 sq. ft.
Heating and cooling
- Heating:Electric
Structure and exterior
- Roof:Asphalt
- Year built:1975
- Building area:955 sq. ft.
- Exterior Features:Balcony
- Foundation Description:Concrete Perimeter
Schools
- Middle school:South Middle School
- Elementary school:Westgate Elementary School
Utilities
- Water:Lake Michigan
- Sewer:Public Sewer
Finances and disclosures
- Price:$219,900
- Price per sq. ft.:$230.26
- Tax amount:$3,363 (2024)
Parking
- Total parking spaces:2
- Parking description:Asphalt
 Copyright 2026 Midwest Real Estate Data LLC. All rights reserved. The data relating to real estate for sale on this web site comes in part from the Broker Reciprocity Program of the Midwest Real Estate Data LLC. Listing information is deemed reliable but not guaranteed. MLSNI Member Broker: Barbara K. Broughton
New listings near 322 W Miner Street #1C
- New
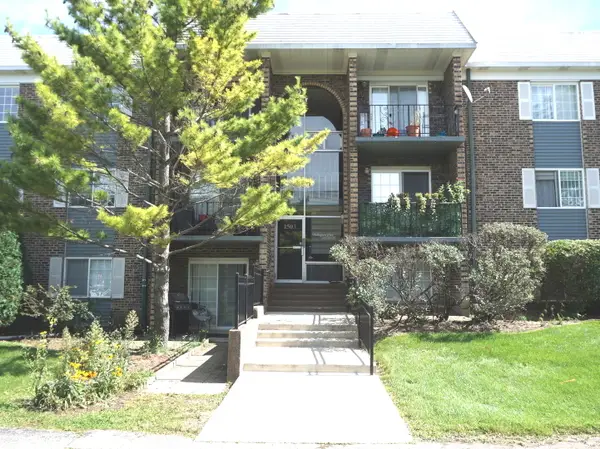 $243,000Active2 beds 1 baths850 sq. ft.
1503 N Windsor Drive #302, Arlington Heights, IL 60004
MLS# 12794784Listed by: CHICAGOLAND BROKERS, INC. - New
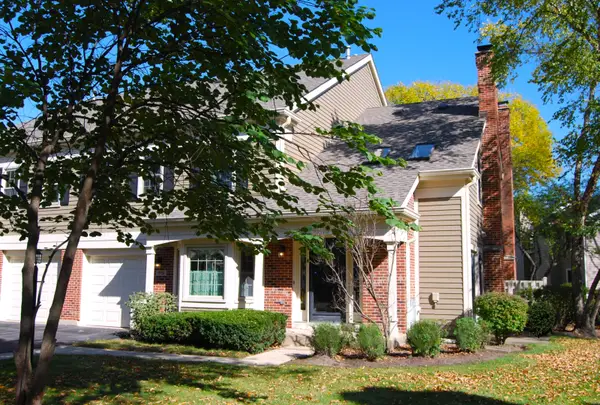 $369,900Active2 beds 3 baths1,500 sq. ft.
1951 N Charter Point Drive, Arlington Heights, IL 60004
MLS# 12789258Listed by: COLDWELL BANKER REALTY - New
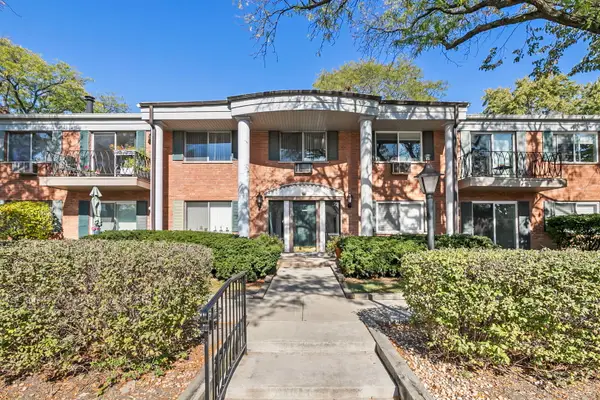 $229,900Active2 beds 1 baths
2311 S Goebbert Road #B103, Arlington Heights, IL 60005
MLS# 12794234Listed by: RE/MAX CITY - New
 $139,900Active1 beds 1 baths800 sq. ft.
1101 E Algonquin Road #6, Arlington Heights, IL 60005
MLS# 12793426Listed by: TOP DOG REALTY - New
 $525,000Active2 beds 2 baths1,606 sq. ft.
77 S Evergreen Avenue #803, Arlington Heights, IL 60005
MLS# 12788458Listed by: COMPASS - New
 $640,000Active4 beds 3 baths1,500 sq. ft.
3123 N Stratford Road, Arlington Heights, IL 60004
MLS# 12793310Listed by: CIRCLE ONE REALTY - New
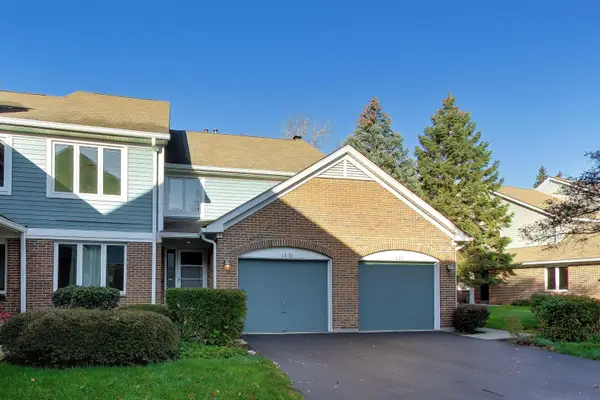 $385,000Active3 beds 2 baths1,680 sq. ft.
1671 N Courtland Drive #1671, Arlington Heights, IL 60004
MLS# 12792850Listed by: COMPASS - New
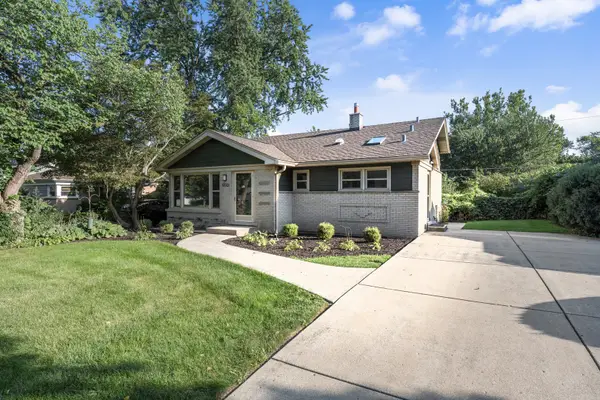 $469,900Active3 beds 2 baths1,450 sq. ft.
1505 W Euclid Avenue, Arlington Heights, IL 60005
MLS# 12792952Listed by: CHICAGOLAND BROKERS INC. - New
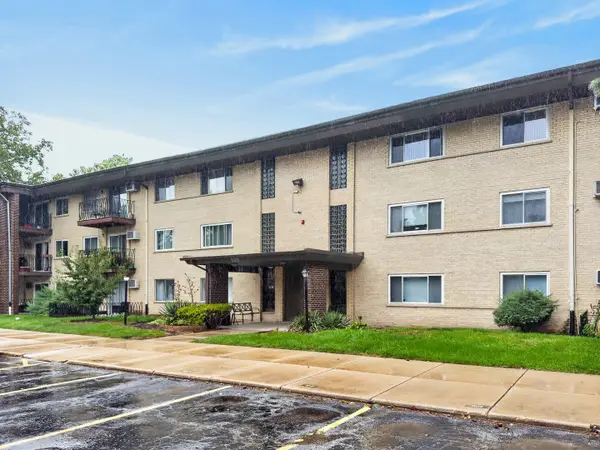 $275,000Active2 beds 2 baths1,200 sq. ft.
525 S Cleveland Avenue #103, Arlington Heights, IL 60005
MLS# 12791797Listed by: REDFIN CORPORATION


Protect your home and budget from life's surprises with an Assurant Home Warranty, backed by a partner that supports you through every step of homeownership. Explore Plans.
©2026 Century 21 Real Estate LLC. All rights reserved. CENTURY 21®, the CENTURY 21 Logo and C21® are service marks owned by Century 21 Real Estate LLC. Century 21 Real Estate LLC fully supports the principles of the Fair Housing Act and the Equal Opportunity Act. Each office is independently owned and operated. Listing information is deemed reliable but not guaranteed accurate.