
1002 Lincoln Street, Auburn, IL 62615
Local realty services provided by:CENTURY 21 Tucker Swanson
1002 Lincoln Street,Auburn, IL 62615
$144,900
- 3 Beds
- 2 Baths
- 1,125 sq. ft.
- Single family
- Active
Listed by: shelba palmer
Office: welcome home realty il. inc
MLS#:CA1046719
Source:IL_CAAR
Price summary
- Price:$144,900
- Price per sq. ft.:$128.8
About this home
Cute 3bd 1.5ba Ranch on a corner lot with fenced in yard. Large living room with wood burning fireplace. Kitchen is open to informal dining area with breakfast bar, plenty of cabinets and all appliances are staying. Primary bedroom has a private half bath. Newer HVAC and Roof is 7 years old. Selling AS IS with inspections welcome.
Contact an agent
Home facts
- Subdivision & Development:None
- Listing ID #:CA1046719
- Added:31 day(s) ago
- Updated:October 25, 2026 at 03:18 AM
Rooms and interior
- Bedrooms:3
- Total bathrooms:2
- Full bathrooms:1
- Half bathrooms:1
- Kitchen Description:Dishwasher, Disposal, Microwave, Refrigerator
- Basement Description:Crawl Space
- Living area:1,125 sq. ft.
Heating and cooling
- Cooling:Central Air
- Heating:Forced Air, Gas
- Central air:Yes
Structure and exterior
- Roof:Shingle
- Building area:1,125 sq. ft.
- Construction Materials:Frame, Vinyl Siding
- Foundation Description:Block
Schools
- High school:Auburn District #10
Utilities
- Water:Public
Finances and disclosures
- Price:$144,900
- Price per sq. ft.:$128.8
- Tax amount:$2,134 (2026)
Features and amenities
- Appliances:Dishwasher, Disposal, Dryer, Microwave, Refrigerator, Washer
- Laundry features:Dryer, Washer
- Amenities:Attic Storage, Cable Available, Ceiling Fan(s), High Speed Internet
Parking
- Parking description:Attached
- Garage:Yes
- Garage spaces:1
New listings near 1002 Lincoln Street
 $115,000Pending2 beds 1 baths986 sq. ft.
508 N 11th Street, Auburn, IL 62615
MLS# CA1047190Listed by: RE/MAX PROFESSIONALS $234,900Pending3 beds 2 baths1,465 sq. ft.
406 Heather Lane, Auburn, IL 62615
MLS# CA1047145Listed by: KELLER WILLIAMS TREC $239,000Active4 beds 2 baths1,628 sq. ft.
726 Madison Street, Auburn, IL 62615
MLS# CA1047009Listed by: WELCOME HOME REALTY IL. INC $549,900Pending3 beds 4 baths3,790 sq. ft.
12825 Union School Road, Auburn, IL 62615
MLS# CA1046356Listed by: THE REAL ESTATE GROUP, INC. $169,900Pending2 beds 2 baths1,600 sq. ft.
438 N 7th Street, Auburn, IL 62615
MLS# CA1045786Listed by: RE/MAX PROFESSIONALS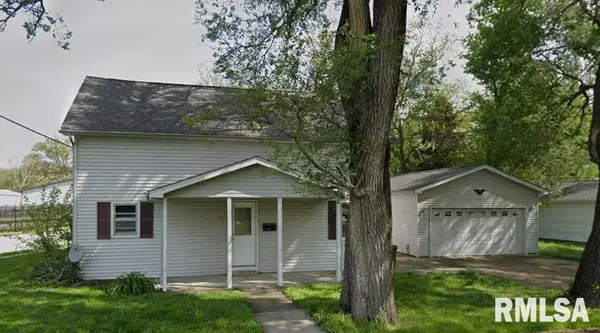 $60,000Pending4 beds 2 baths1,516 sq. ft.
122 W Adams Street, Auburn, IL 62615
MLS# CA1045492Listed by: THE REAL ESTATE GROUP, INC.- $60,000Pending4 beds 2 baths1,516 sq. ft.
122 W Adams Street, Auburn, IL 62615
MLS# CA1045492Listed by: THE REAL ESTATE GROUP, INC. - $60,000Pending4 beds 2 baths1,516 sq. ft.
122 W Adams Street, Auburn, IL 62615
MLS# CA1045492Listed by: THE REAL ESTATE GROUP, INC. 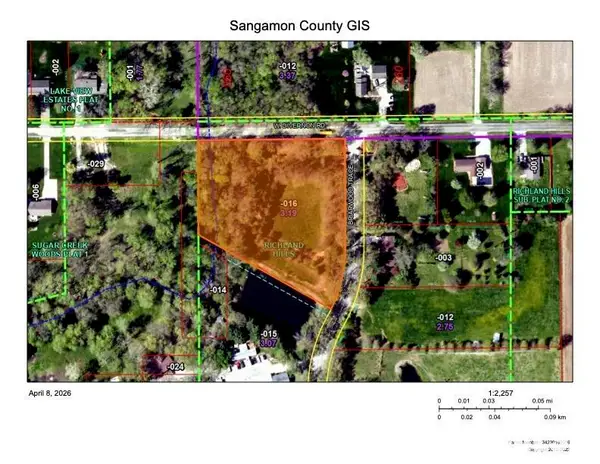 $95,000Active3.19 Acres
16015 Briarwood Trace, Auburn, IL 62615
MLS# CA1042855Listed by: CAMPO REALTY, INC.


Protect your home and budget from life's surprises with an Assurant Home Warranty, backed by a partner that supports you through every step of homeownership. Explore Plans.
©2026 Century 21 Real Estate LLC. All rights reserved. CENTURY 21®, the CENTURY 21 Logo and C21® are service marks owned by Century 21 Real Estate LLC. Century 21 Real Estate LLC fully supports the principles of the Fair Housing Act and the Equal Opportunity Act. Each office is independently owned and operated. Listing information is deemed reliable but not guaranteed accurate.