
12825 Union School Road, Auburn, IL 62615
Local realty services provided by:CENTURY 21 House of Realty, Inc.
Listed by: kyle killebrew
Office: the real estate group, inc.
MLS#:CA1046356
Source:IL_CAAR
Price summary
- Price:$549,900
- Price per sq. ft.:$207.98
About this home
Set on 5 peaceful acres in a prime rural setting, this striking 2-story home combines a flexible & classic floorplan with incredible outdoor amenities . Inside you'll find elegance, charm & delight in bright formal spaces like the inviting foyer entry & stunning dining room. Find a stunning LR w/ soaring ceilings, dramatic windows & fireplace focal point alongside an eat-in kitchen flowing seamlessly to outdoor living amongst the patio & saltwater pool. Upstairs, the primary BR features a private balcony overlooking serene countryside views while the ensuite full bath has all the bells & whistles. Upper level laundry & 2 additional BR’s with a deluxe full bath to share are like cherries on top. Downstairs, the living space is conveniently accessed from the garage or home while adding rec & family space you'll enjoy year round. A fantastic, well-equipped wet bar plus the in-home projector & screen system will be a hit for entertaining while the 3rd full bath & bonus room are perfect for hosting your guests overnight. Location, equestrian options & outdoor living take center stage outside where the exterior & acreage continue to impress. Find an expansive outbuilding with lean-to & tack room, additional pool or yard supply storage & endless opportunity to expand the property footprint. With it's propane powered whole-home backup generator, 5 gorgeous acres, fenced saltwater pool & serious space for horses or hobbies, this unique property brings your outdoor lifestyle home!...
Contact an agent
Home facts
- Year built:2003
- Subdivision & Development:None
- Listing ID #:CA1046356
- Added:2 day(s) ago
- Updated:September 12, 2026 at 04:21 AM
Rooms and interior
- Bedrooms:3
- Total bathrooms:4
- Full bathrooms:3
- Half bathrooms:1
- Kitchen Description:Dishwasher, Microwave, Refrigerator
- Basement:Yes
- Basement Description:Full, Partially Finished
- Living area:3,790 sq. ft.
Heating and cooling
- Cooling:Central Air
- Heating:Electric, Forced Air, Heat Pump, Propane
- Central air:Yes
Structure and exterior
- Roof:Shingle
- Year built:2003
- Building area:3,790 sq. ft.
- Lot area:5 Acres
- Construction Materials:Brick, Vinyl Siding
- Exterior Features:Lean-To
Schools
- High school:Auburn District #10
Utilities
- Water:Public
Finances and disclosures
- Price:$549,900
- Price per sq. ft.:$207.98
- Tax amount:$10,691 (2025)
Features and amenities
- Appliances:Dishwasher, Microwave, Refrigerator
- Amenities:Ceiling Fan(s), Wet Bar
Parking
- Parking description:Attached, Gravel
- Garage:Yes
- Garage spaces:4
New listings near 12825 Union School Road
 $215,000Pending3 beds 2 baths1,282 sq. ft.
108 N Rose Drive, Auburn, IL 62615-0000
MLS# CA1046166Listed by: RE/MAX PROFESSIONALS $139,900Pending2 beds 1 baths1,026 sq. ft.
1015 W Monroe Street, Auburn, IL 62615
MLS# CA1046099Listed by: THE REAL ESTATE GROUP, INC. $695,000Active4 beds 4 baths5,898 sq. ft.
3876 Hudson Road, Auburn, IL 62615
MLS# CA1046031Listed by: RE/MAX PROFESSIONALS $169,900Active2 beds 2 baths1,600 sq. ft.
438 N 7th Street, Auburn, IL 62615
MLS# CA1045786Listed by: RE/MAX PROFESSIONALS $169,900Active4 beds 2 baths1,549 sq. ft.
326 Interurban Street, Auburn, IL 62615
MLS# CA1045767Listed by: THE REAL ESTATE GROUP, INC. $365,000Active2 beds 3 baths2,170 sq. ft.
12069 State Route 4, Auburn, IL 62615
MLS# CA1045642Listed by: THE REAL ESTATE GROUP, INC.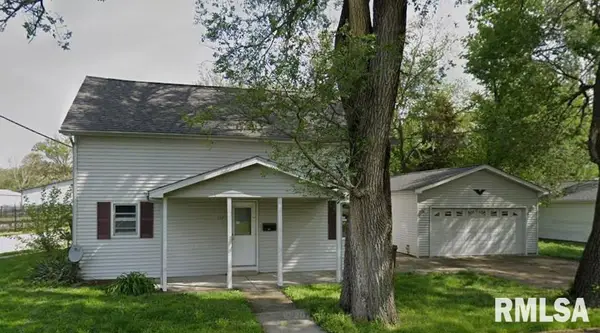 $60,000Pending4 beds 2 baths1,516 sq. ft.
122 W Adams Street, Auburn, IL 62615
MLS# CA1045492Listed by: THE REAL ESTATE GROUP, INC.- $60,000Pending4 beds 2 baths1,516 sq. ft.
122 W Adams Street, Auburn, IL 62615
MLS# CA1045492Listed by: THE REAL ESTATE GROUP, INC. - $60,000Pending4 beds 2 baths1,516 sq. ft.
122 W Adams Street, Auburn, IL 62615
MLS# CA1045492Listed by: THE REAL ESTATE GROUP, INC.


Protect your home and budget from life's surprises with an Assurant Home Warranty, backed by a partner that supports you through every step of homeownership. Explore Plans.
©2026 Century 21 Real Estate LLC. All rights reserved. CENTURY 21®, the CENTURY 21 Logo and C21® are service marks owned by Century 21 Real Estate LLC. Century 21 Real Estate LLC fully supports the principles of the Fair Housing Act and the Equal Opportunity Act. Each office is independently owned and operated. Listing information is deemed reliable but not guaranteed accurate.