
122 W Adams Street, Auburn, IL 62615
Local realty services provided by:CENTURY 21 Tucker Swanson
122 W Adams Street,Auburn, IL 62615
$60,000
- 4 Beds
- 2 Baths
- 1,516 sq. ft.
- Single family
- Pending
Listed by: kyle killebrew, steven cowles
Office: the real estate group, inc.
MLS#:CA1045492
Source:IL_CAAR
Price summary
- Price:$60,000
- Price per sq. ft.:$39.58
About this home
Welcome home to this spacious 2-story, 4-bedroom, 2-bath home offering a functional layout and plenty of room to spread out. The main level features a convenient first-floor bedroom, a full bath, and an eat-in kitchen with space for everyday dining. Vinyl siding provides low-maintenance exterior appeal, while the flexible floor plan offers options for family living, guests, or a home office. With generous living space and a convenient Auburn location, this home is ready for its next owner to make it their own.
Contact an agent
Home facts
- Year built:1933
- Subdivision & Development:None
- Listing ID #:CA1045492
- Added:13 day(s) ago
- Updated:August 12, 2026 at 06:03 PM
Rooms and interior
- Bedrooms:4
- Total bathrooms:2
- Full bathrooms:2
- Basement:Yes
- Basement Description:Crawl Space
- Living area:1,516 sq. ft.
Heating and cooling
- Cooling:Central Air
- Heating:Forced Air, Gas Water Heater
- Central air:Yes
Structure and exterior
- Roof:Shingle
- Year built:1933
- Building area:1,516 sq. ft.
- Construction Materials:Frame, Vinyl Siding
- Foundation Description:Block
Schools
- High school:Auburn District #10
Utilities
- Water:Public
Finances and disclosures
- Price:$60,000
- Price per sq. ft.:$39.58
- Tax amount:$1,394 (2025)
Parking
- Parking description:Detached, Paved
- Garage:Yes
- Garage spaces:2
New listings near 122 W Adams Street
- New
 $182,000Active4 beds 2 baths1,300 sq. ft.
326 Interurban Street, Auburn, IL 62615
MLS# CA1045767Listed by: THE REAL ESTATE GROUP, INC. - New
 $365,000Active2 beds 3 baths2,170 sq. ft.
12069 State Route 4, Auburn, IL 62615
MLS# CA1045642Listed by: THE REAL ESTATE GROUP, INC. 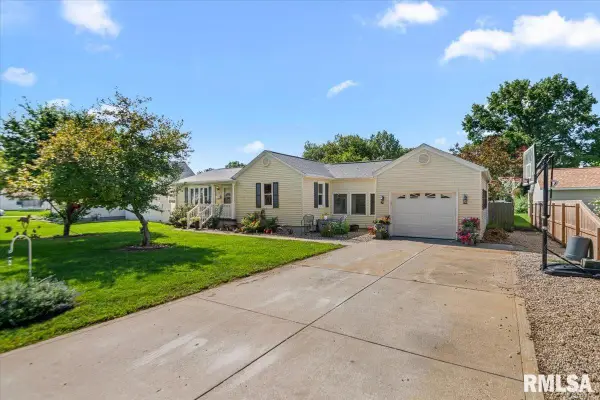 $144,900Pending3 beds 2 baths1,274 sq. ft.
905 W North Street, Auburn, IL 62615
MLS# CA1045631Listed by: THE REAL ESTATE GROUP, INC.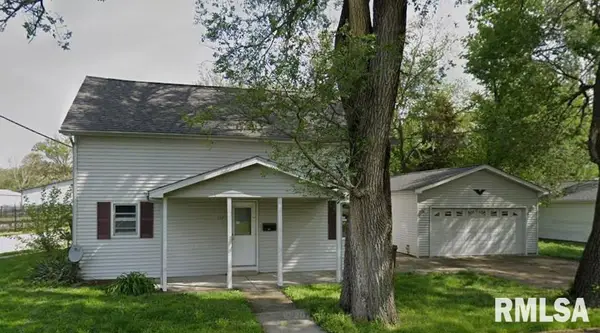 $60,000Pending4 beds 2 baths1,516 sq. ft.
122 W Adams Street, Auburn, IL 62615
MLS# CA1045492Listed by: THE REAL ESTATE GROUP, INC.- $60,000Pending4 beds 2 baths1,516 sq. ft.
122 W Adams Street, Auburn, IL 62615
MLS# CA1045492Listed by: THE REAL ESTATE GROUP, INC. 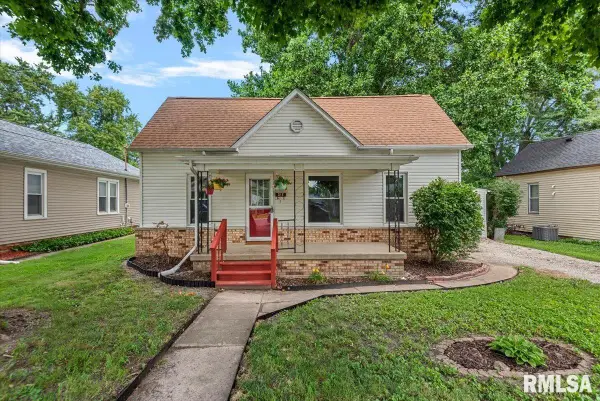 $129,900Pending3 beds 2 baths1,177 sq. ft.
212 E Jefferson Street, Auburn, IL 62615
MLS# CA1045394Listed by: THE REAL ESTATE GROUP, INC. $199,000Pending3 beds 2 baths1,310 sq. ft.
401 N Violet Drive, Auburn, IL 62615
MLS# CA1045371Listed by: THE REAL ESTATE GROUP, INC.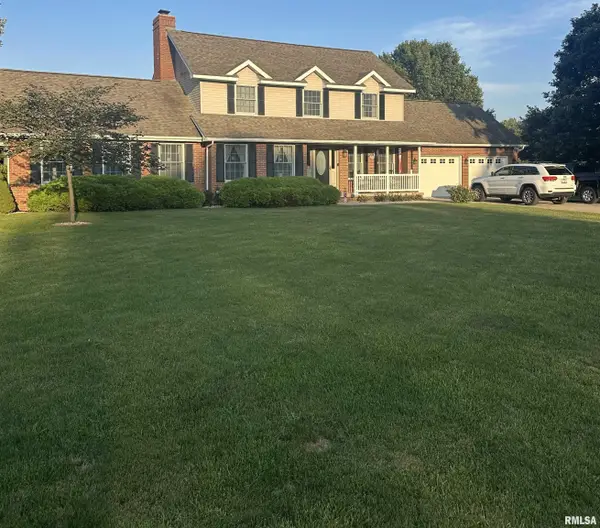 $350,000Pending5 beds 4 baths2,686 sq. ft.
53 Sugar Creek Hills, Auburn, IL 62615-9617
MLS# CA1045362Listed by: THE REAL ESTATE GROUP, INC.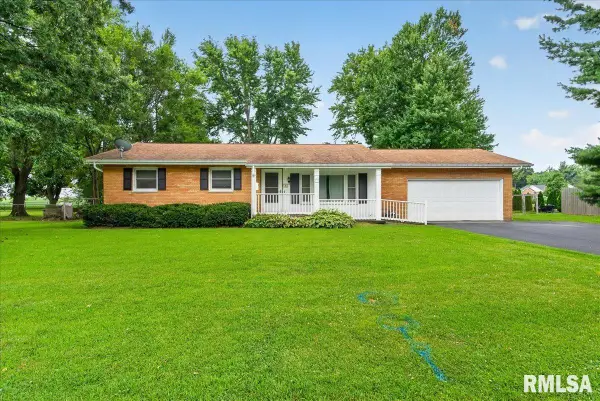 $170,000Active3 beds 2 baths1,214 sq. ft.
1 Oakwood Lane, Auburn, IL 62615
MLS# CA1045217Listed by: THE REAL ESTATE GROUP, INC.


Protect your home and budget from life's surprises with an Assurant Home Warranty, backed by a partner that supports you through every step of homeownership. Explore Plans.
©2026 Century 21 Real Estate LLC. All rights reserved. CENTURY 21®, the CENTURY 21 Logo and C21® are service marks owned by Century 21 Real Estate LLC. Century 21 Real Estate LLC fully supports the principles of the Fair Housing Act and the Equal Opportunity Act. Each office is independently owned and operated. Listing information is deemed reliable but not guaranteed accurate.