
438 N 7th Street, Auburn, IL 62615
Local realty services provided by:CENTURY 21 Signature Real Estate
438 N 7th Street,Auburn, IL 62615
$169,900
- 2 Beds
- 2 Baths
- 1,600 sq. ft.
- Single family
- Active
Listed by: jacque combs
Office: re/max professionals
MLS#:CA1045786
Source:IL_CAAR
Price summary
- Price:$169,900
- Price per sq. ft.:$106.19
About this home
PRISTINE, full of character, and beautifully cared for, 438 N 7th St is a truly special Auburn home. From the moment you arrive, the spectacular rose and hydrangea gardens set the tone for what awaits inside. This 1,600 sq ft home offers 2 bedrooms, 1.5 baths, gorgeous hardwood floors, custom kitchen cabinetry, quartz countertops, newer high end appliances, Pella windows, stunning chandeliers, and custom window treatments. Thoughtful updates over the years include sewer line, electrical, plumbing, and water line improvements, offering the charm of an older home with important updates already addressed. Outside, the property becomes a gardener’s dream, with mature perennial flowers, a strawberry patch, raspberry patch, grapevines, apple trees, and cherry trees. The oversized 2 car garage and large backyard shed provide exceptional storage and workspace. Every detail reflects pride of ownership and meticulous care. If you’ve been searching for a home with timeless character, beautiful spaces, and a yard you’ll never want to leave, this one is it. Inspections welcome but selling as-is....
Contact an agent
Home facts
- Year built:1925
- Subdivision & Development:None
- Listing ID #:CA1045786
- Added:31 day(s) ago
- Updated:September 13, 2026 at 08:18 PM
Rooms and interior
- Bedrooms:2
- Total bathrooms:2
- Full bathrooms:1
- Half bathrooms:1
- Kitchen Description:Dishwasher, Microwave, Refrigerator
- Basement:Yes
- Basement Description:Full, Unfinished
- Living area:1,600 sq. ft.
Heating and cooling
- Cooling:Central Air
- Heating:Forced Air, Gas Water Heater
- Central air:Yes
Structure and exterior
- Roof:Shingle
- Year built:1925
- Building area:1,600 sq. ft.
- Lot area:0.23 Acres
- Construction Materials:Frame, Vinyl Siding
- Exterior Features:Shed(s)
- Foundation Description:Block
Schools
- High school:Auburn District #10
Utilities
- Water:Public
Finances and disclosures
- Price:$169,900
- Price per sq. ft.:$106.19
- Tax amount:$1,464 (2025)
Features and amenities
- Appliances:Dishwasher, Microwave, Refrigerator
- Amenities:Cable Available, Ceiling Fan(s), High Speed Internet, Solid Surface Counter
Parking
- Parking description:Detached, On Street, Oversized
- Garage:Yes
- Garage spaces:2
New listings near 438 N 7th Street
 $549,900Pending3 beds 4 baths3,790 sq. ft.
12825 Union School Road, Auburn, IL 62615
MLS# CA1046356Listed by: THE REAL ESTATE GROUP, INC. $215,000Pending3 beds 2 baths1,282 sq. ft.
108 N Rose Drive, Auburn, IL 62615-0000
MLS# CA1046166Listed by: RE/MAX PROFESSIONALS $139,900Pending2 beds 1 baths1,026 sq. ft.
1015 W Monroe Street, Auburn, IL 62615
MLS# CA1046099Listed by: THE REAL ESTATE GROUP, INC. $695,000Active4 beds 4 baths5,898 sq. ft.
3876 Hudson Road, Auburn, IL 62615
MLS# CA1046031Listed by: RE/MAX PROFESSIONALS $169,900Active4 beds 2 baths1,549 sq. ft.
326 Interurban Street, Auburn, IL 62615
MLS# CA1045767Listed by: THE REAL ESTATE GROUP, INC. $365,000Active2 beds 3 baths2,170 sq. ft.
12069 State Route 4, Auburn, IL 62615
MLS# CA1045642Listed by: THE REAL ESTATE GROUP, INC.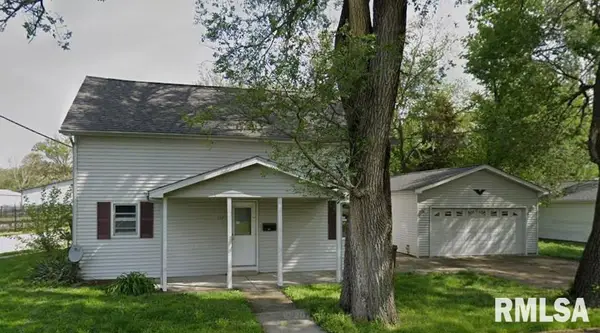 $60,000Pending4 beds 2 baths1,516 sq. ft.
122 W Adams Street, Auburn, IL 62615
MLS# CA1045492Listed by: THE REAL ESTATE GROUP, INC.- $60,000Pending4 beds 2 baths1,516 sq. ft.
122 W Adams Street, Auburn, IL 62615
MLS# CA1045492Listed by: THE REAL ESTATE GROUP, INC. - $60,000Pending4 beds 2 baths1,516 sq. ft.
122 W Adams Street, Auburn, IL 62615
MLS# CA1045492Listed by: THE REAL ESTATE GROUP, INC.


Protect your home and budget from life's surprises with an Assurant Home Warranty, backed by a partner that supports you through every step of homeownership. Explore Plans.
©2026 Century 21 Real Estate LLC. All rights reserved. CENTURY 21®, the CENTURY 21 Logo and C21® are service marks owned by Century 21 Real Estate LLC. Century 21 Real Estate LLC fully supports the principles of the Fair Housing Act and the Equal Opportunity Act. Each office is independently owned and operated. Listing information is deemed reliable but not guaranteed accurate.