
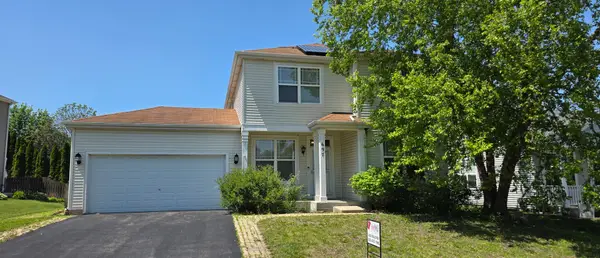
1607 Star Grass Circle, Aurora, IL 60506
Local realty services provided by:CENTURY 21 New Beginnings
1607 Star Grass Circle,Aurora, IL 60506
$649,999
- 5 Beds
- 4 Baths
- 3,800 sq. ft.
- Single family
- Active
Listed by: ryan cherney
Office: circle one realty
MLS#:12661011
Source:MLSNI
Price summary
- Price:$649,999
- Price per sq. ft.:$171.05
- Monthly HOA dues:$116.67
About this home
Welcome to this exceptional 5-bedroom, 4-bathroom home offering approximately 3,800 square feet of thoughtfully designed living space in the highly sought-after Verona Ridge community of Aurora. Built just 10 years ago and meticulously maintained by the original owners, this move-in ready residence blends modern design with everyday functionality and standout entertaining spaces. The open-concept main level showcases hardwood flooring and a chef's kitchen anchored by an impressive 10-foot island, perfectly suited for both everyday living and entertaining. Additional kitchen features include a butler's pantry, walk-in pantry, and range hood, offering both style and functionality. A main-floor bedroom with an adjacent full bath provides an excellent setup for guests or multi-generational living. Upstairs, four additional bedrooms include a spacious primary suite featuring a private sitting area, custom walk-in closet, and a well-appointed en-suite bath with a walk-in shower. A versatile loft offers flexible space for a media room, home office, or play area, while plush carpeting adds comfort throughout the second level. Designed with entertaining in mind, the backyard features an expansive 1,800 square foot stamped concrete patio complete with a built-in outdoor kitchen and statement fireplace. Additional highlights include a 3-car garage, generous room sizes, and an unfinished basement already plumbed for a future bathroom, offering exceptional potential for additional living space. This original-owner home presents a rare opportunity to own a spacious, upgraded property in one of Aurora's premier communities....
Contact an agent
Home facts
- Year built:2017
- Listing ID #:12661011
- Updated:May 29, 2026 at 01:54 PM
Rooms and interior
- Bedrooms:5
- Total bathrooms:4
- Full bathrooms:4
- Rooms Total:10
- Dining Description:Separate Dining Room
- Bathrooms Description:European Shower, No Tub
- Kitchen Description:Cooktop, Dishwasher, Disposal, Microwave, Range, Range Hood, Stainless Steel Appliance(s)
- Basement Description:Full, Unfinished
- Living area:3,800 sq. ft.
Heating and cooling
- Cooling:Central Air
- Heating:Natural Gas
- Central air:Yes
Structure and exterior
- Year built:2017
- Building area:3,800 sq. ft.
- Exterior Features:Outdoor Grill
- Foundation Description:Concrete Perimeter
- Levels:2 Story
Schools
- High school:West Aurora High School
- Middle school:Herget Middle School
- Elementary school:Fearn Elementary School
Utilities
- Water:Public
- Sewer:Public Sewer
Finances and disclosures
- Price:$649,999
- Price per sq. ft.:$171.05
- Tax amount:$14,573 (2025)
Features and amenities
- Amenities:CO Detectors, Ceiling Fan(s), Sump Pump, TV-Cable
Parking
- Total parking spaces:3
- Parking description:Asphalt, Attached Garage, Garage
- Garage:Yes
- Garage spaces:3
 Copyright 2026 Midwest Real Estate Data LLC. All rights reserved. The data relating to real estate for sale on this web site comes in part from the Broker Reciprocity Program of the Midwest Real Estate Data LLC. Listing information is deemed reliable but not guaranteed. MLSNI Member Broker: Vivian Galarza
New listings near 1607 Star Grass Circle
- New
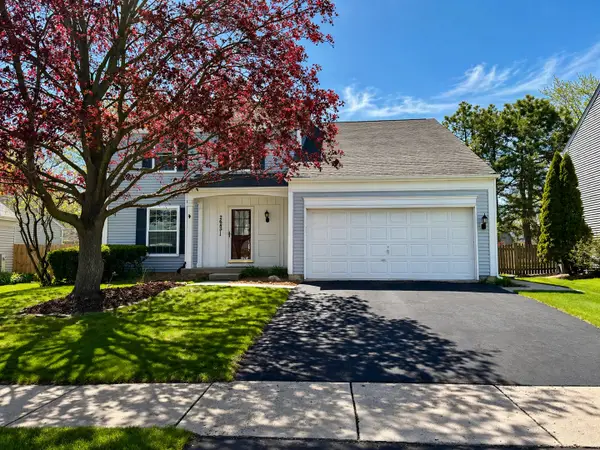 $439,900Active4 beds 3 baths1,836 sq. ft.
2655 Lindrick Lane, Aurora, IL 60504
MLS# 12661650Listed by: BAIRD & WARNER - Open Sat, 12 to 2pmNew
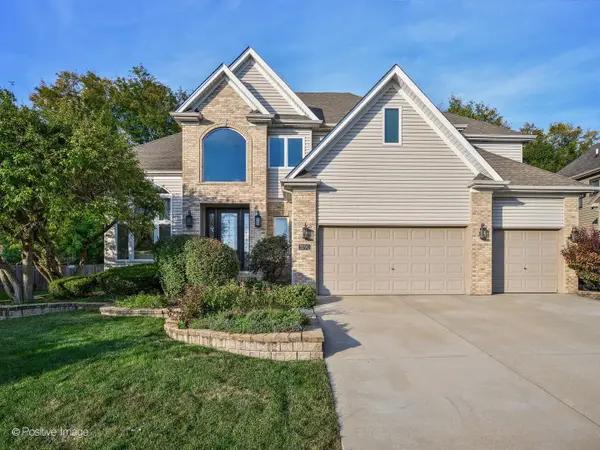 $699,000Active4 beds 4 baths3,087 sq. ft.
3190 Wild Meadow Lane, Aurora, IL 60504
MLS# 12659026Listed by: JAMESON SOTHEBY'S INTL REALTY - New
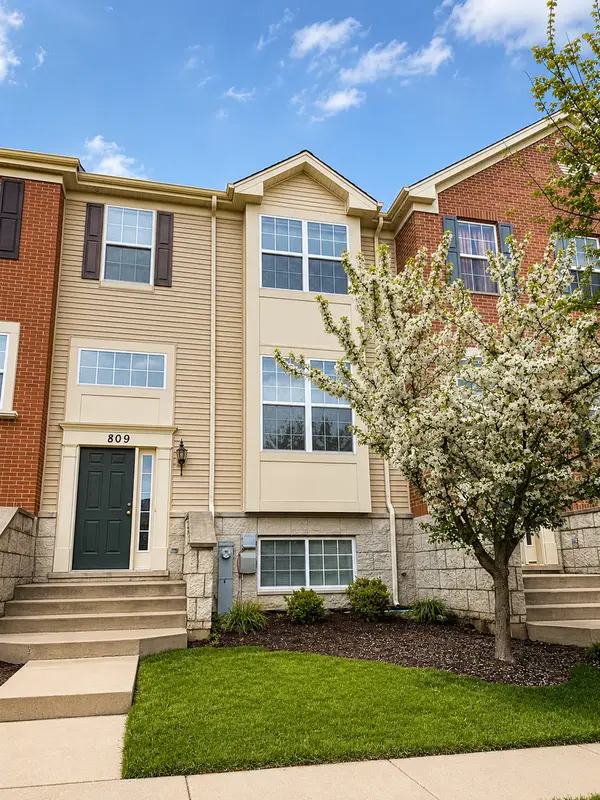 $425,000Active3 beds 3 baths1,972 sq. ft.
809 Brodhead Drive, Aurora, IL 60504
MLS# 12659251Listed by: EXP REALTY - Open Sat, 12 to 3pmNew
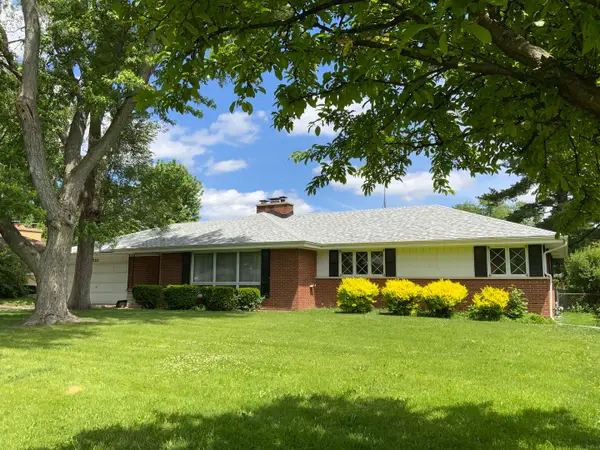 $419,000Active4 beds 3 baths1,797 sq. ft.
720 Mcclaran Avenue, Aurora, IL 60506
MLS# 12656062Listed by: FOX VALLEY REAL ESTATE - Open Sun, 12 to 3pmNew
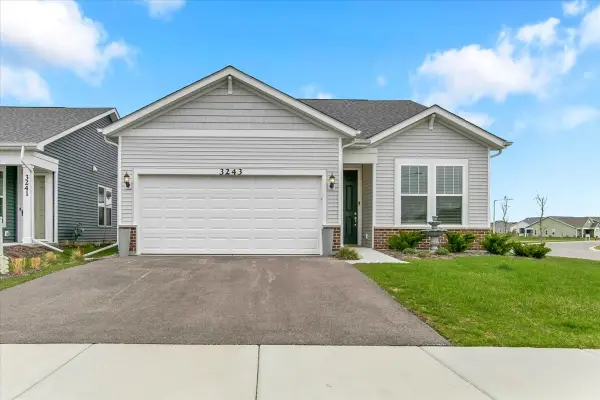 $449,900Active2 beds 2 baths1,907 sq. ft.
3243 Sweetgrass Circle, Aurora, IL 60503
MLS# 12661287Listed by: CIRCLE ONE REALTY - Open Sat, 1 to 3pmNew
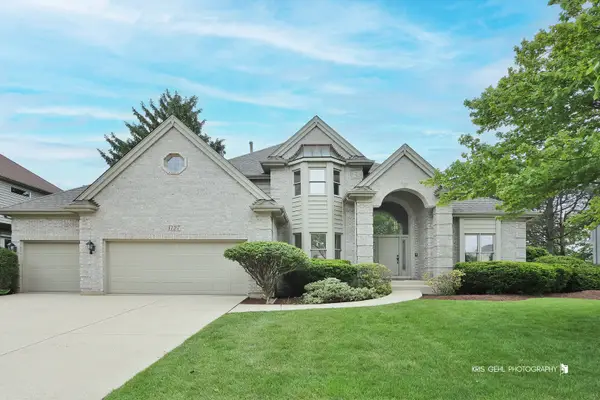 $775,000Active5 beds 4 baths3,990 sq. ft.
1127 Courtland Place, Aurora, IL 60502
MLS# 12657496Listed by: CHARLES RUTENBERG REALTY - Open Sun, 12 to 2pmNew
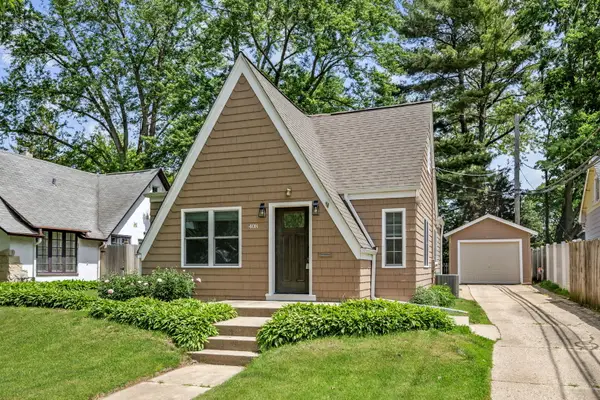 $339,900Active3 beds 1 baths1,170 sq. ft.
408 S Elmwood Drive, Aurora, IL 60506
MLS# 12625384Listed by: EXP REALTY - ST. CHARLES - New
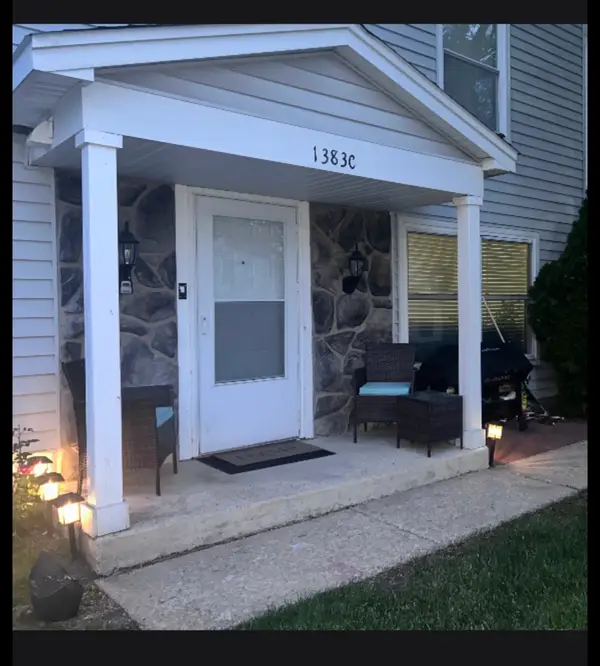 $196,900Active2 beds 1 baths968 sq. ft.
1383 S Glen Circle #C, Aurora, IL 60506
MLS# 12657214Listed by: GAVA REALTY - New
 $399,900Active3 beds 3 baths2,800 sq. ft.
697 Periwinkle Lane, Aurora, IL 60504
MLS# 12660468Listed by: HOMESMART REALTY GROUP


Protect your home and budget from life's surprises with an Assurant Home Warranty, backed by a partner that supports you through every step of homeownership. Explore Plans.
©2026 Century 21 Real Estate LLC. All rights reserved. CENTURY 21®, the CENTURY 21 Logo and C21® are service marks owned by Century 21 Real Estate LLC. Century 21 Real Estate LLC fully supports the principles of the Fair Housing Act and the Equal Opportunity Act. Each office is independently owned and operated. Listing information is deemed reliable but not guaranteed accurate.