
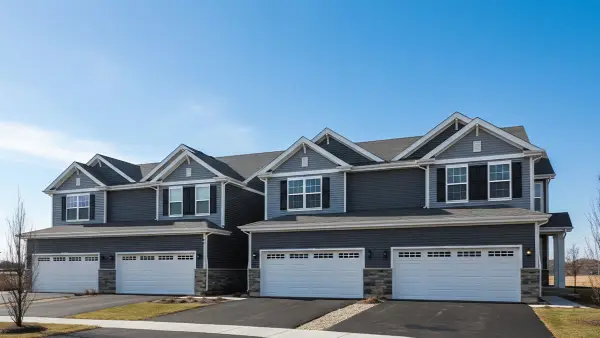
803 Brodhead Drive, Aurora, IL 60504
Local realty services provided by:CENTURY 21 New Beginnings
803 Brodhead Drive,Aurora, IL 60504
$390,000
- 3 Beds
- 3 Baths
- 2,104 sq. ft.
- Condominium
- Active
Listed by: priya ayangaar
Office: john greene, realtor
MLS#:12797800
Source:MLSNI
Price summary
- Price:$390,000
- Price per sq. ft.:$185.36
- Monthly HOA dues:$233
About this home
Some homes ask you to bring a to-do list. This one hands you the keys and tells you the list is already done. That's the story at 803 Brodhead Drive - a 3-bedroom, 2.5-bath townhome delivering 2,104 square feet of truly move-in-ready living in Indian Prairie School District 204, served by Owen Elementary and Metea Valley High School. Hardwood main floor greet you with a clean, polished welcome. The kitchen shines with granite countertops and an upgraded backsplash, and the bathrooms have been thoughtfully refreshed with updated lighting, fixtures, faucets and shower heads. Brand-new carpet (2026) runs throughout 2nd floor, giving every room a fresh, soft finish underfoot. The mechanicals are freshly updated for peace of mind - HVAC (2024) and water heater (2021) - so the to-do list is already done. The primary suite is a private retreat with its own ensuite bath. An attached 2-car garage adds everyday convenience, and a cozy fireplace anchors the living space for cool Illinois evenings. Downstairs, the finished basement bonus room is a blank canvas that flexes with your life: home office, exercise room, playroom or fourth bedroom. Outside your door, I-88, the Metra, restaurants and shopping are all just minutes away. This turnkey townhome is ideal for first-time buyers who want to move right in. Come see why "done" feels this good! Schedule your showing today!...
Contact an agent
Home facts
- Year built:2006
- Subdivision & Development:Lehigh Station
- Listing ID #:12797800
- Updated:October 30, 2026 at 07:28 PM
Rooms and interior
- Bedrooms:3
- Total bathrooms:3
- Full bathrooms:2
- Half bathrooms:1
- Rooms Total:7
- Bathrooms Description:Double Sinks, Separate Shower
- Basement Description:Finished
- Living area:2,104 sq. ft.
Heating and cooling
- Cooling:Central Air
- Heating:Forced Air, Gas
- Central air:Yes
Structure and exterior
- Year built:2006
- Building area:2,104 sq. ft.
Schools
- High school:Metea Valley High School
- Middle school:Hill Middle School
- Elementary school:Owen Elementary School
Utilities
- Water:Lake Michigan, Public
- Sewer:Public Sewer
Finances and disclosures
- Price:$390,000
- Price per sq. ft.:$185.36
- Tax amount:$8,150 (2025)
Parking
- Total parking spaces:2
- Parking description:Attached Garage, Garage
- Garage:Yes
- Garage spaces:2
 Copyright 2026 Midwest Real Estate Data LLC. All rights reserved. The data relating to real estate for sale on this web site comes in part from the Broker Reciprocity Program of the Midwest Real Estate Data LLC. Listing information is deemed reliable but not guaranteed. MLSNI Member Broker: Vivian Galarza
New listings near 803 Brodhead Drive
- New
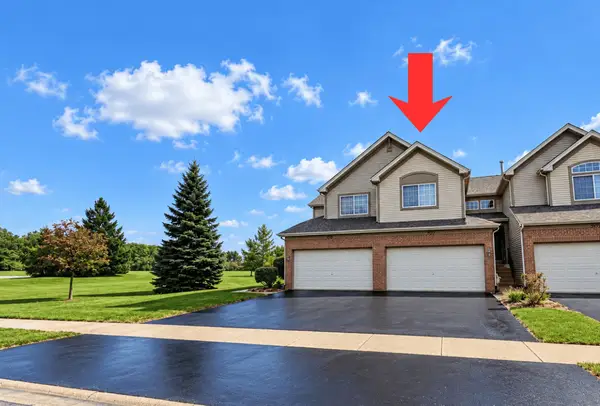 $340,000Active3 beds 2 baths1,482 sq. ft.
957 Asbury Drive, Aurora, IL 60502
MLS# 12790261Listed by: CONNECT REALTY.COM INC. - New
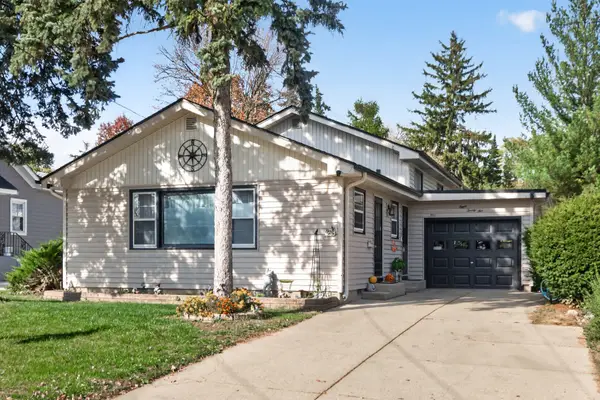 $369,900Active5 beds 2 baths2,400 sq. ft.
825 Prairie Street, Aurora, IL 60506
MLS# 12795846Listed by: EXECUTIVE REALTY GROUP LLC - New
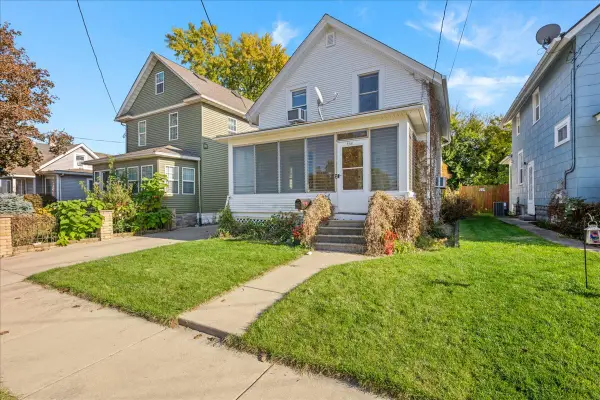 $199,900Active3 beds 1 baths1,024 sq. ft.
540 Woodlawn Avenue, Aurora, IL 60506
MLS# 12797794Listed by: KELLER WILLIAMS INNOVATE - AURORA - New
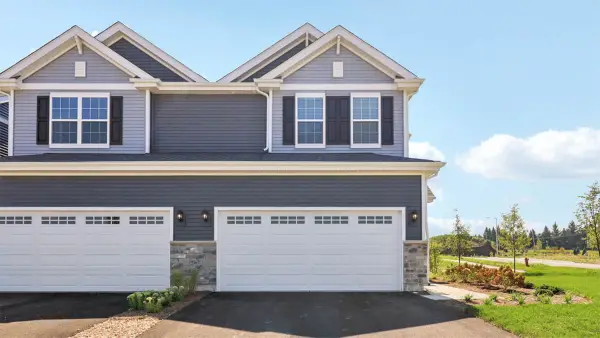 $434,990Active3 beds 3 baths1,794 sq. ft.
1740 Stable Lane, Aurora, IL 60503
MLS# 12798040Listed by: DAYNAE GAUDIO - New
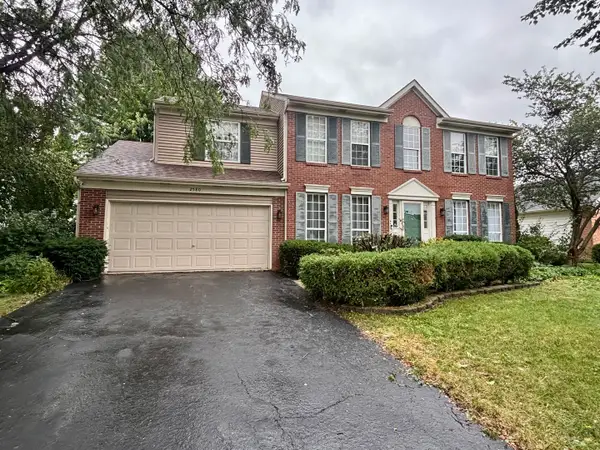 $379,900Active4 beds 3 baths2,600 sq. ft.
2580 Westminster Lane, Aurora, IL 60506
MLS# 12797909Listed by: SIGNATURE REALTY GROUP LLC - New
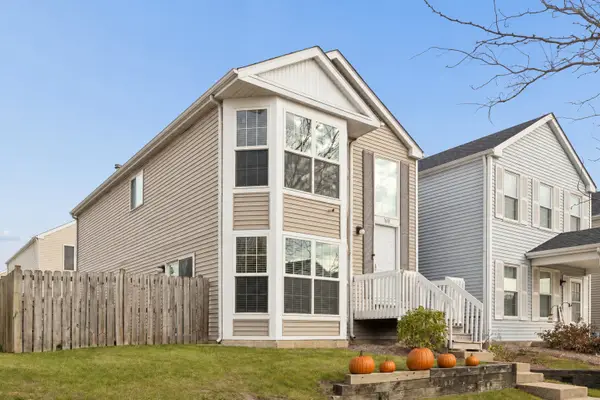 $245,000Active3 beds 2 baths1,500 sq. ft.
1638 Linden Park Lane #1638, Aurora, IL 60504
MLS# 12797287Listed by: JASON MITCHELL REAL ESTATE IL - New
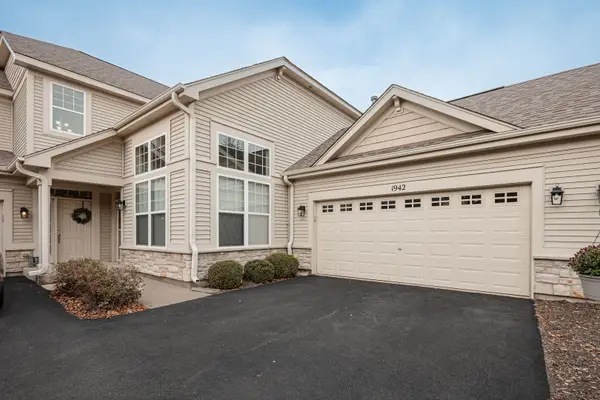 $339,000Active2 beds 2 baths1,655 sq. ft.
1942 Havenshire Road #1942, Aurora, IL 60502
MLS# 12797688Listed by: MBC REALTY & INSURANCE GROUP I - New
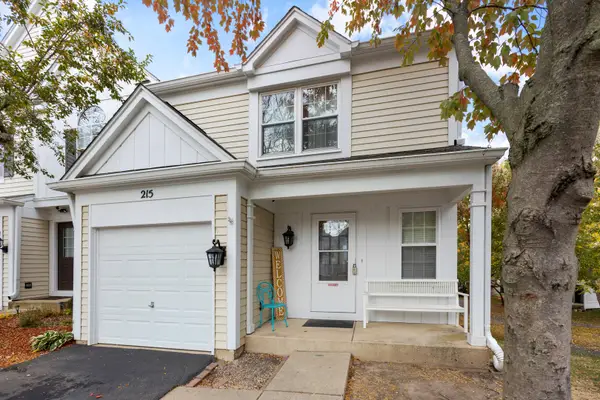 $335,000Active3 beds 2 baths1,621 sq. ft.
215 Half Moon Circle, Aurora, IL 60504
MLS# 12797721Listed by: PROPERTY ECONOMICS, INC. - New
 $389,990Active3 beds 3 baths1,794 sq. ft.
1711 Stable Lane, Aurora, IL 60503
MLS# 12797758Listed by: DAYNAE GAUDIO


Protect your home and budget from life's surprises with an Assurant Home Warranty, backed by a partner that supports you through every step of homeownership. Explore Plans.
©2026 Century 21 Real Estate LLC. All rights reserved. CENTURY 21®, the CENTURY 21 Logo and C21® are service marks owned by Century 21 Real Estate LLC. Century 21 Real Estate LLC fully supports the principles of the Fair Housing Act and the Equal Opportunity Act. Each office is independently owned and operated. Listing information is deemed reliable but not guaranteed accurate.