2588 Dickens Court, Aurora, IL 60503
Local realty services provided by:CENTURY 21 All Pro Real Estate
2588 Dickens Court,Aurora, IL 60503
$289,000
- 2 Beds
- 3 Baths
- 1,384 sq. ft.
- Condominium
- Active
Listed by: abhijit leekha
Office: property economics inc.
MLS#:12654817
Source:MLSNI
Price summary
- Price:$289,000
- Price per sq. ft.:$208.82
- Monthly HOA dues:$337
About this home
Opportunity to own 2 bedroom 2.1 bath townhome in Lakewood Valley with fresh paint and carpet throughout. Separate dining room AND space for breakfast table in eat in kitchen. GREAT storage. Both bedrooms feature large closets and a 2nd floor laundry for convenience. Large kitchen area with, plenty of cabinet space, provides a large pantry and an eating area with a wonderful view overlooking the patio. Step outside and enjoy the private and quiet patio area overlooking a large grassy field with mature trees off to the rear. 1st floor powder room is convenient for guests when entertaining family and friends with bedrooms located on the second floor. All kitchen appliances were replaced within the last 9 years, Furnace replaced about 10 years ago and new A/C in 2023. 15 minutes from downtown Plainfield. 20-25 to Downtown Naperville. 20-25 minutes to I-88. An amazing location located minutes away from many shops, restaurants and exercise facilities. Come enjoy the many features offered by Lakewood Valley Community including its pool, playgrounds, exercise facilities, tennis courts and volleyball courts within walking distance and available for tenants....
Contact an agent
Home facts
- Year built:1998
- Listing ID #:12654817
- Updated:May 26, 2026 at 06:52 PM
Rooms and interior
- Bedrooms:2
- Total bathrooms:3
- Full bathrooms:2
- Half bathrooms:1
- Rooms Total:6
- Dining Description:Eating Area, Separate Dining Room
- Bathrooms Description:Soaking Tub
- Kitchen Description:Dishwasher, Microwave, Range, Refrigerator
- Living area:1,384 sq. ft.
Heating and cooling
- Cooling:Central Air
- Heating:Forced Air, Natural Gas
- Central air:Yes
Structure and exterior
- Roof:Asphalt
- Year built:1998
- Building area:1,384 sq. ft.
- Foundation Description:Concrete Perimeter
Schools
- High school:Oswego East High School
- Middle school:Bednarcik Junior High School
- Elementary school:Wolfs Crossing Elementary School
Utilities
- Water:Public
- Sewer:Public Sewer
Finances and disclosures
- Price:$289,000
- Price per sq. ft.:$208.82
- Tax amount:$5,536 (2024)
Features and amenities
- Laundry features:Dryer, Washer
- Amenities:CO Detectors, Ceiling Fan(s)
Parking
- Total parking spaces:1
- Parking description:Asphalt, Attached Garage, Garage
- Garage:Yes
- Garage spaces:1
 Copyright 2026 Midwest Real Estate Data LLC. All rights reserved. The data relating to real estate for sale on this web site comes in part from the Broker Reciprocity Program of the Midwest Real Estate Data LLC. Listing information is deemed reliable but not guaranteed. MLSNI Member Broker: Lisa McKinney
New listings near 2588 Dickens Court
- New
 $285,000Active2 beds 2 baths1,052 sq. ft.
1544 Normantown Road, Naperville, IL 60564
MLS# 12657958Listed by: JOCELYN KIM - New
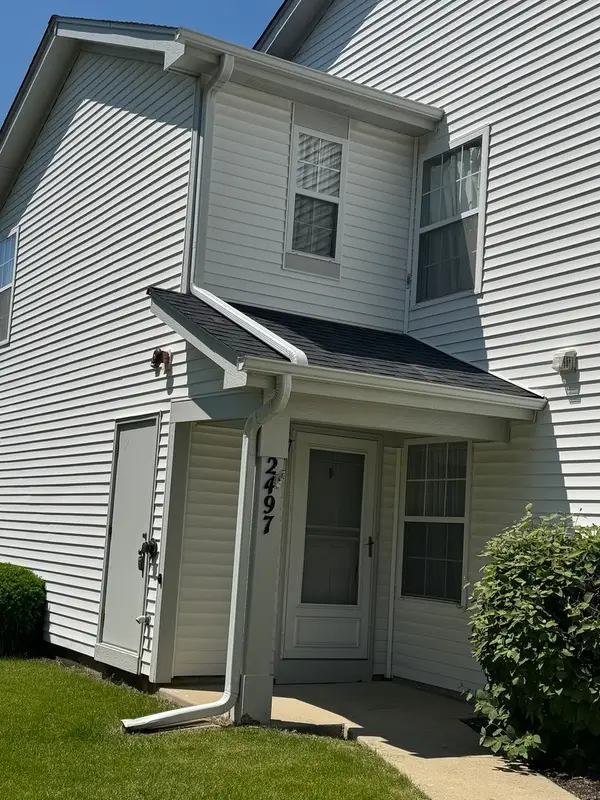 $295,000Active2 beds 3 baths1,384 sq. ft.
2497 Frost Drive, Aurora, IL 60503
MLS# 12657006Listed by: HOMESMART REALTY GROUP - New
 $429,990Active4 beds 3 baths2,127 sq. ft.
3128 Portland Court, Aurora, IL 60504
MLS# 12657626Listed by: XR REALTY - New
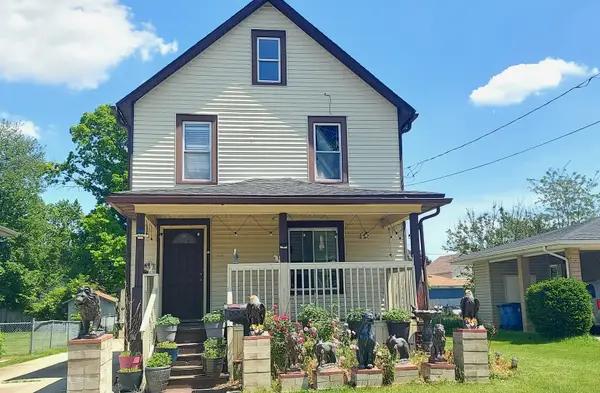
 $249,900Active3 beds 1 baths
223 N Sumner Avenue, Aurora, IL 60505
MLS# 12657472Listed by: CENTURY 21 CIRCLE - AURORA - New
 $269,000Active2 beds 2 baths1,288 sq. ft.
1066 Four Seasons Boulevard, Aurora, IL 60504
MLS# 12657104Listed by: BEYCOME BROKERAGE REALTY LLC - New
 $348,000Active3 beds 2 baths1,386 sq. ft.
1221 Comet Drive, Aurora, IL 60505
MLS# 12657025Listed by: EXP REALTY - New
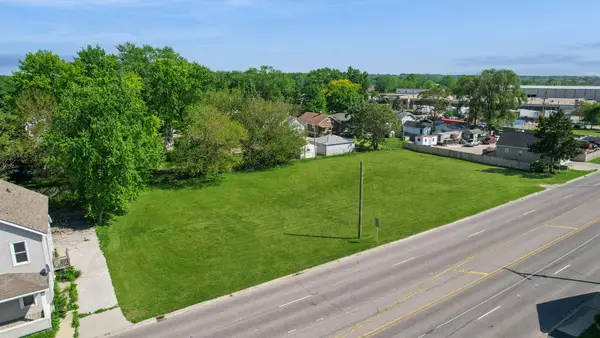 $130,000Active0.68 Acres
920 S Lake Street, Aurora, IL 60506
MLS# 12653354Listed by: BAIRD & WARNER - New
 $365,000Active3 beds 2 baths1,820 sq. ft.
2445 Coach And Surrey Lane, Aurora, IL 60506
MLS# 12652523Listed by: COLDWELL BANKER REAL ESTATE GROUP - New
 $349,900Active4 beds 2 baths1,538 sq. ft.
216 S Commonwealth Avenue, Aurora, IL 60506
MLS# 12655993Listed by: COLDWELL BANKER REALTY


Protect your home and budget from life's surprises with an Assurant Home Warranty, backed by a partner that supports you through every step of homeownership. Explore Plans.
©2026 Century 21 Real Estate LLC. All rights reserved. CENTURY 21®, the CENTURY 21 Logo and C21® are service marks owned by Century 21 Real Estate LLC. Century 21 Real Estate LLC fully supports the principles of the Fair Housing Act and the Equal Opportunity Act. Each office is independently owned and operated. Listing information is deemed reliable but not guaranteed accurate.