
2804 Mia Road, Aurora, IL 60503
Local realty services provided by:CENTURY 21 Broughton Team
2804 Mia Road,Aurora, IL 60503
$646,990
- 4 Beds
- 3 Baths
- 3,300 sq. ft.
- Single family
- Active
Listed by: nicholas solano
Office: twin vines real estate svcs
MLS#:12719610
Source:MLSNI
Price summary
- Price:$646,990
- Price per sq. ft.:$196.06
- Monthly HOA dues:$61.67
About this home
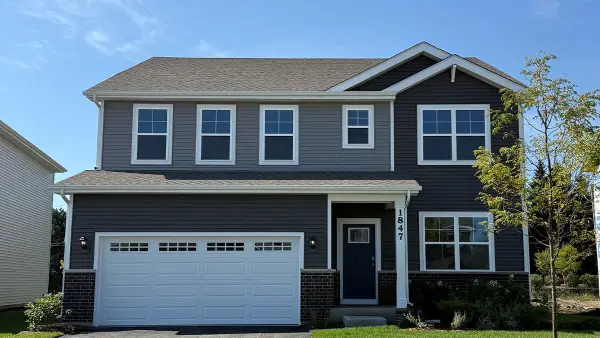
Welcome to Lincoln Crossing, a vibrant community of two-story homes thoughtfully designed for families. This home is to be built. The Westchester offers a spacious layout, combining both practicality and elegance. Ideal for families who love open concept living, this home features expansive living areas perfect for both everyday activities and entertaining. The large Great Room flows seamlessly into the casual dining area and the gourmet kitchen, making it an excellent space for hosting gatherings. The gourmet kitchen is equipped with built-in stainless-steel appliances, 42" cabinets, Quartz countertops, and a large island with seating, along with a generous walk-in pantry for all your storage needs. The owner's suite provides a private retreat, complete with an en-suite bath featuring a double vanity and a spacious, tiled shower. You have the option to have a first-floor bedroom and full bath instead of the flex room and powder room! Homesite 20069. Please note that the photos show a similar home with options that may not be included in this home or available at this price. You can select your own options and finishes to customize your new home!...
Contact an agent
Home facts
- Year built:2026
- Subdivision & Development:Lincoln Crossing
- Listing ID #:12719610
- Updated:September 15, 2026 at 11:10 AM
Rooms and interior
- Bedrooms:4
- Total bathrooms:3
- Full bathrooms:2
- Half bathrooms:1
- Rooms Total:10
- Dining Description:Eating Area
- Bathrooms Description:Double Sinks, Separate Shower
- Kitchen Description:Dishwasher, Disposal, Microwave, Range, Range Hood, Stainless Steel Appliance(s)
- Basement Description:Full, Unfinished
- Living area:3,300 sq. ft.
Heating and cooling
- Cooling:Central Air
- Heating:Natural Gas
- Central air:Yes
Structure and exterior
- Year built:2026
- Building area:3,300 sq. ft.
- Levels:2 Story
Schools
- High school:Oswego East High School
- Middle school:Bednarcik Junior High School
- Elementary school:Wolfs Crossing Elementary School
Utilities
- Water:Public
- Sewer:Public Sewer
Finances and disclosures
- Price:$646,990
- Price per sq. ft.:$196.06
Parking
- Total parking spaces:3
- Parking description:Asphalt, Attached Garage, Garage
- Garage:Yes
- Garage spaces:3
 Copyright 2026 Midwest Real Estate Data LLC. All rights reserved. The data relating to real estate for sale on this web site comes in part from the Broker Reciprocity Program of the Midwest Real Estate Data LLC. Listing information is deemed reliable but not guaranteed. MLSNI Member Broker: Barbara K. Broughton
New listings near 2804 Mia Road
- Open Tue, 11am to 5pmNew
 $584,990Active4 beds 3 baths2,836 sq. ft.
1847 Baler Avenue, Aurora, IL 60503
MLS# 12759505Listed by: DAYNAE GAUDIO - Open Sat, 2 to 4pmNew
 $254,900Active2 beds 3 baths1,288 sq. ft.
1035 Serendipity Drive, Aurora, IL 60504
MLS# 12758863Listed by: REALTY EXECUTIVES SUCCESS - New
 $324,900Active3 beds 3 baths1,620 sq. ft.
1710 Middlebury Drive #1710, Aurora, IL 60503
MLS# 12758874Listed by: CHARLES RUTENBERG REALTY OF IL - New
 $617,404Active4 beds 3 baths3,300 sq. ft.
3165 Peyton Circle, Aurora, IL 60503
MLS# 12759028Listed by: TWIN VINES REAL ESTATE SVCS - New
 $374,900Active4 beds 3 baths1,789 sq. ft.
1739 Hickory Park Lane, Aurora, IL 60504
MLS# 12759214Listed by: XR REALTY - New
 $469,900Active3 beds 3 baths2,067 sq. ft.
2365 Handley Lane, Aurora, IL 60502
MLS# 12759230Listed by: COMPASS - New
 $349,900Active3 beds 3 baths1,628 sq. ft.
2148 Sunrise Circle, Aurora, IL 60503
MLS# 12759272Listed by: BAIRD & WARNER - New
 $275,000Active2 beds 2 baths1,100 sq. ft.
3193 Ketch Court, Aurora, IL 60503
MLS# 12758978Listed by: COMPASS - New
 $259,000Active0 Acres
2 E 87 Street, Aurora, IL 60502
MLS# 12757419Listed by: COLDWELL BANKER REALTY - New
 $229,900Active2 beds 1 baths630 sq. ft.
315 Flagg Street, Aurora, IL 60505
MLS# 12758717Listed by: KETTLEY & CO. INC. - AURORA


Protect your home and budget from life's surprises with an Assurant Home Warranty, backed by a partner that supports you through every step of homeownership. Explore Plans.
©2026 Century 21 Real Estate LLC. All rights reserved. CENTURY 21®, the CENTURY 21 Logo and C21® are service marks owned by Century 21 Real Estate LLC. Century 21 Real Estate LLC fully supports the principles of the Fair Housing Act and the Equal Opportunity Act. Each office is independently owned and operated. Listing information is deemed reliable but not guaranteed accurate.