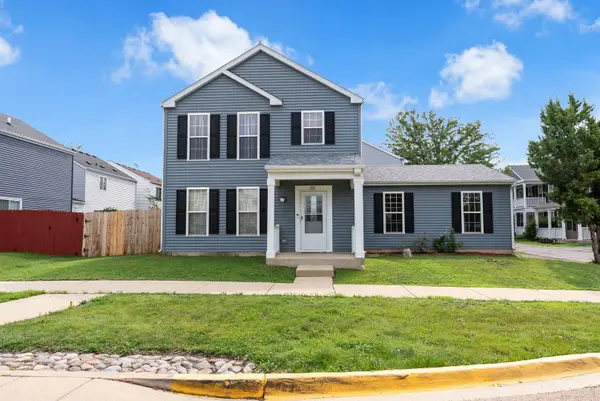
806 Finley Drive, Aurora, IL 60504
Local realty services provided by:CENTURY 21 Circle
806 Finley Drive,Aurora, IL 60504
$379,900
- 2 Beds
- 3 Baths
- 1,649 sq. ft.
- Townhouse
- Active
Listed by: aigerim jakipova
Office: john greene, realtor
MLS#:12750604
Source:MLSNI
Price summary
- Price:$379,900
- Price per sq. ft.:$230.38
- Monthly HOA dues:$206
About this home
Stunning move-in ready 3-level Franklin-A model townhome, built 2022 is ready for its new owners! Brand-new paint throughout the whole unit (2026), high end refrigerator and stainless steel appliances (2024), the large laundry room with high end tile and plenty of storage area is nicely tucked away in this lower level. Main floor opens to family room, open-concept kitchen features 42" cabinets with crown molding and beautiful quartz counters on the island in the middle of the room. Access to the deck is the perfect place for your morning coffee or tea! Two large bedrooms in upper level, each with walk-in closets, double bowl vanity master bathroom has on-suite with a walk-in shower, and huge guest bathroom features a tub for variety. Greatly situated within highly acclaimed Indian Prairie School District 204, near Rte 59 shopping/restaurants, quick access to Metra, expressways. Schedule your Showing today!!!
Contact an agent
Home facts
- Year built:2022
- Listing ID #:12750604
- Updated:September 03, 2026 at 05:43 PM
Rooms and interior
- Bedrooms:2
- Total bathrooms:3
- Full bathrooms:2
- Half bathrooms:1
- Rooms Total:5
- Kitchen Description:Dishwasher, Disposal, Gas Oven, High End Refrigerator, Microwave, Range, Stainless Steel Appliance(s)
- Living area:1,649 sq. ft.
Heating and cooling
- Cooling:Central Air
- Heating:Natural Gas
- Central air:Yes
Structure and exterior
- Roof:Asphalt
- Year built:2022
- Building area:1,649 sq. ft.
- Lot Features:Landscaped
- Exterior Features:Balcony
- Foundation Description:Concrete Perimeter
Schools
- High school:Waubonsie Valley High School
- Middle school:Still Middle School
- Elementary school:Gombert Elementary School
Utilities
- Water:Public
- Sewer:Public Sewer
Finances and disclosures
- Price:$379,900
- Price per sq. ft.:$230.38
- Tax amount:$8,747 (2024)
Features and amenities
- Laundry features:Dryer, Washer
Parking
- Total parking spaces:2
- Parking description:Asphalt, Attached Garage, Garage
- Garage:Yes
- Garage spaces:2
 Copyright 2026 Midwest Real Estate Data LLC. All rights reserved. The data relating to real estate for sale on this web site comes in part from the Broker Reciprocity Program of the Midwest Real Estate Data LLC. Listing information is deemed reliable but not guaranteed.
New listings near 806 Finley Drive
- Open Sat, 1 to 3pmNew
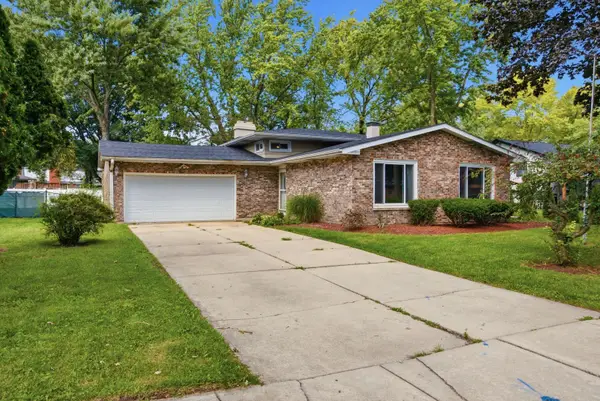 $310,000Active3 beds 3 baths2,144 sq. ft.
1120 Joel Avenue, Aurora, IL 60505
MLS# 12747158Listed by: EDEN PROPERTIES REAL ESTATE GROUP LLC - New
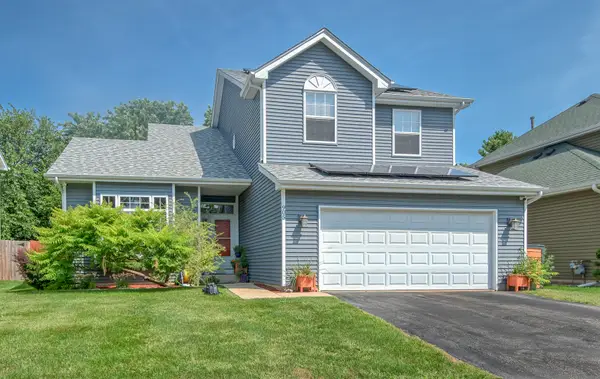 $469,500Active6 beds 3 baths2,242 sq. ft.
905 Chelsea Court, Aurora, IL 60504
MLS# 12750374Listed by: SELL SMART REALTY GROUP INC. - New
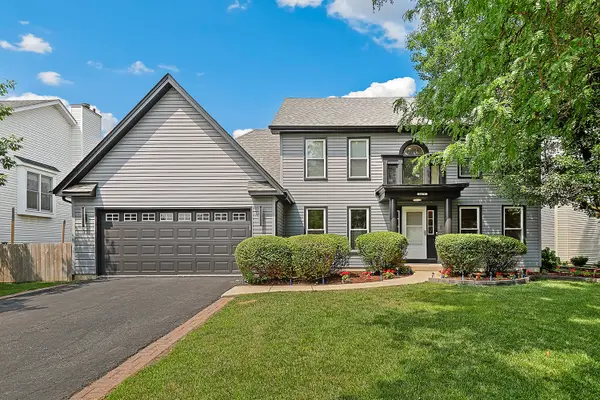 $669,000Active5 beds 4 baths2,587 sq. ft.
3479 Charlemaine Drive, Aurora, IL 60504
MLS# 12750466Listed by: REDFIN CORPORATION - New
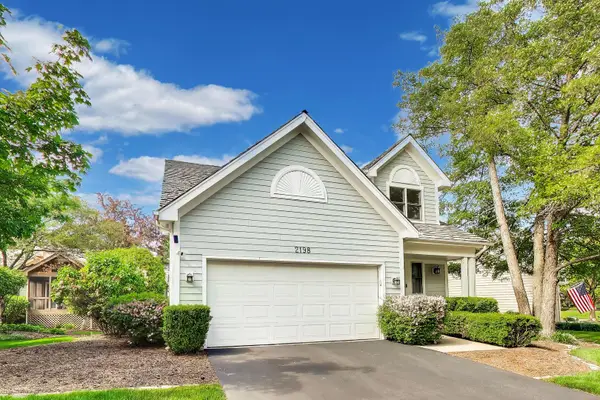 $499,900Active3 beds 4 baths2,805 sq. ft.
2198 Brookside Lane, Aurora, IL 60502
MLS# 12750609Listed by: COMPASS - New
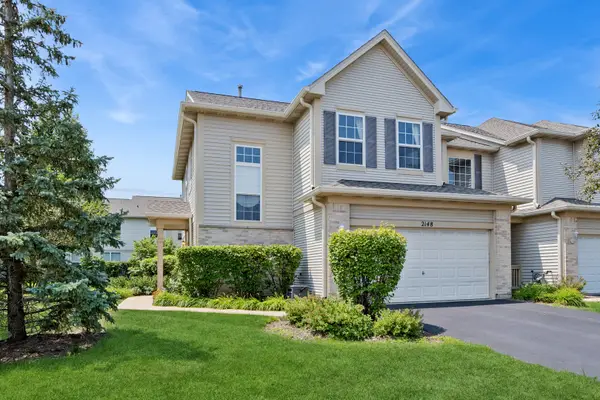 $360,000Active3 beds 3 baths1,628 sq. ft.
2148 Sunrise Circle, Aurora, IL 60503
MLS# 12750613Listed by: BAIRD & WARNER - New
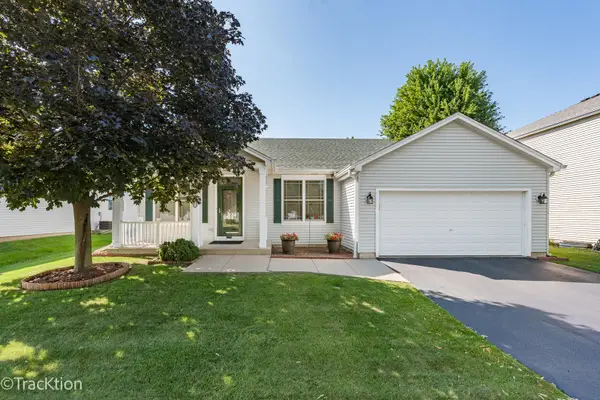 $396,000Active3 beds 3 baths1,546 sq. ft.
1971 Sedgegrass Trail, Aurora, IL 60504
MLS# 12748937Listed by: HOMESMART REALTY GROUP - New
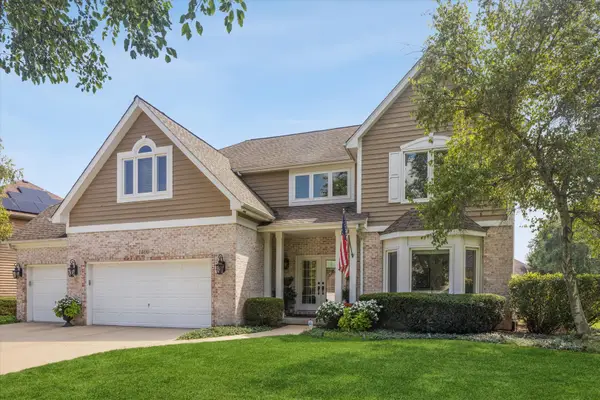 $849,900Active4 beds 3 baths3,538 sq. ft.
1400 Monarch Circle, Naperville, IL 60564
MLS# 12730381Listed by: COMPASS - New
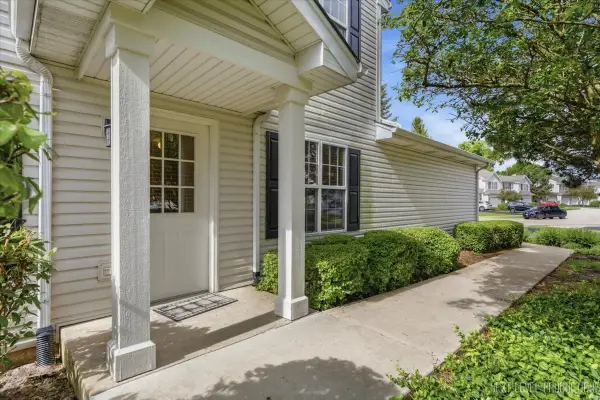
 $315,000Active2 beds 2 baths1,193 sq. ft.
2471 Stoughton Circle #2471, Aurora, IL 60502
MLS# 12750335Listed by: CENTURY 21 INTEGRA - Open Fri, 4 to 6pmNew
 $310,000Active3 beds 3 baths1,288 sq. ft.
1078 Serendipity Drive, Aurora, IL 60504
MLS# 12702297Listed by: JOHN GREENE REALTOR


Protect your home and budget from life's surprises with an Assurant Home Warranty, backed by a partner that supports you through every step of homeownership. Explore Plans.
©2026 Century 21 Real Estate LLC. All rights reserved. CENTURY 21®, the CENTURY 21 Logo and C21® are service marks owned by Century 21 Real Estate LLC. Century 21 Real Estate LLC fully supports the principles of the Fair Housing Act and the Equal Opportunity Act. Each office is independently owned and operated. Listing information is deemed reliable but not guaranteed accurate.