1435 Quincy Bridge Court, Bartlett, IL 60103
Local realty services provided by:CENTURY 21 Broughton Team
Upcoming open houses
- Sat, Aug 0111:00 am - 02:00 pm
- Sun, Aug 0212:00 am - 02:00 pm
Listed by: anna skrzyniarz
Office: berkshire hathaway homeservices starck real estate
MLS#:12710557
Source:MLSNI
Price summary
- Price:$400,000
- Price per sq. ft.:$213.9
- Monthly HOA dues:$358
About this home
RARE END UNIT | WALKOUT BASEMENT | FINISHED SUB-BASEMENT | MAJOR UPDATES COMPLETED! Welcome home to this beautifully updated 2-bedroom, 3.5-bath end-unit townhome offering approximately 1,870 square feet of thoughtfully designed living space, plus a finished walkout basement with office space, or add a bedroom and finished sub-basement. With exceptional privacy, natural light, and numerous recent updates, this home truly stands out. Step inside to an impressive 15-foot foyer, soaring cathedral ceilings, and an open-concept layout featuring 9-foot ceilings, beautiful oak hardwood floors, fresh paint throughout, and a spacious living room that opens to a private balcony-an exclusive feature available only in end units. The kitchen is designed for both everyday living and entertaining with Honey Oak cabinetry, stunning granite countertops, a center island with seating, pantry, NEW GE side-by-side refrigerator, NEW GE over-the-range microwave, Bosch range, and Bosch dishwasher. Retreat to the spacious primary suite featuring a tray ceiling, walk-in closet, double vanity, Kohler soaking tub, and separate walk-in shower. The finished walkout basement expands your living space with a cozy gas fireplace, powder room, and direct access to the private patio-perfect for entertaining, guests, or related living. The finished sub-basement with full bathroom offers endless possibilities as a recreation room, home office, fitness space, or additional guest area. Enjoy peace of mind knowing the major updates have already been completed, including all mechanicals (2023), roof (2025), siding (2025), driveway (2025), new sump pump, new blinds, new window screens, updated smoke and carbon monoxide detectors, and fresh paint throughout, including all trim and six-panel doors. Additional highlights include an oversized 2-car attached garage, no rear neighbors, scenic bike trails nearby, and all TVs and TV mounts included. The monthly HOA of $358 covers roof replacement, siding maintenance, balcony refinishing, landscaping, common insurance, and scavenger service-providing exceptional value and low-maintenance living. This is a rare opportunity to own one of the community's most desirable end units with premium privacy, extensive updates, and flexible living space. Simply move in and enjoy!...
Contact an agent
Home facts
- Year built:2002
- Subdivision & Development:Brentwood
- Listing ID #:12710557
- Updated:July 31, 2026 at 02:28 AM
Rooms and interior
- Bedrooms:2
- Total bathrooms:4
- Full bathrooms:3
- Half bathrooms:1
- Rooms Total:7
- Bathrooms Description:Double Sinks, Separate Shower, Soaking Tub
- Basement Description:Finished, Full, Sub-Basement
- Living area:1,870 sq. ft.
Heating and cooling
- Cooling:Central Air
- Heating:Forced Air
- Central air:Yes
Structure and exterior
- Year built:2002
- Building area:1,870 sq. ft.
Schools
- High school:Bartlett High School
- Middle school:Hawk Hollow Middle School
- Elementary school:Wayne Elementary School
Utilities
- Water:Lake Michigan
- Sewer:Public Sewer
Finances and disclosures
- Price:$400,000
- Price per sq. ft.:$213.9
- Tax amount:$7,584 (2025)
Parking
- Total parking spaces:2
- Parking description:Attached Garage, Garage
- Garage:Yes
- Garage spaces:2
 Copyright 2026 Midwest Real Estate Data LLC. All rights reserved. The data relating to real estate for sale on this web site comes in part from the Broker Reciprocity Program of the Midwest Real Estate Data LLC. Listing information is deemed reliable but not guaranteed. MLSNI Member Broker: Barbara K. Broughton
New listings near 1435 Quincy Bridge Court
- Open Sat, 11am to 1pmNew
 $410,000Active2 beds 3 baths1,531 sq. ft.
394 Broadmoor Lane, Bartlett, IL 60103
MLS# 12702891Listed by: XR REALTY - New
 $450,000Active4 beds 3 baths1,904 sq. ft.
371 S Western Avenue, Bartlett, IL 60103
MLS# 12718407Listed by: KELLER WILLIAMS SUCCESS REALTY - New

 $424,900Active3 beds 2 baths1,505 sq. ft.
1177 Wood Lily Lane, Bartlett, IL 60103
MLS# 12720338Listed by: CENTURY 21 INTEGRA - Open Sat, 11am to 1pmNew
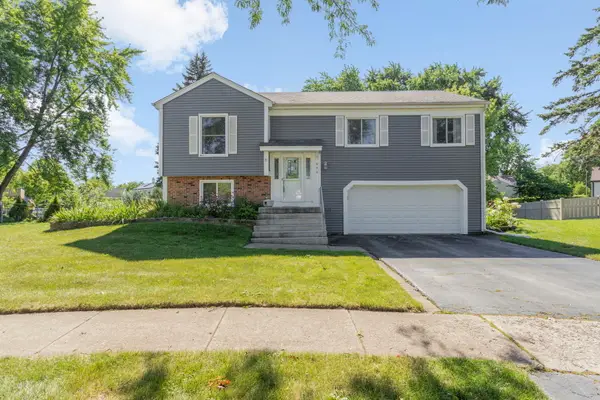 $400,000Active3 beds 2 baths1,802 sq. ft.
840 S Cleburne Avenue, Bartlett, IL 60103
MLS# 12717280Listed by: BERKSHIRE HATHAWAY HOMESERVICES STARCK REAL ESTATE - Open Sat, 12 to 3pmNew
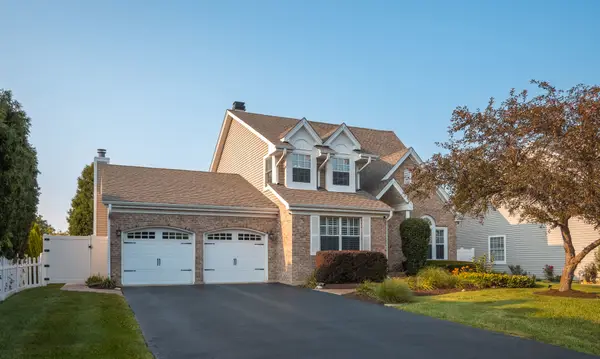 $619,900Active4 beds 3 baths2,433 sq. ft.
604 Foster Avenue, Bartlett, IL 60103
MLS# 12717230Listed by: CENTURY 21 INTEGRA  $240,000Pending2 beds 2 baths1,000 sq. ft.
Address Withheld By Seller, Bartlett, IL 60103
MLS# 12718669Listed by: CENTURY 21 CIRCLE- New
 $252,000Active2 beds 2 baths950 sq. ft.
657 Thorntree Court #C2, Bartlett, IL 60103
MLS# 12713078Listed by: REDFIN CORPORATION - New
 $635,000Active4 beds 3 baths2,535 sq. ft.
1325 Deerfield Lane, Bartlett, IL 60103
MLS# 12703993Listed by: BAIRD & WARNER - New
 $274,795Active3 beds 3 baths1,576 sq. ft.
1017 Sandpiper Court, Bartlett, IL 60103
MLS# 12716604Listed by: RE/MAX LIBERTY  $599,000Pending5 beds 3 baths2,490 sq. ft.
1472 Anvil Court, Bartlett, IL 60103
MLS# 12704888Listed by: BERKSHIRE HATHAWAY HOMESERVICES STARCK REAL ESTATE


Protect your home and budget from life's surprises with an Assurant Home Warranty, backed by a partner that supports you through every step of homeownership. Explore Plans.
©2026 Century 21 Real Estate LLC. All rights reserved. CENTURY 21®, the CENTURY 21 Logo and C21® are service marks owned by Century 21 Real Estate LLC. Century 21 Real Estate LLC fully supports the principles of the Fair Housing Act and the Equal Opportunity Act. Each office is independently owned and operated. Listing information is deemed reliable but not guaranteed accurate.