644 Bryn Mawr Avenue, Bartlett, IL 60103
Local realty services provided by:CENTURY 21 Broughton Team
644 Bryn Mawr Avenue,Bartlett, IL 60103
$405,000
- 3 Beds
- 2 Baths
- 1,435 sq. ft.
- Single family
- Active
Listed by: robert rucker
Office: keller williams thrive
MLS#:12722379
Source:MLSNI
Price summary
- Price:$405,000
- Price per sq. ft.:$282.23
About this home
Don't miss your chance to own this beautifully updated 3-bedroom, move-in ready split-level that blends style, comfort, and functionality. Inside, you'll find gorgeous hardwood floors, elegant granite countertops, newer stainless steel appliances, and a bright, inviting layout perfect for everyday living and entertaining. The updated kitchen is a standout, while the spacious bedrooms offer comfortable retreats. Additional highlights include a newly configured lower level, mud/laundry area, exterior access, a three-season room off the kitchen, and an oversized 2.5-car garage with room for storage or a workshop. Ideally located across from the golf course, aquatic center, and park complex, this home offers an exceptional location and lifestyle. Homes like this don't last long-schedule your showing today and see it for yourself before it's gone.
Contact an agent
Home facts
- Year built:1978
- Subdivision & Development:Apple Orchard
- Listing ID #:12722379
- Updated:August 03, 2026 at 11:45 AM
Rooms and interior
- Bedrooms:3
- Total bathrooms:2
- Full bathrooms:2
- Rooms Total:7
- Dining Description:Separate Dining Room
- Bathrooms Description:European Shower, Separate Shower
- Kitchen Description:Microwave, Range, Refrigerator, Stainless Steel Appliance(s)
- Basement Description:Finished
- Living area:1,435 sq. ft.
Heating and cooling
- Cooling:Central Air
- Heating:Natural Gas
- Central air:Yes
Structure and exterior
- Roof:Asphalt
- Year built:1978
- Building area:1,435 sq. ft.
- Lot area:0.21 Acres
- Foundation Description:Concrete Perimeter
- Levels:Split Level
Schools
- High school:Bartlett High School
- Middle school:East View Middle School
- Elementary school:Sycamore Trails Elementary Schoo
Utilities
- Water:Lake Michigan
- Sewer:Public Sewer
Finances and disclosures
- Price:$405,000
- Price per sq. ft.:$282.23
- Tax amount:$7,674 (2024)
Features and amenities
- Laundry features:Dryer, Washer
- Amenities:CO Detectors, Ceiling Fan(s), Sump Pump
Parking
- Total parking spaces:4
- Parking description:Attached Garage, Concrete, Driveway, Garage
- Garage:Yes
- Garage spaces:2
 Copyright 2026 Midwest Real Estate Data LLC. All rights reserved. The data relating to real estate for sale on this web site comes in part from the Broker Reciprocity Program of the Midwest Real Estate Data LLC. Listing information is deemed reliable but not guaranteed. MLSNI Member Broker: Barbara K. Broughton
New listings near 644 Bryn Mawr Avenue
- New
 $400,000Active4 beds 2 baths1,500 sq. ft.
300 Oakbrook Court, Bartlett, IL 60103
MLS# 12719666Listed by: BERKSHIRE HATHAWAY HOMESERVICES STARCK REAL ESTATE - New
 $358,000Active2 beds 3 baths1,471 sq. ft.
435 E Railroad Avenue, Bartlett, IL 60103
MLS# 12699495Listed by: STOLL REAL ESTATE - New
 $529,900Active4 beds 4 baths3,640 sq. ft.
855 S Bartlett Road, Bartlett, IL 60103
MLS# 12718271Listed by: FULTON GRACE REALTY - New
 $390,000Active3 beds 2 baths1,508 sq. ft.
396 Woodhollow Lane, Bartlett, IL 60103
MLS# 12688453Listed by: RESULTS REALTY ERA POWERED - New
 $410,000Active2 beds 3 baths1,531 sq. ft.
394 Broadmoor Lane, Bartlett, IL 60103
MLS# 12702891Listed by: XR REALTY - New
 $450,000Active4 beds 3 baths1,904 sq. ft.
371 S Western Avenue, Bartlett, IL 60103
MLS# 12718407Listed by: KELLER WILLIAMS SUCCESS REALTY - New

 $424,900Active3 beds 2 baths1,505 sq. ft.
1177 Wood Lily Lane, Bartlett, IL 60103
MLS# 12720338Listed by: CENTURY 21 INTEGRA - New
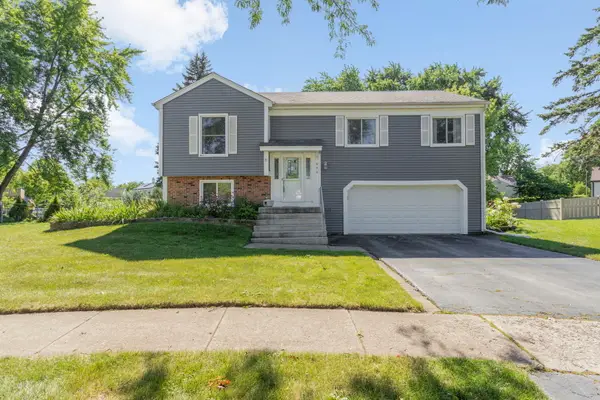 $400,000Active3 beds 2 baths1,802 sq. ft.
840 S Cleburne Avenue, Bartlett, IL 60103
MLS# 12717280Listed by: BERKSHIRE HATHAWAY HOMESERVICES STARCK REAL ESTATE - New
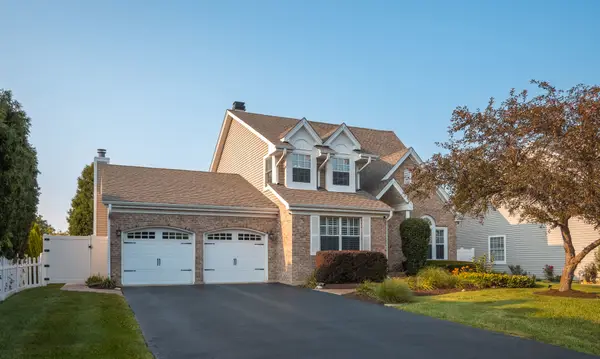 $619,900Active4 beds 3 baths2,433 sq. ft.
604 Foster Avenue, Bartlett, IL 60103
MLS# 12717230Listed by: CENTURY 21 INTEGRA


Protect your home and budget from life's surprises with an Assurant Home Warranty, backed by a partner that supports you through every step of homeownership. Explore Plans.
©2026 Century 21 Real Estate LLC. All rights reserved. CENTURY 21®, the CENTURY 21 Logo and C21® are service marks owned by Century 21 Real Estate LLC. Century 21 Real Estate LLC fully supports the principles of the Fair Housing Act and the Equal Opportunity Act. Each office is independently owned and operated. Listing information is deemed reliable but not guaranteed accurate.