
5075 Henslow Parkway, Belvidere, IL 61008
Local realty services provided by:CENTURY 21 Affiliated
5075 Henslow Parkway,Belvidere, IL 61008
$349,900
- 3 Beds
- 2 Baths
- 1,820 sq. ft.
- Single family
- Active
Listed by: emily gahm, lana erickson
Office: exp realty
MLS#:202606981
Source:IL_RAAR
Price summary
- Price:$349,900
- Price per sq. ft.:$192.25
About this home
Welcome Home! Move-in ready and thoughtfully updated, this 3-bedroom, 2-bath home is ready for its next owner. Fresh paint, new fixtures, and gleaming new hardwood floors give it a bright, modern feel from the moment you walk in. The updated kitchen features new countertops, a stylish new backsplash, and newer appliances, perfect for cooking, gathering, and entertaining. All three bedrooms are generously sized with new carpet (2024), and the primary suite has its own full bath. The big-ticket items are done too: a new roof in 2020 and a newer water heater (2021) and furnace(2022) mean you can move in with peace of mind. The unfinished basement is a blank canvas, already set up for finishing with an egress window in place, so you can create a family room, home gym, or office to fit your vision. Outside, enjoy a new concrete patio and the privacy of backing up to open farmland with no neighbors behind you. A 3-stall garage offers plenty of room for vehicles, tools, and storage. All of this sits in one of Belvidere's most sought-after areas, close to shopping, dining, and parks, with quick I-90 access toward Rockford or the Chicago suburbs. Homes like this don't come along often, so schedule your private showing today!...
Contact an agent
Home facts
- Listing ID #:202606981
- Added:17 day(s) ago
- Updated:November 22, 2026 at 02:46 AM
Rooms and interior
- Bedrooms:3
- Total bathrooms:2
- Full bathrooms:2
- Dining Description:On Main Level
- Kitchen Description:Dishwasher, Gas Range, Microwave, Refrigerator, Stove/Cooktop
- Bedroom Description:Master Bedroom On Main Level
- Basement Description:Full
- Living area:1,820 sq. ft.
Heating and cooling
- Cooling:Central Air
- Heating:Natural Gas
- Central air:Yes
Structure and exterior
- Roof:Shingle
- Building area:1,820 sq. ft.
- Lot area:0.26 Acres
- Architectural Style:Ranch
- Construction Materials:Brick/Stone
Schools
- High school:Belvidere 100
- Middle school:Belvidere 100
- Elementary school:Belvidere
Utilities
- Water:City/Community
- Sewer:City/Community
Finances and disclosures
- Price:$349,900
- Price per sq. ft.:$192.25
Features and amenities
- Appliances:Dishwasher, Microwave, Refrigerator, Stove/Cooktop, Washer
- Laundry features:Dryer, Laundry 1St Floor, Washer
- Amenities:Gas Water Heater, Laundry 1St Floor
Parking
- Garage spaces:3
New listings near 5075 Henslow Parkway
- New
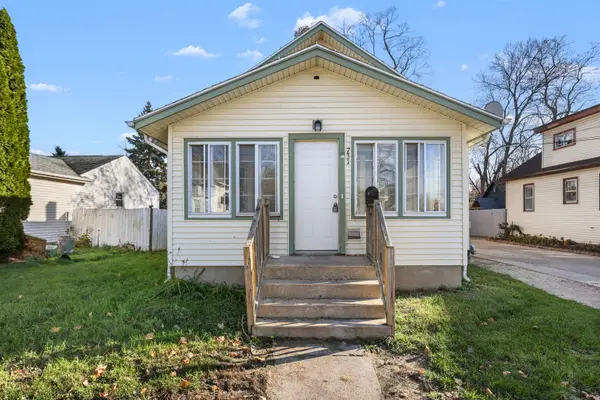 $179,900Active3 beds 1 baths1,224 sq. ft.
731 E Hurlbut Avenue, Belvidere, IL 61008
MLS# 12812604Listed by: REAL PEOPLE REALTY
- New
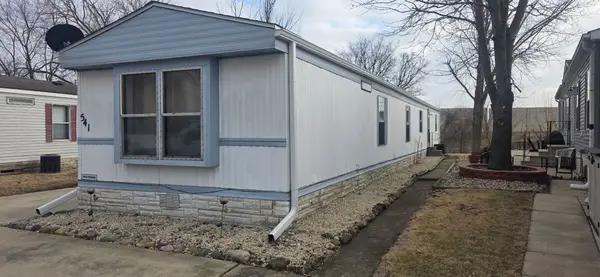 $32,000Active3 beds 2 baths
541 Park Avenue, Belvidere, IL 61008
MLS# 12812418Listed by: SMART HOME REALTY - New
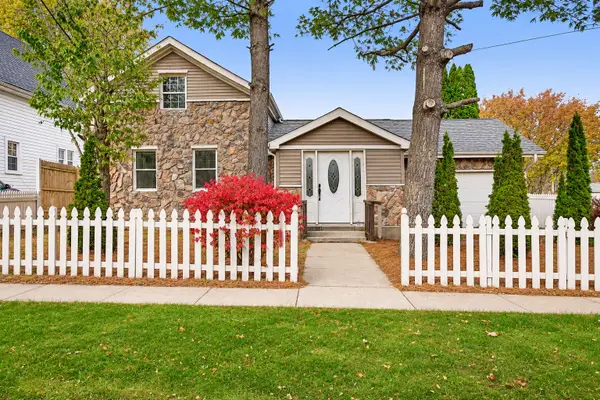 $250,000Active3 beds 2 baths776 sq. ft.
418 E Perry Street, Belvidere, IL 61008
MLS# 12801456Listed by: ONPATH REALTY INC - New
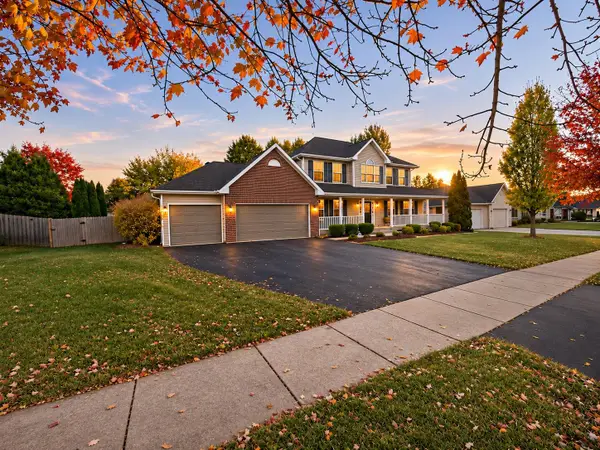 $385,000Active4 beds 3 baths2,446 sq. ft.
8911 Putter Place, BELVIDERE, IL 61008
MLS# 202607286Listed by: EXIT REALTY REDEFINED MAURER GROUP 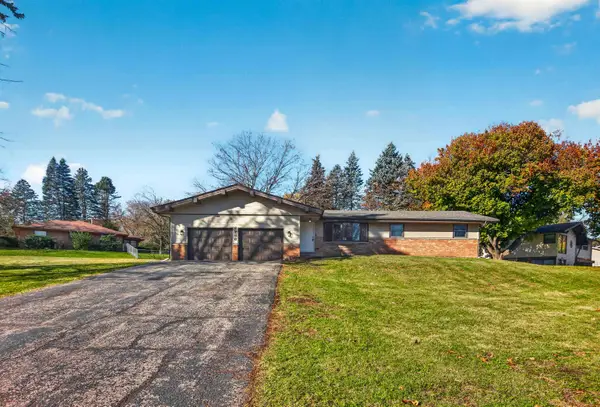 $299,900Pending3 beds 3 baths2,784 sq. ft.
8788 Sheffield Drive, BELVIDERE, IL 61008
MLS# 202607272Listed by: LPT REALTY- Open Sun, 2 to 4pmNew
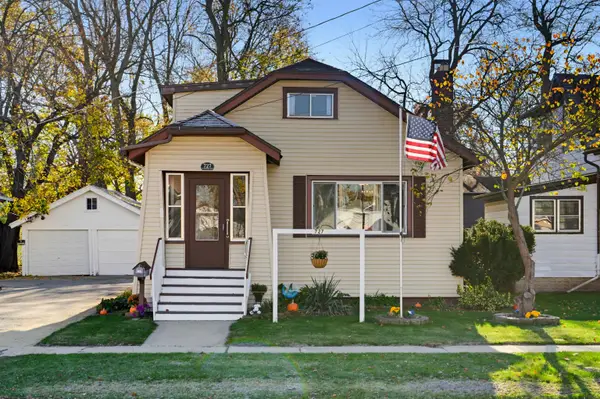 $195,000Active4 beds 1 baths1,432 sq. ft.
727 E HURLBUT, BELVIDERE, IL 61008
MLS# 202607202Listed by: DICKERSON & NIEMAN 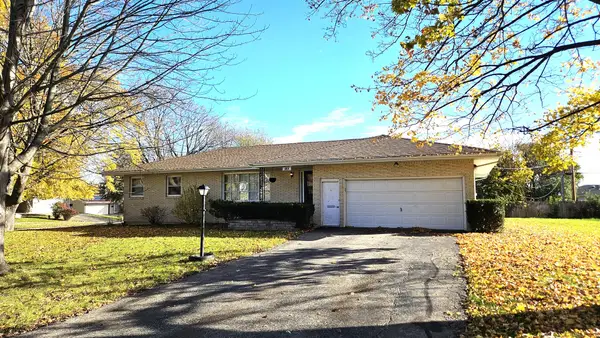 $277,000Pending5 beds 3 baths2,924 sq. ft.
306 Beacon Drive, Belvidere, IL 61008
MLS# 12808510Listed by: BERKSHIRE HATHAWAY HOMESERVICES CROSBY STARCK REAL- New
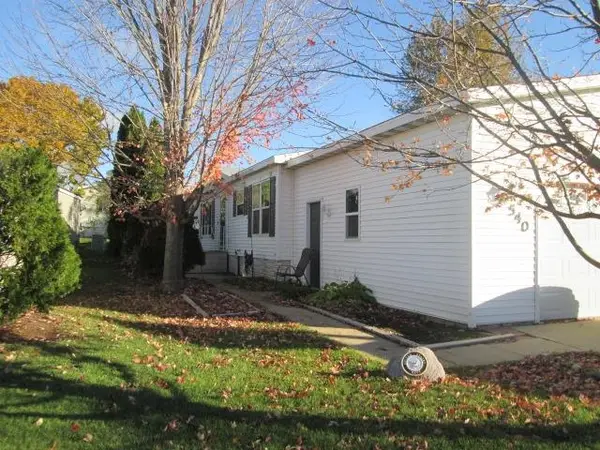 $59,000Active3 beds 2 baths1,286 sq. ft.
540 Park Avenue, BELVIDERE, IL 61008
MLS# 202607187Listed by: GAMBINO REALTORS - New
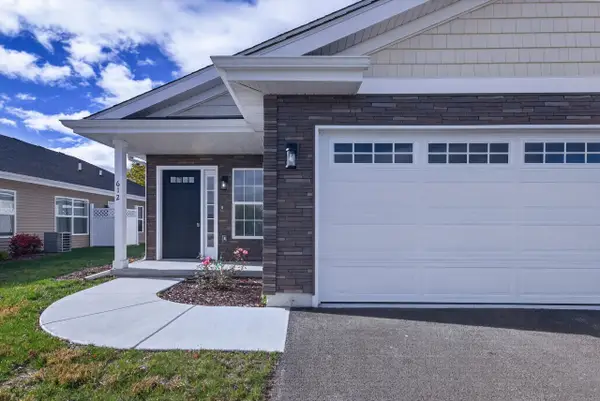 $249,900Active2 beds 2 baths1,435 sq. ft.
612 Fuller Lane, BELVIDERE, IL 61008
MLS# 202607180Listed by: RE/MAX PROPERTY SOURCE - New
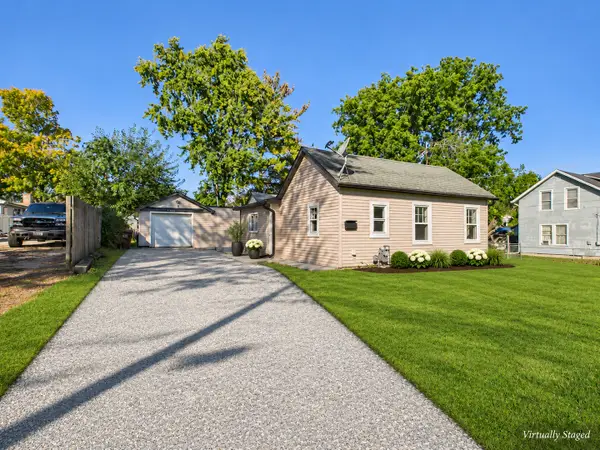 $179,900Active3 beds 1 baths1,180 sq. ft.
1027 Garfield Avenue, Belvidere, IL 61008
MLS# 12808024Listed by: ZAMUDIO REALTY GROUP


Protect your home and budget from life's surprises with an Assurant Home Warranty, backed by a partner that supports you through every step of homeownership. Explore Plans.
©2026 Century 21 Real Estate LLC. All rights reserved. CENTURY 21®, the CENTURY 21 Logo and C21® are service marks owned by Century 21 Real Estate LLC. Century 21 Real Estate LLC fully supports the principles of the Fair Housing Act and the Equal Opportunity Act. Each office is independently owned and operated. Listing information is deemed reliable but not guaranteed accurate.