11 Cardinal Drive, Bethany, IL 61914
Local realty services provided by:CENTURY 21 Realty Concepts
11 Cardinal Drive,Bethany, IL 61914
$185,000
- 3 Beds
- 2 Baths
- 1,532 sq. ft.
- Single family
- Active
Listed by: ronda wallace
Office: the wallace real estate group, inc.
MLS#:6260049
Source:IL_CIBOR
Price summary
- Price:$185,000
- Price per sq. ft.:$120.76
About this home
You'll fall in love with this beautifully updated 3-bedroom home located in the highly sought-after Okaw Valley School District! The stunning kitchen, completely remodeled less than 4years ago, is the heart of the home & features quartz countertops, a stylish tile backsplash, a center island, abundant custom cabinetry, stainless steel appliances, and a charming shiplap accent wall that adds warmth and character. Both bathrooms have been updated. Major mechanical improvements include: new furnace & A/C 2023. Water heater replaced in 2019. Roof approx. 12 yrs old. Step outside to enjoy the low-maintenance Trex deck w/ new railings. Additional exterior improvements include new concrete on the front porch & a convenient side parking pad off the driveway. A 2-car attached garage provides plenty of storage and parking. Ideally located near shopping, dining, and everyday conveniences, this move-in-ready home combines modern updates, quality improvements, & an exceptional location.
Contact an agent
Home facts
- Year built:1977
- Subdivision & Development:Red Bird Hills
- Listing ID #:6260049
- Added:40 day(s) ago
- Updated:September 10, 2026 at 03:03 PM
Rooms and interior
- Bedrooms:3
- Total bathrooms:2
- Full bathrooms:2
- Rooms Total:7
- Kitchen Description:Dishwasher, Oven, Range, Refrigerator
- Basement:Yes
- Basement Description:Crawl Space
- Living area:1,532 sq. ft.
Heating and cooling
- Cooling:Central Air
- Heating:Forced Air, Gas
- Central air:Yes
Structure and exterior
- Year built:1977
- Building area:1,532 sq. ft.
- Lot area:0.28 Acres
- Architectural Style:Ranch
- Construction Materials:Vinyl Siding
- Exterior Features:Deck, Shed
- Levels:1 Story
Utilities
- Water:Public
- Sewer:Public Sewer
Finances and disclosures
- Price:$185,000
- Price per sq. ft.:$120.76
- Tax amount:$1,332 (2024)
Features and amenities
- Appliances:Dishwasher, Dryer, Gas Water Heater, Oven, Range, Refrigerator, Washer
- Laundry features:Dryer, Laundry Main Level, Washer
- Amenities:Attic, Pull Down Attic Stairs
Parking
- Parking description:2 Car Garage, Attached, Garage
- Garage:Yes
- Garage spaces:2
New listings near 11 Cardinal Drive
- New
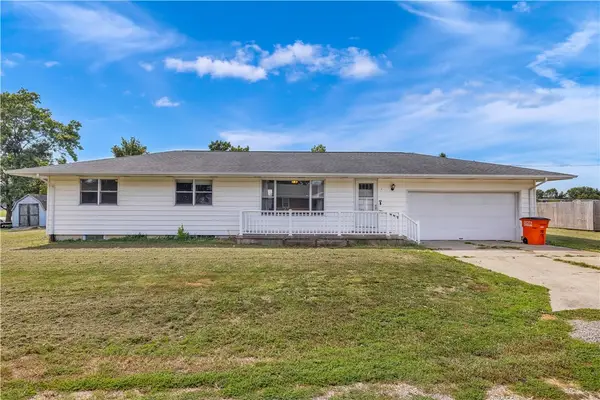 $124,900Active3 beds 2 baths1,200 sq. ft.
2 Sunrise Lane, Bethany, IL 61914
MLS# 6260772Listed by: MAIN PLACE REAL ESTATE - New
 $29,900Active2 beds 1 baths1,165 sq. ft.
114 Auxillary Street, Bethany, IL 61914
MLS# 6260651Listed by: BRINKOETTER REALTORS - New
 $179,900Active2 beds 1 baths980 sq. ft.
415 N Washington Street, Bethany, IL 61914
MLS# 6260664Listed by: MAIN PLACE REAL ESTATE - New
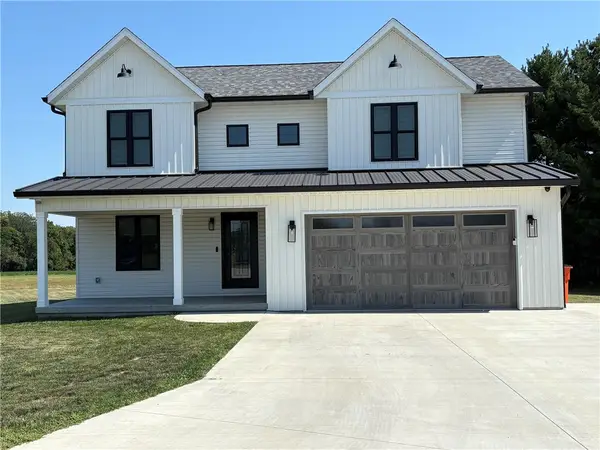
 $494,900Active4 beds 3 baths2,657 sq. ft.
8 Sunrise Circle, Sullivan, IL 61951
MLS# 6260657Listed by: C21 REALTY CONCEPTS  $119,900Active2 beds 1 baths720 sq. ft.
214 S Hale Street, Bethany, IL 61914
MLS# 6260520Listed by: SHELBY REALTY SERVICES $142,000Pending2 beds 1 baths1,540 sq. ft.
13 Iola Court, Bethany, IL 61914
MLS# 6260456Listed by: BECK REALTORS, INC. $228,160Active4 beds 2 baths2,992 sq. ft.
23 Elm Drive, Bethany, IL 61914
MLS# 6260428Listed by: SHELBY REALTY SERVICES $150,000Pending3 beds 1 baths2,037 sq. ft.
2858 N 1700 East Road, Bethany, IL 61914
MLS# 6260129Listed by: BRINKOETTER REALTORS $159,900Active2 beds 1 baths1,008 sq. ft.
120 Edwards Street, Bethany, IL 61914
MLS# 6260022Listed by: BECK REALTORS, INC.


Protect your home and budget from life's surprises with an Assurant Home Warranty, backed by a partner that supports you through every step of homeownership. Explore Plans.
©2026 Century 21 Real Estate LLC. All rights reserved. CENTURY 21®, the CENTURY 21 Logo and C21® are service marks owned by Century 21 Real Estate LLC. Century 21 Real Estate LLC fully supports the principles of the Fair Housing Act and the Equal Opportunity Act. Each office is independently owned and operated. Listing information is deemed reliable but not guaranteed accurate.