
1219 Longford Lane, Bloomington, IL 61704
Local realty services provided by:CENTURY 21 Affiliated
1219 Longford Lane,Bloomington, IL 61704
$410,000
- 4 Beds
- 3 Baths
- 3,076 sq. ft.
- Single family
- Pending
Listed by: kathy o'brien boston
Office: coldwell banker real estate group
MLS#:12426900
Source:MLSNI
Price summary
- Price:$410,000
- Price per sq. ft.:$133.29
About this home
PRE-SOLD. HOME IS GETTING A NEW ROOF. Enjoy visiting this nicely updated 4-bedroom, 2.5-bath, 3-car heated garage home on desirable Longford Lane, located in the Gaelic Place West subdivision. The home has no backyard neighbors, and the front yard faces the park's green space. The refrigerator and water heater were new in 2025. Stone fireplace and Shaw handscraped hardwood flooring were new in 2014. Granite countertops with travertine backsplash were added in 2016. Lots of new paint throughout the home. The furnace was new in 2026, water heater in 2025. A must-see!
Contact an agent
Home facts
- Year built:2008
- Subdivision & Development:Gaelic Place West
- Listing ID #:12426900
- Updated:August 01, 2026 at 10:28 AM
Rooms and interior
- Bedrooms:4
- Total bathrooms:3
- Full bathrooms:2
- Half bathrooms:1
- Rooms Total:8
- Kitchen Description:Dishwasher, Microwave, Range, Refrigerator
- Basement Description:Full, Partially Finished
- Living area:3,076 sq. ft.
Heating and cooling
- Cooling:Central Air
- Heating:Forced Air, Natural Gas
- Central air:Yes
Structure and exterior
- Year built:2008
- Building area:3,076 sq. ft.
- Lot Features:Mature Trees
- Architectural Style:Traditional
- Levels:2 Story
Schools
- High school:Bloomington High School
- Middle school:Bloomington Jr High School
- Elementary school:Washington Elementary
Utilities
- Water:Public
- Sewer:Public Sewer
Finances and disclosures
- Price:$410,000
- Price per sq. ft.:$133.29
- Tax amount:$9,174 (2025)
Features and amenities
- Laundry features:Dryer, Washer
Parking
- Total parking spaces:3
- Parking description:Attached Garage, Concrete, Garage
- Garage:Yes
- Garage spaces:3
 Copyright 2026 Midwest Real Estate Data LLC. All rights reserved. The data relating to real estate for sale on this web site comes in part from the Broker Reciprocity Program of the Midwest Real Estate Data LLC. Listing information is deemed reliable but not guaranteed. MLSNI Member Broker: David Try
New listings near 1219 Longford Lane
- New
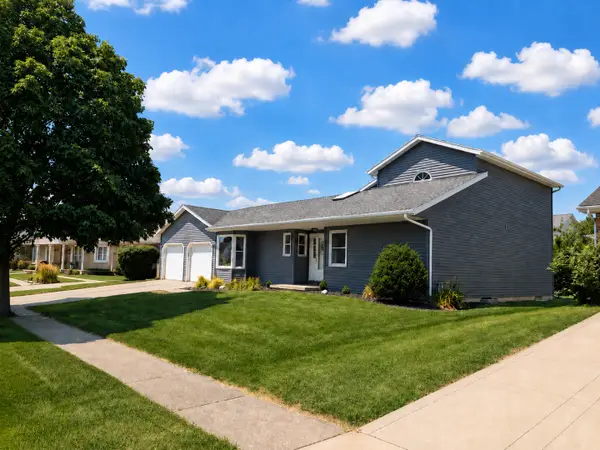 $275,000Active3 beds 2 baths3,505 sq. ft.
43 Chiswick Circle, Bloomington, IL 61704
MLS# 12720426Listed by: BHHS CENTRAL ILLINOIS, REALTORS - New
 $185,000Active4 beds 2 baths2,864 sq. ft.
1002 E Empire Street, Bloomington, IL 61701
MLS# 12721436Listed by: RE/MAX CHOICE - Open Sat, 1 to 2:30pmNew
 $450,000Active4 beds 3 baths3,786 sq. ft.
2107 Ridge Creek Drive, Bloomington, IL 61705
MLS# 12680991Listed by: BHHS CENTRAL ILLINOIS, REALTORS - New
 $65,000Active0 Acres
6 Lone Oak Court, Bloomington, IL 61705
MLS# 12721122Listed by: COLDWELL BANKER REAL ESTATE GROUP - New
 $65,000Active0 Acres
4 Lone Oak Court, Bloomington, IL 61705
MLS# 12721152Listed by: COLDWELL BANKER REAL ESTATE GROUP - Open Sat, 10:30am to 12pmNew
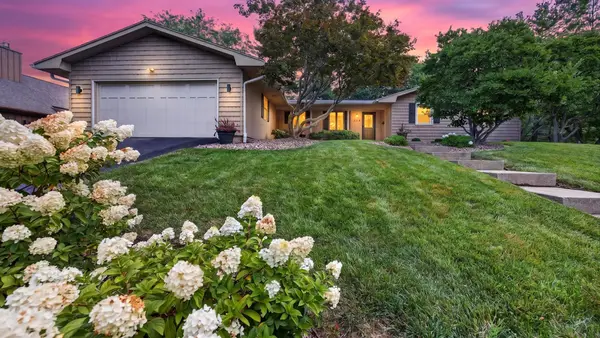 $325,000Active3 beds 2 baths1,978 sq. ft.
224 Fleetwood Drive, Bloomington, IL 61701
MLS# 12714645Listed by: RE/MAX RISING - New
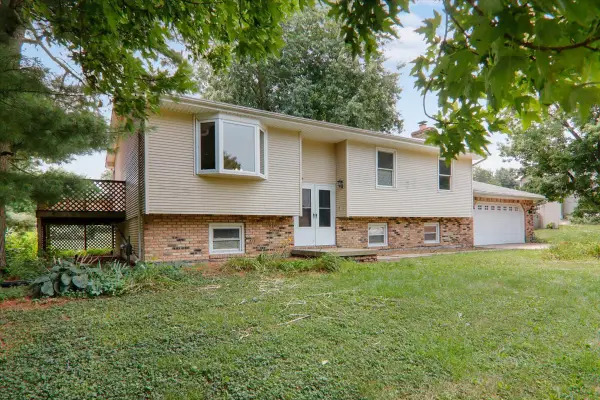 $299,900Active4 beds 2 baths1,220 sq. ft.
18859 Pioneer Street, Bloomington, IL 61705
MLS# 12680812Listed by: EXP REALTY - New
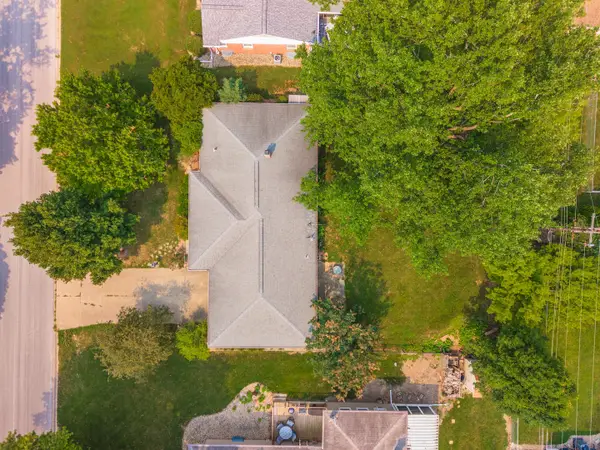 $259,000Active3 beds 1 baths2,616 sq. ft.
203 Radliff Road, Bloomington, IL 61701
MLS# 12716443Listed by: COLDWELL BANKER REAL ESTATE GROUP 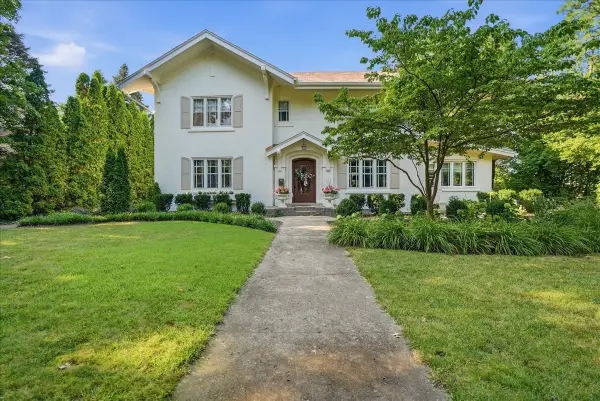 $650,000Pending3 beds 4 baths4,465 sq. ft.
1116 E Monroe Street, Bloomington, IL 61701
MLS# 12694429Listed by: RE/MAX RISING


Protect your home and budget from life's surprises with an Assurant Home Warranty, backed by a partner that supports you through every step of homeownership. Explore Plans.
©2026 Century 21 Real Estate LLC. All rights reserved. CENTURY 21®, the CENTURY 21 Logo and C21® are service marks owned by Century 21 Real Estate LLC. Century 21 Real Estate LLC fully supports the principles of the Fair Housing Act and the Equal Opportunity Act. Each office is independently owned and operated. Listing information is deemed reliable but not guaranteed accurate.