
2107 Ridge Creek Drive, Bloomington, IL 61705
Local realty services provided by:CENTURY 21 New Beginnings
2107 Ridge Creek Drive,Bloomington, IL 61705
$450,000
- 4 Beds
- 3 Baths
- 3,786 sq. ft.
- Single family
- Active
Upcoming open houses
- Sat, Aug 0101:00 pm - 02:30 pm
Listed by: kendra keck
Office: bhhs central illinois, realtors
MLS#:12680991
Source:MLSNI
Price summary
- Price:$450,000
- Price per sq. ft.:$118.86
- Monthly HOA dues:$8.33
About this home
You'll exhale the moment you walk in the grand front door of this beautifully cared for east-facing custom ranch layout with designer touches and impressive upgrades throughout, including a new roof in 2024 and enclosed sunroom sure to be enjoyed by garden-lovers and bird-watchers alike! Sprawling main level living includes grand primary bedroom with tray ceiling and walk-in closet plus private ensuite featuring walk-in shower, double bowl vanity and soaking tub. Just around the corner, two additional spacious bedrooms with enormous closets and soaring ceilings are just great for guests and just around the corner from a spacious full guests bathroom featuring double bowl sinks and shower/tub combo. Stunning eat-in kitchen features ample table space plus breakfast bar, floating island, gorgeous granite, rich hardwood floors and sharp black appliance suite are a chef's delight! Nearby main level laundry with wash bin and tons of storage space adds convenience. Open concept family room with soaring ceilings and a cozy gas fireplace with granite hearth highlights the stunning moldings and striking canned lighting. Fully enclosed raised sunroom offers all-season views of the beautiful landscaping and fully fenced backyard with additional raised deck perfect for entertaining! Finished basement offers expansive family room with wet bar, sparkling daylight windows, a fourth bedroom plus another full bathroom, private theater room/study with elegant built-ins and tons of extra storage space. Well-maintained HVAC, two water heaters, sump pump with waterjet backup, and reverse osmosis water purification system ensure the health and enjoyment of this home for years to come. Enjoy the oversized three-car garage with plumbed heater and workshop space for toys and tinkering. The elegant architecture of this special build plus wonderfully cultivated landscaping offer curb appeal galore... Come see all this special home has to offer, inside and out!...
Contact an agent
Home facts
- Year built:2007
- Subdivision & Development:Ridgewood
- Listing ID #:12680991
- Updated:July 31, 2026 at 10:39 PM
Rooms and interior
- Bedrooms:4
- Total bathrooms:3
- Full bathrooms:3
- Rooms Total:9
- Bathrooms Description:Double Sinks, Separate Shower, Whirlpool
- Kitchen Description:Dishwasher, Disposal, Microwave, Range, Refrigerator
- Basement Description:Finished, Full
- Living area:3,786 sq. ft.
Heating and cooling
- Cooling:Central Air
- Heating:Forced Air, Natural Gas
- Central air:Yes
Structure and exterior
- Roof:Asphalt
- Year built:2007
- Building area:3,786 sq. ft.
- Lot area:0.28 Acres
- Lot Features:Landscaped, Mature Trees
- Architectural Style:Ranch
- Foundation Description:Concrete Perimeter
- Levels:1 Story
Schools
- High school:Normal Community West High Schoo
- Middle school:Evans Jr High
- Elementary school:Pepper Ridge Elementary
Utilities
- Water:Public
- Sewer:Public Sewer
Finances and disclosures
- Price:$450,000
- Price per sq. ft.:$118.86
- Tax amount:$11,302 (2025)
Features and amenities
- Laundry features:Dryer, Washer
- Amenities:CO Detectors, Ceiling Fan(s), Central Vacuum, Sump Pump
Parking
- Total parking spaces:8
- Parking description:Attached Garage, Concrete, Driveway, Garage
- Garage:Yes
- Garage spaces:3
 Copyright 2026 Midwest Real Estate Data LLC. All rights reserved. The data relating to real estate for sale on this web site comes in part from the Broker Reciprocity Program of the Midwest Real Estate Data LLC. Listing information is deemed reliable but not guaranteed. MLSNI Member Broker: Vivian Galarza
New listings near 2107 Ridge Creek Drive
- Open Sat, 10:30am to 12pmNew
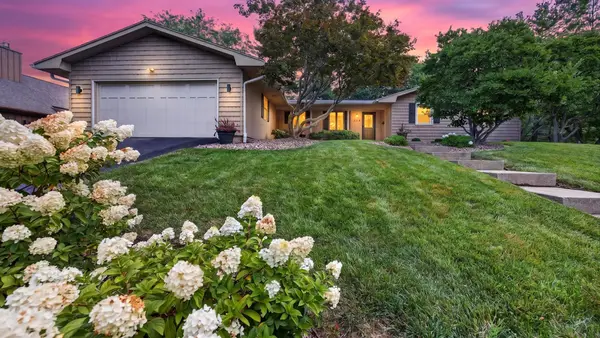 $325,000Active3 beds 2 baths1,978 sq. ft.
224 Fleetwood Drive, Bloomington, IL 61701
MLS# 12714645Listed by: RE/MAX RISING - New
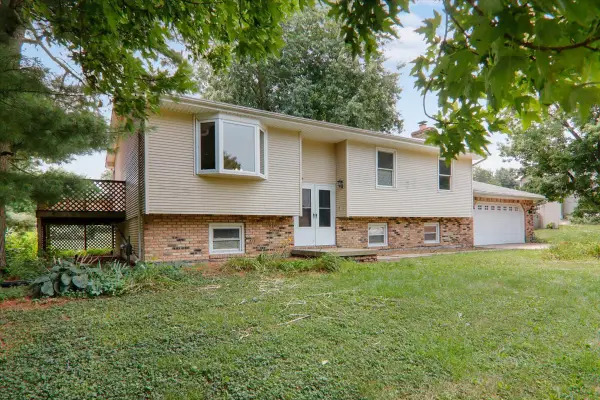 $299,900Active4 beds 2 baths1,220 sq. ft.
18859 Pioneer Street, Bloomington, IL 61705
MLS# 12680812Listed by: EXP REALTY - New
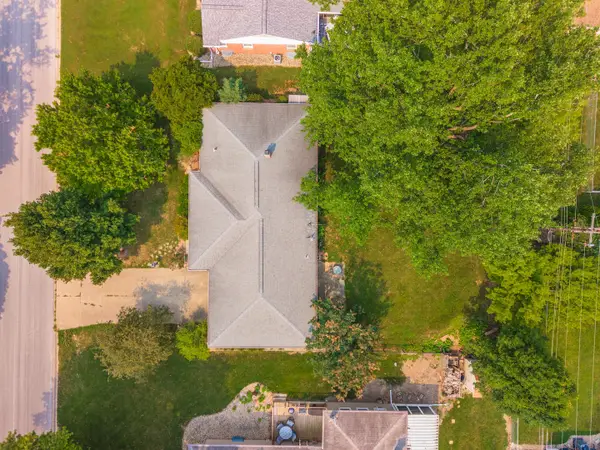 $259,000Active3 beds 1 baths2,616 sq. ft.
203 Radliff Road, Bloomington, IL 61701
MLS# 12716443Listed by: COLDWELL BANKER REAL ESTATE GROUP 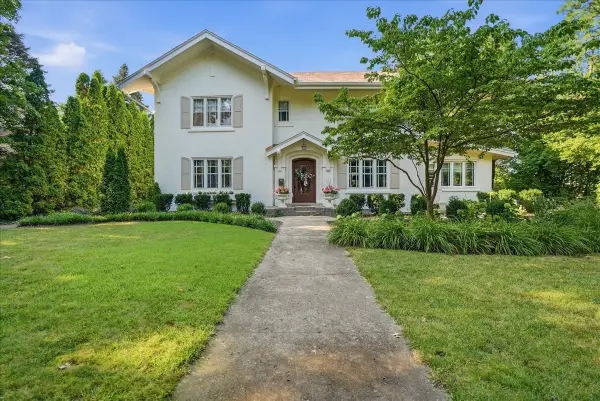 $650,000Pending3 beds 4 baths4,465 sq. ft.
1116 E Monroe Street, Bloomington, IL 61701
MLS# 12694429Listed by: RE/MAX RISING- New
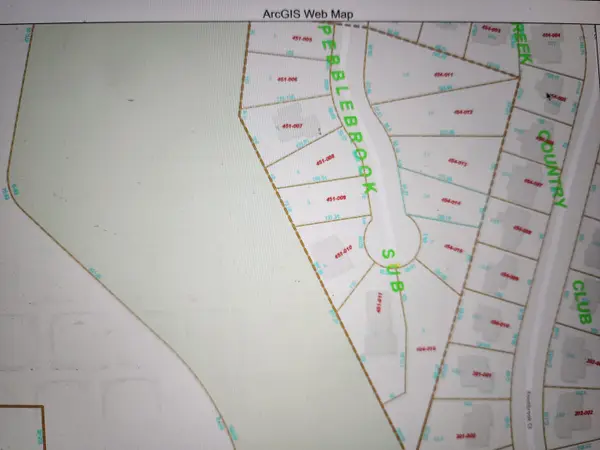 $85,000Active0 Acres
68 Pebblebrook Court, Bloomington, IL 61705
MLS# 12720488Listed by: COLDWELL BANKER REAL ESTATE GROUP - New
 $360,000Active4 beds 4 baths
45 Whites Place, Bloomington, IL 61701
MLS# 12675262Listed by: COLDWELL BANKER REAL ESTATE GROUP - Open Fri, 4:30 to 6pmNew
 $139,000Active2 beds 2 baths1,224 sq. ft.
713 E Buchanan Street, Bloomington, IL 61701
MLS# 12719411Listed by: COLDWELL BANKER REAL ESTATE GROUP - New
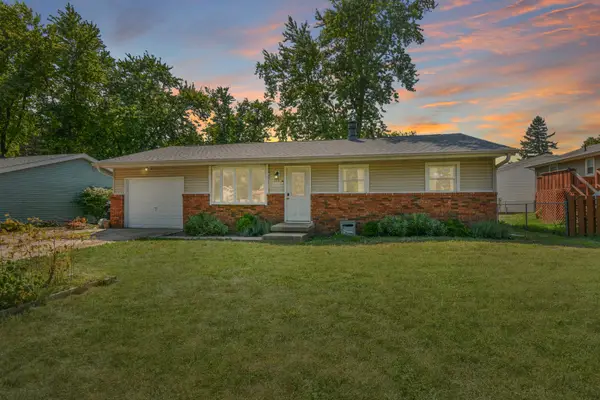 $225,000Active3 beds 2 baths2,016 sq. ft.
103 S Sesame Street, Bloomington, IL 61704
MLS# 12718651Listed by: BHHS CENTRAL ILLINOIS, REALTORS - New
 $280,000Active3 beds 2 baths1,702 sq. ft.
38 Edgewood Court, Bloomington, IL 61701
MLS# 12711948Listed by: RE/MAX RISING


Protect your home and budget from life's surprises with an Assurant Home Warranty, backed by a partner that supports you through every step of homeownership. Explore Plans.
©2026 Century 21 Real Estate LLC. All rights reserved. CENTURY 21®, the CENTURY 21 Logo and C21® are service marks owned by Century 21 Real Estate LLC. Century 21 Real Estate LLC fully supports the principles of the Fair Housing Act and the Equal Opportunity Act. Each office is independently owned and operated. Listing information is deemed reliable but not guaranteed accurate.