
1113 Lascombes, Bourbonnais, IL 60914
Local realty services provided by:CENTURY 21 North East
1113 Lascombes,Bourbonnais, IL 60914
$575,000
- 4 Beds
- 5 Baths
- 3,048 sq. ft.
- Single family
- Active
Listed by: kelly winterroth
Office: village realty inc
MLS#:12795561
Source:MLSNI
Price summary
- Price:$575,000
- Price per sq. ft.:$188.65
- Monthly HOA dues:$11.25
About this home
Exceptional craftsmanship, timeless design, and an address in one of Bourbonnais' most prestigious neighborhoods.. welcome to Bordeaux Estates! One owner and custom built by Tim Stewart, this impressive all brick and stone home offers 3,048 square feet above grade, 4 bedrooms, 4.5 bathrooms, and a beautifully finished English basement, all situated on a desirable corner lot with a 3 car side load garage. The quality is evident. A dramatic foyer staircase, beautiful hardwood flooring throughout much of the home, extensive woodwork, 6 panel doors, and a thoughtfully designed floor plan create an inviting yet sophisticated atmosphere. Dual staircases provide convenient access to the upper level, while the formal dining room and main floor office with French doors and a stunning coffered ceiling offer spaces for both entertaining and everyday living. The spacious kitchen features custom maple cabinetry, granite countertops and backsplash, a large center island, pantry closet, and premium Fisher & Paykel appliances. An adjoining eat in nook overlooks the backyard and opens to an expansive composite deck. The family room is anchored by a beautiful brick fireplace with custom built ins. Upstairs, the primary suite offers a spacious private retreat with dual vanities, a whirlpool tub, separate shower, and walk in closet. The second bedroom features its own private ensuite bathroom, while bedrooms three and four share a convenient Jack and Jill bath. The finished English basement is anything but ordinary! Abundant natural light, a second brick fireplace, expansive recreation and entertaining areas, a wet bar, exercise room, and additional living space make this level just as inviting as the main floor. Thoughtful features include a whole house generator, lawn sprinkler system, EV charger, central vac, and a home designed with provisions for a future elevator. Major improvements include a new roof in 2013 w/ 50 yr warranty, furnace and central air in December 2019, and most kitchen appliances replaced in 2020. Outside, enjoy the spacious composite deck overlooking the beautifully maintained yard and surrounding neighborhood. But what truly sets this property apart is the lifestyle that comes with its Bordeaux Estates address. Beautiful homes, spacious homesites, and an established, upscale neighborhood setting make this one of Bourbonnais' most desirable places to call home. An exceptional opportunity to own a quality built home offering space, craftsmanship, and a premier location!...
Contact an agent
Home facts
- Year built:1996
- Listing ID #:12795561
- Updated:November 03, 2026 at 12:36 PM
Rooms and interior
- Bedrooms:4
- Total bathrooms:5
- Full bathrooms:4
- Half bathrooms:1
- Rooms Total:12
- Dining Description:Eating Area, Separate Dining Room
- Bathrooms Description:Separate Shower, Whirlpool
- Kitchen Description:Dishwasher, Disposal, Microwave, Range, Refrigerator
- Basement Description:Finished, Full
- Living area:3,048 sq. ft.
Heating and cooling
- Cooling:Central Air
- Heating:Forced Air, Gas
- Central air:Yes
Structure and exterior
- Roof:Asphalt
- Year built:1996
- Building area:3,048 sq. ft.
- Lot Features:Corner Lot
- Foundation Description:Concrete Perimeter
- Levels:2 Story
Utilities
- Water:Public
- Sewer:Public Sewer
Finances and disclosures
- Price:$575,000
- Price per sq. ft.:$188.65
- Tax amount:$13,590 (2025)
Features and amenities
- Laundry features:Dryer, Washer
- Amenities:Central Vacuum, Generator, Sprinkler-Lawn
Parking
- Total parking spaces:3
- Parking description:Attached Garage, Concrete, Garage
- Garage:Yes
- Garage spaces:3
 Copyright 2026 Midwest Real Estate Data LLC. All rights reserved. The data relating to real estate for sale on this web site comes in part from the Broker Reciprocity Program of the Midwest Real Estate Data LLC. Listing information is deemed reliable but not guaranteed. MLSNI Member Broker: Nate Brown
New listings near 1113 Lascombes
- New
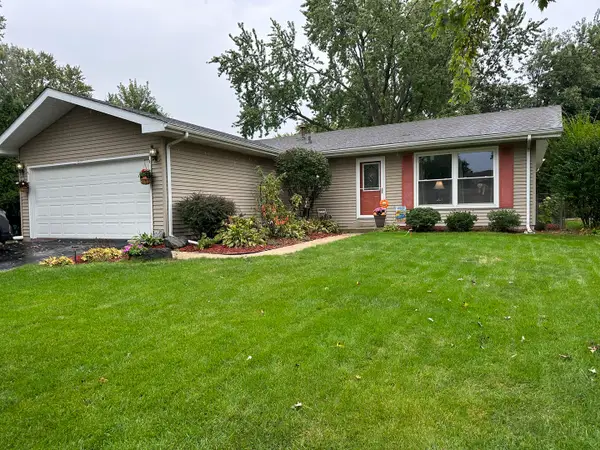 $256,500Active3 beds 2 baths1,389 sq. ft.
49 Kim Drive, Bourbonnais, IL 60914
MLS# 12796439Listed by: BERKSHIRE HATHAWAY HOMESERVICES SPECKMAN REALTY - New
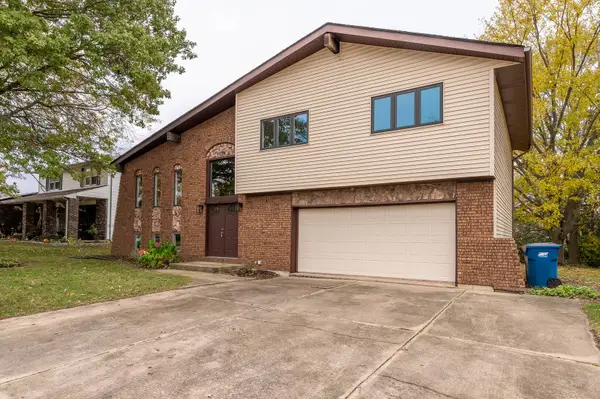 $299,900Active3 beds 3 baths1,800 sq. ft.
1323 Plum Creek Drive, Bourbonnais, IL 60914
MLS# 12790101Listed by: GRANDVIEW REALTY, LLC - New
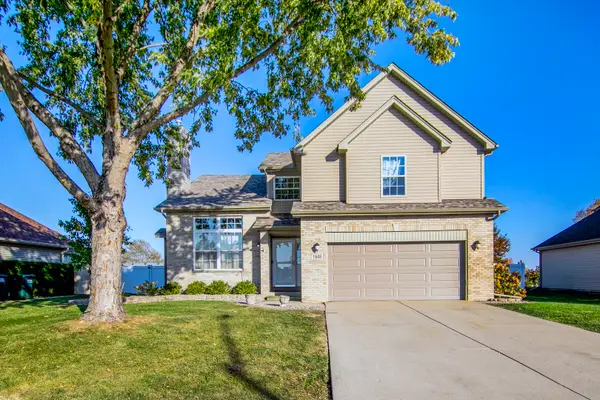 $389,900Active4 beds 3 baths2,400 sq. ft.
1648 Derby Drive, Bourbonnais, IL 60914
MLS# 12789143Listed by: VILLAGE REALTY INC - New
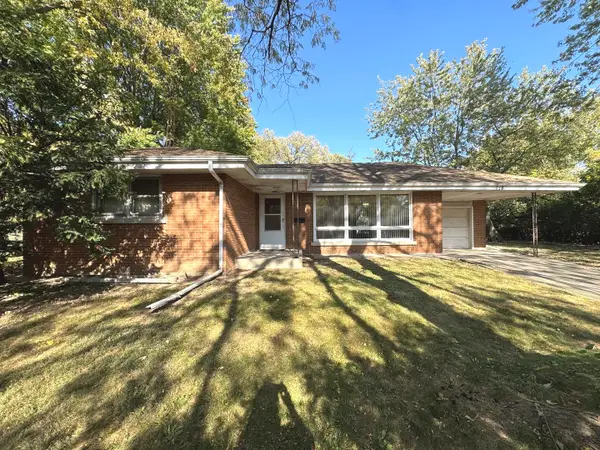 $154,900Active3 beds 2 baths1,112 sq. ft.
218 Esther Circle, Bourbonnais, IL 60914
MLS# 12796473Listed by: BERKSHIRE HATHAWAY HOMESERVICES SPECKMAN REALTY - New
 $339,900Active3 beds 2 baths1,532 sq. ft.
6135 Stone Pathway Street, Bourbonnais, IL 60914
MLS# 12795666Listed by: BERG PROPERTIES - New
 $349,900Active4 beds 3 baths1,900 sq. ft.
434 Francis Street, Bourbonnais, IL 60914
MLS# 11986580Listed by: BAIRD & WARNER - New
 $455,000Active4 beds 4 baths2,400 sq. ft.
1801 Claire Drive, Bourbonnais, IL 60914
MLS# 12790308Listed by: COLDWELL BANKER REALTY - New
 $385,000Active4 beds 4 baths2,896 sq. ft.
1599 Patriot Way, Bourbonnais, IL 60914
MLS# 12788390Listed by: LAMORE REALTY - New
 $29,900Active3 beds 2 baths
18 Cherry Lane, Bourbonnais, IL 60914
MLS# 12793754Listed by: HOFFMAN REALTORS LLC


Protect your home and budget from life's surprises with an Assurant Home Warranty, backed by a partner that supports you through every step of homeownership. Explore Plans.
©2026 Century 21 Real Estate LLC. All rights reserved. CENTURY 21®, the CENTURY 21 Logo and C21® are service marks owned by Century 21 Real Estate LLC. Century 21 Real Estate LLC fully supports the principles of the Fair Housing Act and the Equal Opportunity Act. Each office is independently owned and operated. Listing information is deemed reliable but not guaranteed accurate.