
49 Kim Drive, Bourbonnais, IL 60914
Local realty services provided by:CENTURY 21 Circle
49 Kim Drive,Bourbonnais, IL 60914
$256,500
- 3 Beds
- 2 Baths
- 1,389 sq. ft.
- Single family
- Active
Listed by: lisa sanford
Office: berkshire hathaway homeservices speckman realty
MLS#:12796439
Source:MLSNI
Price summary
- Price:$256,500
- Price per sq. ft.:$184.67
About this home
Wonderful opportunity for you. After 20 years of ownership, this extremely well-maintained three-bedroom, two-bath home is ready for its next owner. Pride of ownership shines through, with numerous updates offering peace of mind and helping reduce concerns about major maintenance expenses. Improvements include a newer HVAC system (2021); roof (2015) and siding (2005); updated bathrooms (2014 and 2020);luxury vinyl plank flooring in the living room, kitchen, family room, and hallway (2025); the water heater was replaced in 2023; the kitchen features stainless steel appliances, including a new refrigerator and dishwasher in 2024 and a stove installed in 2019. The centrally located kitchen provides easy access to both the living room and family room, making everyday living and entertaining convenient. The rear family room offers added versatility, with a separate entrance, access to the second bathroom, and solid French doors off the kitchen. This space could be ideal for a semi-private retreat or perhaps for your home office. Step outside and enjoy the lovely backyard, which benefits from neighboring fencing and mature trees. An extra-large 12' x 16' shed with a loft and concrete floor provides abundant storage space for tools, lawn equipment, hobbies, and more. With thoughtful updates, flexible living spaces, and excellent maintenance, this home is a wonderful opportunity you won't want to miss. Showings begin November 4. Call today to schedule your private appointment....
Contact an agent
Home facts
- Year built:1973
- Listing ID #:12796439
- Updated:November 03, 2026 at 04:17 PM
Rooms and interior
- Bedrooms:3
- Total bathrooms:2
- Full bathrooms:2
- Rooms Total:6
- Kitchen Description:Dishwasher, Disposal, Gas Oven, Microwave, Range, Refrigerator, Stainless Steel Appliance(s)
- Living area:1,389 sq. ft.
Heating and cooling
- Cooling:Central Air
- Heating:Forced Air, Gas
- Central air:Yes
Structure and exterior
- Roof:Asphalt
- Year built:1973
- Building area:1,389 sq. ft.
- Lot area:0.23 Acres
- Lot Features:Mature Trees
- Architectural Style:Traditional
- Foundation Description:Block
- Levels:1 Story
Schools
- High school:Bradley Boubonnais High School
- Middle school:Bourbonnais Upper Grade Center
- Elementary school:Bourbonnais Elementary
Utilities
- Water:Public
- Sewer:Public Sewer
Finances and disclosures
- Price:$256,500
- Price per sq. ft.:$184.67
- Tax amount:$5,334 (2025)
Features and amenities
- Laundry features:Dryer, Washer
- Amenities:Ceiling Fan(s), Sump Pump
Parking
- Total parking spaces:2
- Parking description:Asphalt, Attached Garage, Garage
- Garage:Yes
- Garage spaces:2
 Copyright 2026 Midwest Real Estate Data LLC. All rights reserved. The data relating to real estate for sale on this web site comes in part from the Broker Reciprocity Program of the Midwest Real Estate Data LLC. Listing information is deemed reliable but not guaranteed.
New listings near 49 Kim Drive
- New
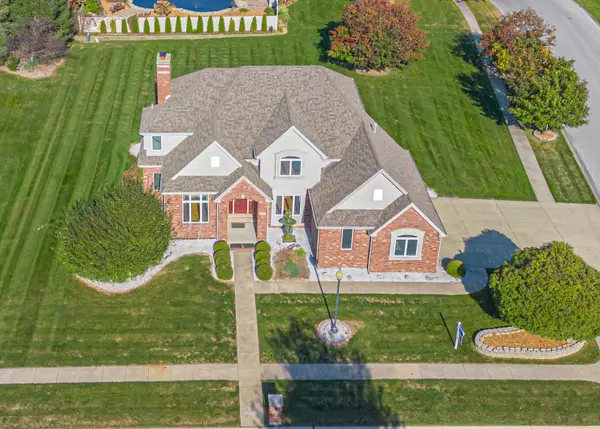 $575,000Active4 beds 5 baths3,048 sq. ft.
1113 Lascombes, Bourbonnais, IL 60914
MLS# 12795561Listed by: VILLAGE REALTY INC - New
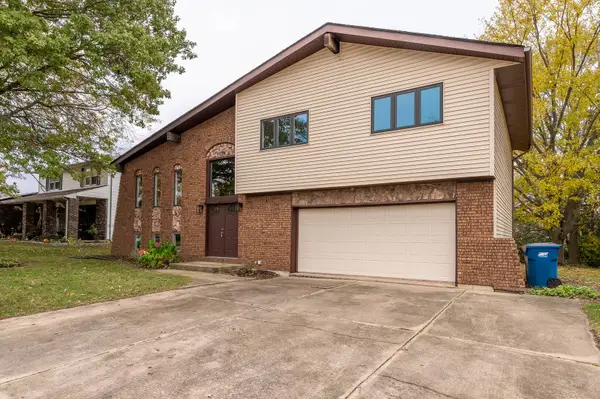 $299,900Active3 beds 3 baths1,800 sq. ft.
1323 Plum Creek Drive, Bourbonnais, IL 60914
MLS# 12790101Listed by: GRANDVIEW REALTY, LLC - New
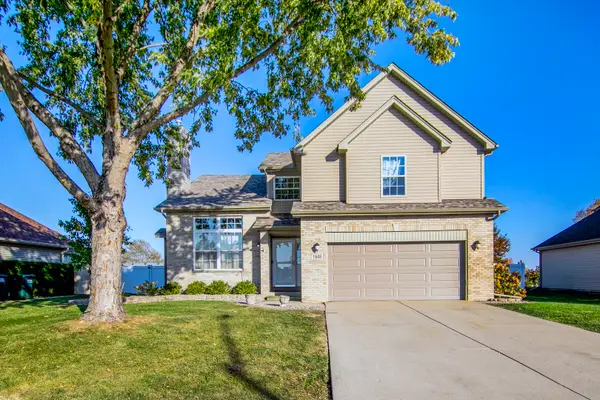 $389,900Active4 beds 3 baths2,400 sq. ft.
1648 Derby Drive, Bourbonnais, IL 60914
MLS# 12789143Listed by: VILLAGE REALTY INC - New
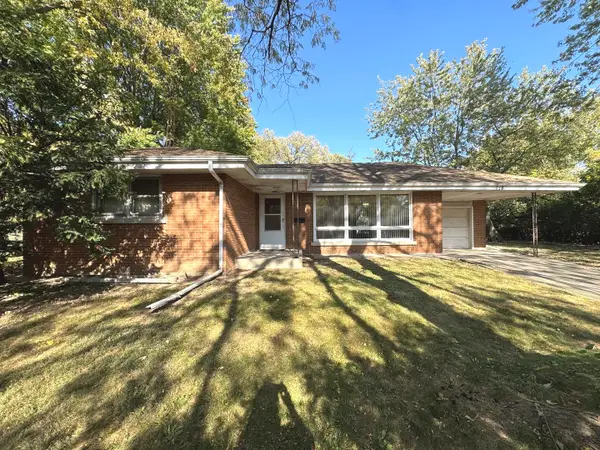 $154,900Active3 beds 2 baths1,112 sq. ft.
218 Esther Circle, Bourbonnais, IL 60914
MLS# 12796473Listed by: BERKSHIRE HATHAWAY HOMESERVICES SPECKMAN REALTY - New
 $339,900Active3 beds 2 baths1,532 sq. ft.
6135 Stone Pathway Street, Bourbonnais, IL 60914
MLS# 12795666Listed by: BERG PROPERTIES - New
 $349,900Active4 beds 3 baths1,900 sq. ft.
434 Francis Street, Bourbonnais, IL 60914
MLS# 11986580Listed by: BAIRD & WARNER - New
 $455,000Active4 beds 4 baths2,400 sq. ft.
1801 Claire Drive, Bourbonnais, IL 60914
MLS# 12790308Listed by: COLDWELL BANKER REALTY - New
 $385,000Active4 beds 4 baths2,896 sq. ft.
1599 Patriot Way, Bourbonnais, IL 60914
MLS# 12788390Listed by: LAMORE REALTY - New
 $29,900Active3 beds 2 baths
18 Cherry Lane, Bourbonnais, IL 60914
MLS# 12793754Listed by: HOFFMAN REALTORS LLC


Protect your home and budget from life's surprises with an Assurant Home Warranty, backed by a partner that supports you through every step of homeownership. Explore Plans.
©2026 Century 21 Real Estate LLC. All rights reserved. CENTURY 21®, the CENTURY 21 Logo and C21® are service marks owned by Century 21 Real Estate LLC. Century 21 Real Estate LLC fully supports the principles of the Fair Housing Act and the Equal Opportunity Act. Each office is independently owned and operated. Listing information is deemed reliable but not guaranteed accurate.