
112 Lilac Lane, Buffalo Grove, IL 60089
Local realty services provided by:CENTURY 21 New Heritage
112 Lilac Lane,Buffalo Grove, IL 60089
$599,000
- 4 Beds
- 3 Baths
- 2,200 sq. ft.
- Single family
- Active
Listed by: marek prus
Office: re/max city
MLS#:12720578
Source:MLSNI
Price summary
- Price:$599,000
- Price per sq. ft.:$272.27
About this home
***Your Dream Home Awaits*** You will be impressed by this stunning home, showcasing high-end upgrades and designer finishes throughout. One of a kind, sprawling raised ranch located in the highly sought-after Northwoods neighborhood of Buffalo Grove! . This residence boasts a spacious, flowing floor plan ideal for both everyday living and entertaining. Everything is already done! . The magazine-worthy Chef's European kitchen boasts granite counters , an impressive amount of cabinetry for exceptional storage and new SS appliance package . Light-filled living and dining rooms offering an elegant setting for entertaining. Enjoy three ultra modern bathrooms, each thoughtfully designed with sleek lines, designer fixtures, and top of the line finishes that bring a sense of luxury and relaxation to everyday living. Refinished hardwood flooring & recessed lighting throughout. Fully finished lower level with a spacious family room with a wood burning fireplace, full bath , 4th bedroom and a versatile bonus room ideal for a home office, hobby room, or extra storage. Elegant modern European-style interior doors add a sophisticated, contemporary touch throughout the home. Additional features include electric radiant floor heating in the hallway bathroom, providing added warmth and comfort. A beautifully updated brick driveway leads to the attached 2 car garage that features a dedicated wall outlet for convenient at-home electric vehicle (EV) charging, providing ample additional storage. Expansive entertainer's backyard featuring a large seating area with sliding glass door access to family room ideal for hosting gatherings of any size .Stylish, relaxed sophistication & incredible attention to detail throughout that is sure to impress Award-winning schools including District 102 and Stevenson HS, which is amongst the best high schools in the nation! Close to everything including shopping, restaurants, library, golf clubs, parks, fitness centers, Metra station, the new Clove entertainment area plus just a short walk to Pritchett Elementary School. Better hurry...a rare gem like this with terrific schools and so much to offer won't last long!...
Contact an agent
Home facts
- Year built:1979
- Subdivision & Development:Northwoods
- Listing ID #:12720578
- Updated:August 01, 2026 at 11:58 AM
Rooms and interior
- Bedrooms:4
- Total bathrooms:3
- Full bathrooms:3
- Rooms Total:9
- Dining Description:Combined With Living Room
- Bathrooms Description:Soaking Tub
- Kitchen Description:Dishwasher, Disposal, Microwave, Range, Refrigerator
- Living area:2,200 sq. ft.
Heating and cooling
- Cooling:Central Air
- Heating:Forced Air, Natural Gas
- Central air:Yes
Structure and exterior
- Roof:Asphalt
- Year built:1979
- Building area:2,200 sq. ft.
- Foundation Description:Concrete Perimeter
Schools
- High school:Adlai E Stevenson High School
- Middle school:Aptakisic Junior High School
- Elementary school:Earl Pritchett School
Utilities
- Water:Lake Michigan
- Sewer:Public Sewer
Finances and disclosures
- Price:$599,000
- Price per sq. ft.:$272.27
- Tax amount:$14,313 (2025)
Parking
- Total parking spaces:2
- Parking description:Attached Garage, Brick Driveway, Garage
- Garage:Yes
- Garage spaces:2
 Copyright 2026 Midwest Real Estate Data LLC. All rights reserved. The data relating to real estate for sale on this web site comes in part from the Broker Reciprocity Program of the Midwest Real Estate Data LLC. Listing information is deemed reliable but not guaranteed. MLSNI Member Broker: Lisa Rossow
New listings near 112 Lilac Lane
- New
 $669,900Active4 beds 3 baths2,028 sq. ft.
154 Newtown Drive, Buffalo Grove, IL 60089
MLS# 12721452Listed by: GREEN EQUITIES LLC - Open Sun, 12 to 1:30pmNew
 $619,900Active4 beds 3 baths2,460 sq. ft.
720 Dunhill Drive, Buffalo Grove, IL 60089
MLS# 12721174Listed by: @PROPERTIES CHRISTIE'S INTERNATIONAL REAL ESTATE - New
 $250,000Active2 beds 2 baths1,450 sq. ft.
200 Lake Boulevard #428, Buffalo Grove, IL 60089
MLS# 12717933Listed by: BAIRD & WARNER - Open Sat, 2 to 4pmNew
 $789,900Active4 beds 3 baths2,988 sq. ft.
810 Edgemere Road, Buffalo Grove, IL 60089
MLS# 12721097Listed by: RE/MAX TOP PERFORMERS - Open Sat, 12 to 2pmNew
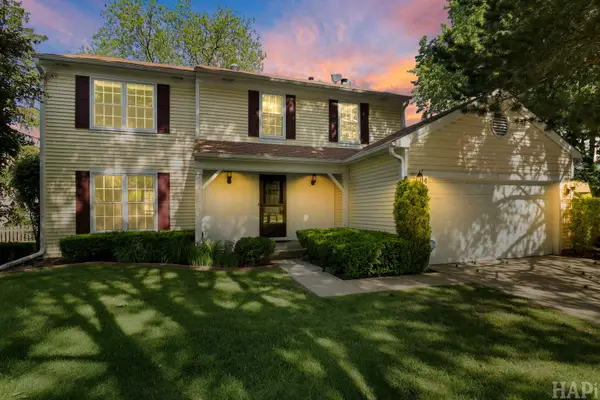 $589,900Active4 beds 3 baths2,124 sq. ft.
470 Highland Grove Drive, Buffalo Grove, IL 60089
MLS# 12720664Listed by: KELLER WILLIAMS SUCCESS REALTY - Open Sun, 12 to 3pmNew
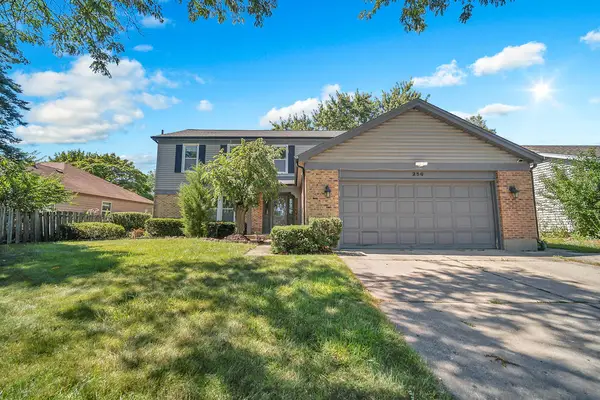 $654,900Active4 beds 3 baths2,444 sq. ft.
256 E Fox Hill Drive, Buffalo Grove, IL 60089
MLS# 12718375Listed by: RE/MAX PLAZA - New
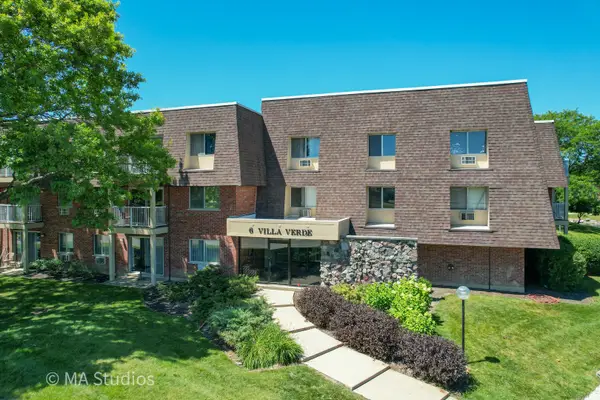 $220,000Active2 beds 2 baths1,203 sq. ft.
6 Villa Verde Drive #201, Buffalo Grove, IL 60089
MLS# 12718981Listed by: ARHOME REALTY - Open Sat, 1 to 3pmNew
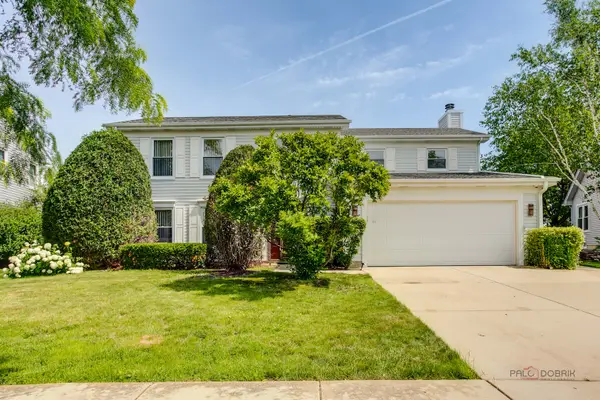 $579,900Active4 beds 3 baths2,196 sq. ft.
410 Lamont Terrace, Buffalo Grove, IL 60089
MLS# 12719325Listed by: COMPASS - New
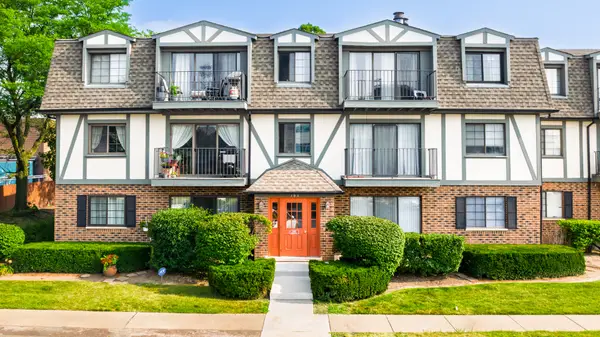 $280,000Active2 beds 2 baths
102 Steeple Drive #B, Buffalo Grove, IL 60089
MLS# 12720451Listed by: CHICAGOLAND BROKERS, INC.


Protect your home and budget from life's surprises with an Assurant Home Warranty, backed by a partner that supports you through every step of homeownership. Explore Plans.
©2026 Century 21 Real Estate LLC. All rights reserved. CENTURY 21®, the CENTURY 21 Logo and C21® are service marks owned by Century 21 Real Estate LLC. Century 21 Real Estate LLC fully supports the principles of the Fair Housing Act and the Equal Opportunity Act. Each office is independently owned and operated. Listing information is deemed reliable but not guaranteed accurate.