
720 Dunhill Drive, Buffalo Grove, IL 60089
Local realty services provided by:CENTURY 21 Broughton Team
720 Dunhill Drive,Buffalo Grove, IL 60089
$619,900
- 4 Beds
- 3 Baths
- 2,460 sq. ft.
- Single family
- Active
Upcoming open houses
- Sun, Aug 0212:00 pm - 01:30 pm
Listed by: steve mcewen
Office: @properties christie's international real estate
MLS#:12721174
Source:MLSNI
Price summary
- Price:$619,900
- Price per sq. ft.:$251.99
About this home
Buffalo Grove is calling you home! Ranked the #1 place to live in Illinois and #15 in the nation by U.S. News & World Report in 2026! Get ready to fall in love with this beautifully updated and absolutely immaculate home located the highly sought-after Stevenson High School District (Districts 102 and 125)! From the moment you walk in, you'll notice the bright, sun-filled spaces, gorgeous hardwood floors, fresh paint, and stylish new light fixtures that make the entire first floor feel warm, welcoming, and move-in ready. The updated kitchen is truly the heart of the home, featuring granite countertops, stainless steel appliances, a brand-new refrigerator and dishwasher, a pantry closet, and plenty of space for everyday meals and family gatherings. Best of all, it opens right into the cozy step-down family room, so whoever is cooking can still be part of all the fun and conversation. One of the features every busy household dreams about is the first-floor laundry and mud room, conveniently located just off the garage-perfect for backpacks, sports gear, shoes, and everything else that comes with everyday life. Upstairs, you'll find four generously sized bedrooms, all freshly painted and finished with brand-new carpeting, giving everyone their own comfortable retreat. The full basement offers endless possibilities, whether you're dreaming of a playroom, home gym, office, or additional living space. Outside, the beautifully landscaped yard creates a peaceful setting that is ready for summer evenings, weekend barbecues, and making memories with family and friends. The location couldn't be better-you're within walking distance of Tripp Elementary and Cherbourg Park, and just minutes from shopping, restaurants, and major roads for an easy commute. Fresh carpet. Freshly painted. Move in right away. This is the one!...
Contact an agent
Home facts
- Year built:1980
- Listing ID #:12721174
- Updated:August 01, 2026 at 07:43 PM
Rooms and interior
- Bedrooms:4
- Total bathrooms:3
- Full bathrooms:2
- Half bathrooms:1
- Rooms Total:8
- Dining Description:Separate Dining Room
- Kitchen Description:Dishwasher, Microwave, Range, Refrigerator, Stainless Steel Appliance(s)
- Basement Description:Full, Unfinished
- Living area:2,460 sq. ft.
Heating and cooling
- Cooling:Central Air
- Heating:Forced Air, Natural Gas
- Central air:Yes
Structure and exterior
- Year built:1980
- Building area:2,460 sq. ft.
- Levels:2 Story
Schools
- High school:Adlai E Stevenson High School
- Middle school:Aptakisic Junior High School
- Elementary school:Tripp School
Utilities
- Water:Lake Michigan, Public
- Sewer:Public Sewer
Finances and disclosures
- Price:$619,900
- Price per sq. ft.:$251.99
- Tax amount:$16,256 (2025)
Features and amenities
- Amenities:CO Detectors, Ceiling Fan(s), Sump Pump
Parking
- Total parking spaces:2
- Parking description:Attached Garage, Concrete, Garage
- Garage:Yes
- Garage spaces:2
 Copyright 2026 Midwest Real Estate Data LLC. All rights reserved. The data relating to real estate for sale on this web site comes in part from the Broker Reciprocity Program of the Midwest Real Estate Data LLC. Listing information is deemed reliable but not guaranteed. MLSNI Member Broker: Barbara K. Broughton
New listings near 720 Dunhill Drive
- New
 $669,900Active4 beds 3 baths2,028 sq. ft.
154 Newtown Drive, Buffalo Grove, IL 60089
MLS# 12721452Listed by: GREEN EQUITIES LLC - New
 $250,000Active2 beds 2 baths1,450 sq. ft.
200 Lake Boulevard #428, Buffalo Grove, IL 60089
MLS# 12717933Listed by: BAIRD & WARNER - New
 $599,000Active4 beds 3 baths2,200 sq. ft.
112 Lilac Lane, Buffalo Grove, IL 60089
MLS# 12720578Listed by: RE/MAX CITY - Open Sat, 2 to 4pmNew
 $789,900Active4 beds 3 baths2,988 sq. ft.
810 Edgemere Road, Buffalo Grove, IL 60089
MLS# 12721097Listed by: RE/MAX TOP PERFORMERS - Open Sun, 12 to 2pmNew
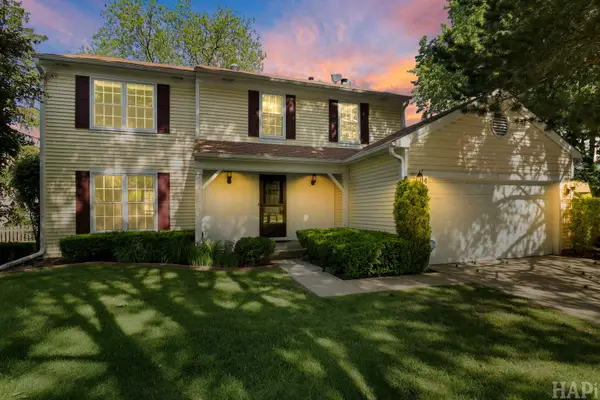 $589,900Active4 beds 3 baths2,124 sq. ft.
470 Highland Grove Drive, Buffalo Grove, IL 60089
MLS# 12720664Listed by: KELLER WILLIAMS SUCCESS REALTY - Open Sun, 12 to 3pmNew
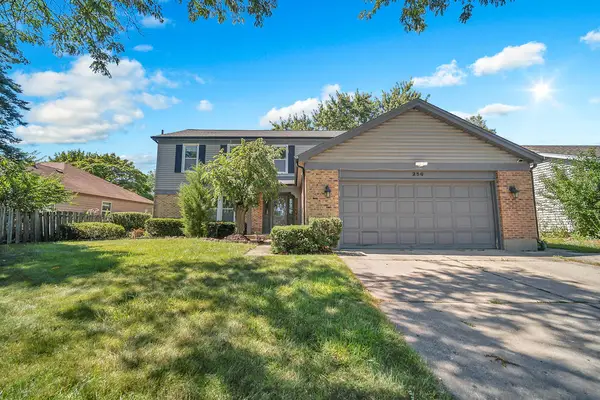 $654,900Active4 beds 3 baths2,444 sq. ft.
256 E Fox Hill Drive, Buffalo Grove, IL 60089
MLS# 12718375Listed by: RE/MAX PLAZA - New
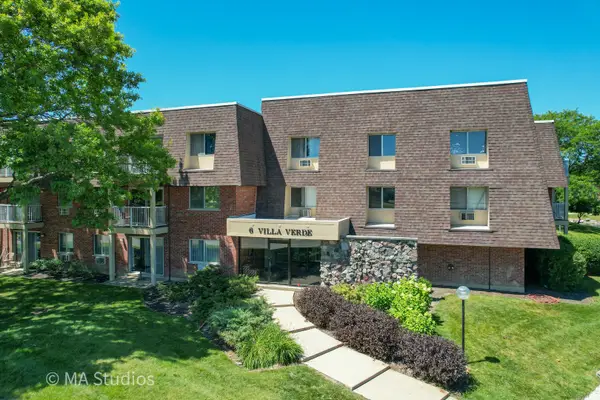 $220,000Active2 beds 2 baths1,203 sq. ft.
6 Villa Verde Drive #201, Buffalo Grove, IL 60089
MLS# 12718981Listed by: ARHOME REALTY - Open Sat, 1 to 3pmNew
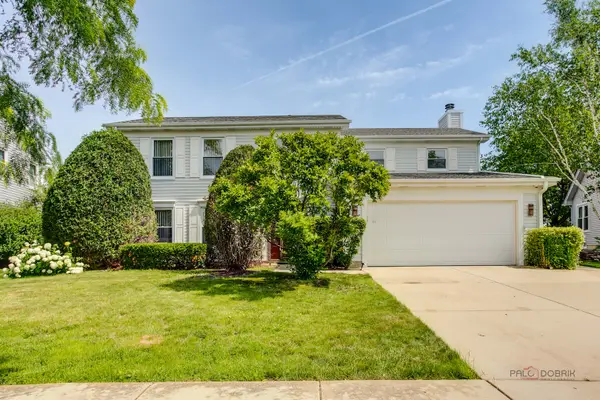 $579,900Active4 beds 3 baths2,196 sq. ft.
410 Lamont Terrace, Buffalo Grove, IL 60089
MLS# 12719325Listed by: COMPASS - New
 $280,000Active2 beds 2 baths
102 Steeple Drive #B, Buffalo Grove, IL 60089
MLS# 12720451Listed by: CHICAGOLAND BROKERS, INC.


Protect your home and budget from life's surprises with an Assurant Home Warranty, backed by a partner that supports you through every step of homeownership. Explore Plans.
©2026 Century 21 Real Estate LLC. All rights reserved. CENTURY 21®, the CENTURY 21 Logo and C21® are service marks owned by Century 21 Real Estate LLC. Century 21 Real Estate LLC fully supports the principles of the Fair Housing Act and the Equal Opportunity Act. Each office is independently owned and operated. Listing information is deemed reliable but not guaranteed accurate.