
1945 Jordan Terrace, Buffalo Grove, IL 60089
Local realty services provided by:CENTURY 21 Affiliated
1945 Jordan Terrace,Buffalo Grove, IL 60089
$1,150,000
- 6 Beds
- 6 Baths
- 4,624 sq. ft.
- Single family
- Pending
Listed by: jane lee
Office: re/max top performers
MLS#:12756676
Source:MLSNI
Price summary
- Price:$1,150,000
- Price per sq. ft.:$248.7
- Monthly HOA dues:$30.83
About this home
Stunning curb appeal welcomes you to this beautiful 5+1 bedroom, 5.1 bath custom-built home in the highly desirable Easthaven subdivision, located in the award-winning Stevenson High School District! Thoughtfully designed with high-end features and exceptional living spaces throughout. The impressive two-story foyer opens to a spacious living room filled with natural light and highlighted by a striking floor-to-ceiling double-sided fireplace. The elegant dining room is perfect for every occasion and offers exterior access to the brick paver patio. The gourmet kitchen is a true showstopper, featuring a large island with breakfast bar, granite countertops, walk-in pantry, stainless steel appliances, and an abundance of cabinetry. The adjoining eating area is bright and open, sharing the other side of the beautiful double-sided fireplace. One of the home's most exceptional features is the potential for two primary bedroom suites on the main level, ideal for multigenerational living or accommodating guests. The grand primary suite offers a private sitting room, generous walk-in closet, and spa-like ensuite with dual-sink vanity, separate shower, and soaking tub. The second main-level bedroom also features a large walk-in closet and private ensuite, providing incredible flexibility. An office nook with built-in desk, laundry room, mudroom, and powder room complete the main level. Upstairs, three generously sized bedrooms await, including one with a private ensuite and two connected by a Jack-and-Jill bath. All three bedrooms feature walk-in closets. A versatile loft provides the perfect space for a sitting area, playroom, or additional office. The finished basement offers endless possibilities with a huge family room, potential sixth bedroom that can easily serve as an exercise room or home theater, full bath, and abundant storage. Outside, enjoy the fenced-in yard, brick paver patio, and 3-car garage. Neighborhood park nearby, with convenient access to schools and the train. A truly exceptional home offering space, flexibility, and an ideal location-come see your dream home today!...
Contact an agent
Home facts
- Year built:2016
- Subdivision & Development:Easthaven
- Listing ID #:12756676
- Updated:October 16, 2026 at 08:37 AM
Rooms and interior
- Bedrooms:6
- Total bathrooms:6
- Full bathrooms:5
- Half bathrooms:1
- Rooms Total:13
- Dining Description:Eating Area
- Bathrooms Description:Double Sinks, Separate Shower, Soaking Tub
- Kitchen Description:Cooktop, Dishwasher, Disposal, Double Oven, Microwave, Range Hood, Refrigerator, Stainless Steel Appliance(s)
- Basement Description:Finished, Full
- Living area:4,624 sq. ft.
Heating and cooling
- Cooling:Central Air, Zoned
- Heating:Forced Air, Individual Room Controls, Natural Gas, Sep Heating Systems - 2+, Zoned
- Central air:Yes
Structure and exterior
- Roof:Asphalt
- Year built:2016
- Building area:4,624 sq. ft.
- Lot area:0.25 Acres
- Lot Features:Landscaped
- Levels:2 Story
Schools
- High school:Adlai E Stevenson High School
- Middle school:Meridian Middle School
- Elementary school:Tripp School
Utilities
- Water:Public
- Sewer:Public Sewer
Finances and disclosures
- Price:$1,150,000
- Price per sq. ft.:$248.7
- Tax amount:$24,820 (2025)
Features and amenities
- Laundry features:Dryer, Washer
- Amenities:Backup Sump Pump, CO Detectors, Ceiling Fan(s), Security System, Sprinkler-Lawn, Sump Pump
Parking
- Total parking spaces:3
- Parking description:Attached Garage, Concrete, Garage
- Garage:Yes
- Garage spaces:3
 Copyright 2026 Midwest Real Estate Data LLC. All rights reserved. The data relating to real estate for sale on this web site comes in part from the Broker Reciprocity Program of the Midwest Real Estate Data LLC. Listing information is deemed reliable but not guaranteed. MLSNI Member Broker: David Try
New listings near 1945 Jordan Terrace
- New
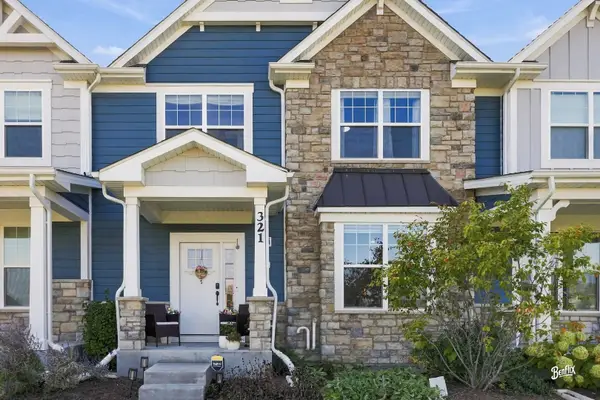 $649,000Active4 beds 3 baths2,166 sq. ft.
321 Didier Court, Buffalo Grove, IL 60089
MLS# 12782824Listed by: COLDWELL BANKER REALTY - Open Sat, 2 to 4pmNew
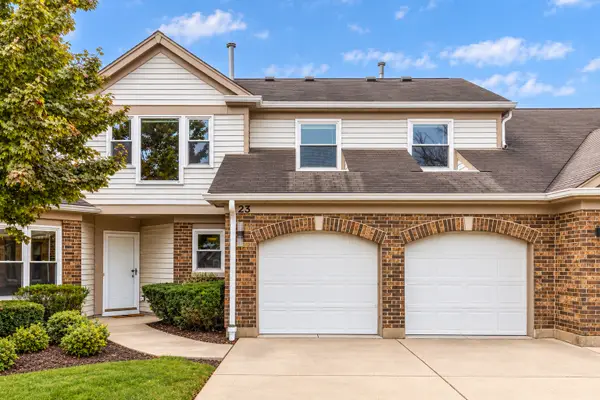 $449,900Active3 beds 3 baths2,413 sq. ft.
23 Willow Parkway, Buffalo Grove, IL 60089
MLS# 12775358Listed by: RE/MAX TOP PERFORMERS - New
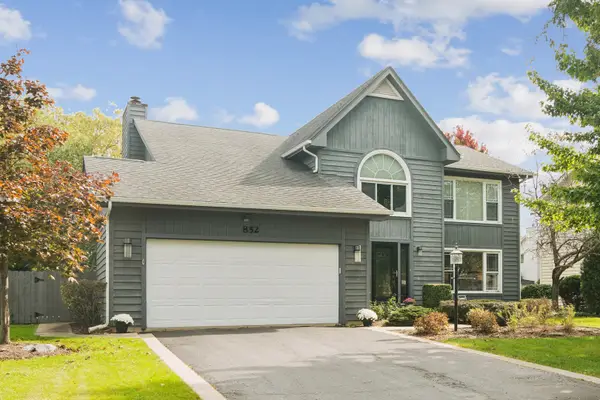 $750,000Active4 beds 3 baths2,820 sq. ft.
852 Horatio Boulevard, Buffalo Grove, IL 60089
MLS# 12781283Listed by: @PROPERTIES CHRISTIE'S INTERNATIONAL REAL ESTATE - Open Sun, 11am to 1pmNew
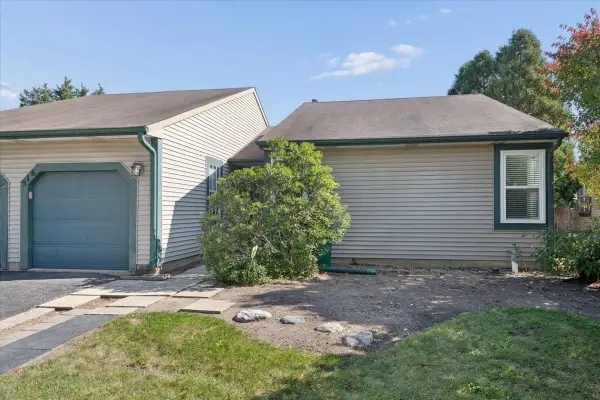 $349,000Active3 beds 2 baths1,243 sq. ft.
516 Lyon Drive, Buffalo Grove, IL 60089
MLS# 12780966Listed by: COMPASS - Open Sun, 12 to 2pmNew
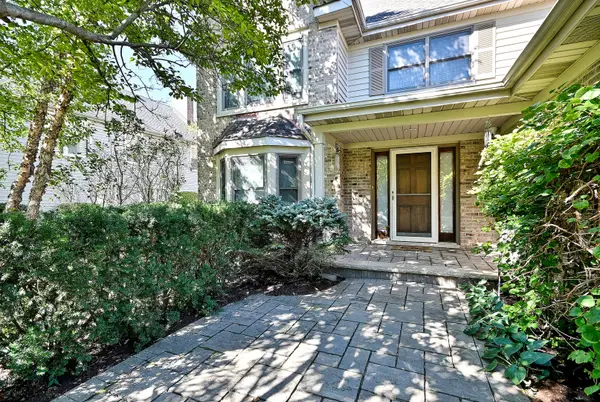 $749,900Active4 beds 3 baths3,825 sq. ft.
462 Thorndale Drive, Buffalo Grove, IL 60089
MLS# 12783425Listed by: RE/MAX PROPERTIES NORTHWEST - Open Sat, 12 to 2pmNew
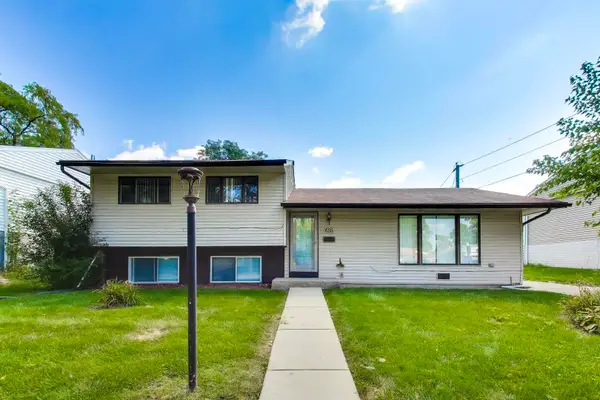 $414,999Active3 beds 2 baths1,338 sq. ft.
655 Thornwood Drive, Buffalo Grove, IL 60089
MLS# 12785421Listed by: HOMESMART CONNECT LLC - Open Sat, 12 to 2pmNew
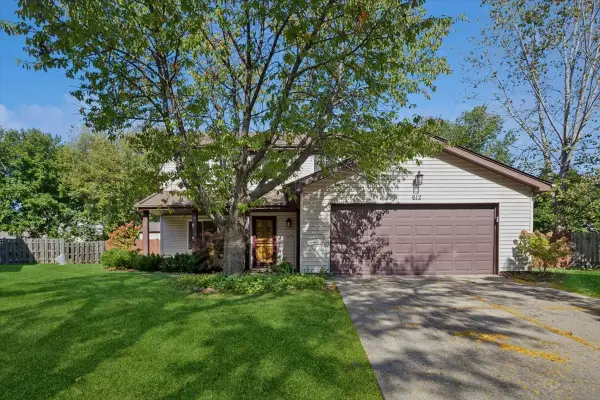 $610,000Active4 beds 3 baths2,603 sq. ft.
612 Armstrong Court, Buffalo Grove, IL 60089
MLS# 12771117Listed by: BAIRD & WARNER - New
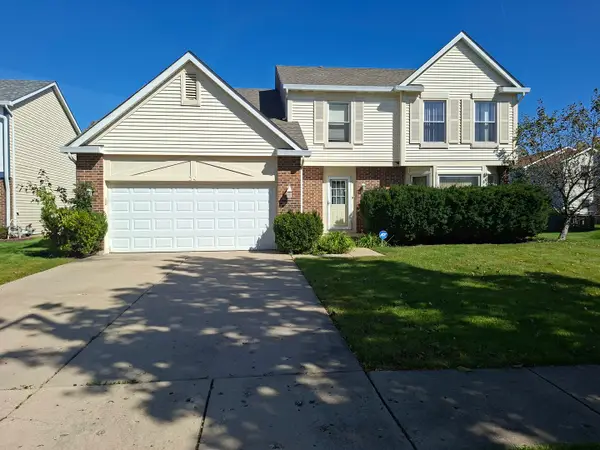 $426,000Active4 beds 3 baths2,802 sq. ft.
34 Newtown Drive, Buffalo Grove, IL 60089
MLS# 12784623Listed by: CHICAGO RESIDENCES - Open Sun, 2 to 4pmNew
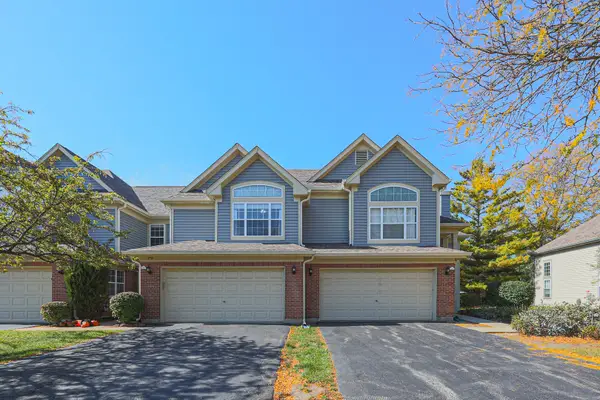 $459,000Active3 beds 3 baths1,748 sq. ft.
270 Manor Drive, Buffalo Grove, IL 60089
MLS# 12770352Listed by: ACHIEVE REAL ESTATE GROUP INC - Open Sun, 1:30am to 3:30pmNew
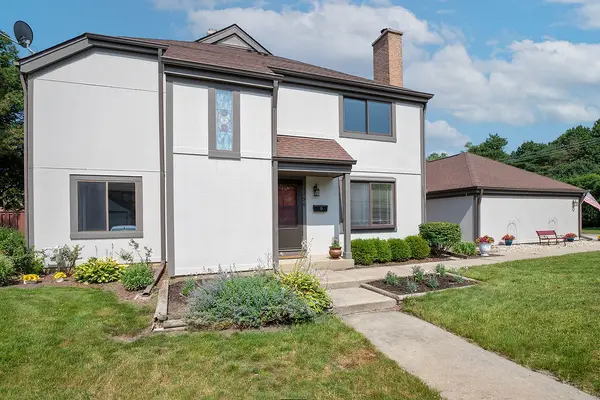 $425,000Active3 beds 5 baths2,000 sq. ft.
1296 Farnsworth Lane, Buffalo Grove, IL 60089
MLS# 12784315Listed by: COMPASS


Protect your home and budget from life's surprises with an Assurant Home Warranty, backed by a partner that supports you through every step of homeownership. Explore Plans.
©2026 Century 21 Real Estate LLC. All rights reserved. CENTURY 21®, the CENTURY 21 Logo and C21® are service marks owned by Century 21 Real Estate LLC. Century 21 Real Estate LLC fully supports the principles of the Fair Housing Act and the Equal Opportunity Act. Each office is independently owned and operated. Listing information is deemed reliable but not guaranteed accurate.