
470 Bradley Road, Buffalo Grove, IL 60089
Local realty services provided by:CENTURY 21 All Pro Real Estate
470 Bradley Road,Buffalo Grove, IL 60089
$799,999
- 6 Beds
- 4 Baths
- 3,125 sq. ft.
- Single family
- Active
Listed by: yuri granovsky
Office: barr agency, inc
MLS#:12786672
Source:MLSNI
Price summary
- Price:$799,999
- Price per sq. ft.:$256
About this home
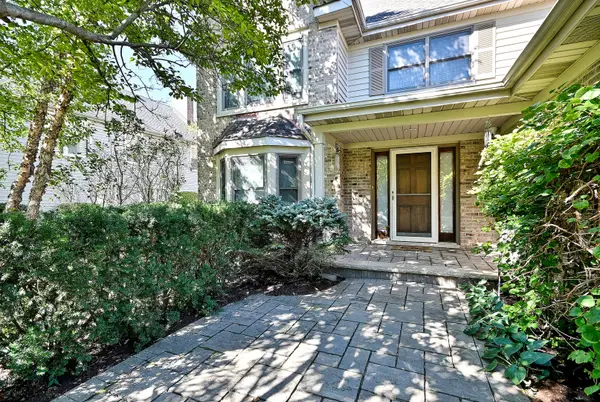
Beautifully Updated, Light-Filled Home with Nearly 5,000 Sq. Ft. of Combined Living Space Discover the perfect balance of warmth, craftsmanship, and modern comfort in this beautifully updated Buffalo Grove home, offering approximately 3,125 square feet above grade plus an expansive finished basement with an estimated 1,800 additional square feet. Nestled on a quiet residential street, this inviting home features generous living spaces, abundant natural light, and thoughtful upgrades throughout. A dramatic two-story foyer welcomes you into a bright, airy interior featuring rich red oak hardwood flooring throughout the first and second levels, upgraded solid oak doors, and a cohesive, timeless design. The main level offers an elegant formal living room, separate dining room, dedicated office/den, and a sun-filled family room anchored by a handsome gas fireplace with a granite tile surround and substantial natural wood mantel. At the heart of the home is a beautifully designed kitchen showcasing custom quarter-sawn oak cabinetry, elegant quartz countertops, a rich mosaic tile backsplash, and distinctive pendant lighting. An oversized center island with integrated dining seating comfortably accommodates five, creating a natural gathering place for casual meals and entertaining. Premium appliances include separate full-size Electrolux refrigerator and freezer units, a Bosch induction cooktop, oven, and dishwasher. An existing gas line provides the flexibility to convert to a gas cooktop if desired. Thoughtful details include extensive cabinetry, dedicated beverage and glassware storage, and a wide breakfast-bar-style opening overlooking the family room. This inviting connection between the kitchen and living space allows conversation and entertaining to flow naturally while maintaining distinct, functional areas. Upstairs, four generously sized bedrooms include a spacious primary suite with vaulted ceilings, a custom-organized walk-in closet, and a striking, spa-inspired bathroom designed for relaxation. This beautifully updated retreat features a freestanding soaking tub positioned beneath a contemporary linear fireplace, an oversized glass-enclosed shower with dual shower fixtures, a floating double vanity, heated towel rack, and elegant tile detailing. A large arched window fills the space with natural light, while the thoughtful layout creates a distinctive blend of comfort and modern design. A second bedroom also features vaulted ceilings, while all three secondary bedrooms offer thoughtfully designed, custom-configured closet systems that maximize storage and organization. Another full bathroom and a convenient dedicated second-floor laundry room complete the upper level. The expansive finished basement offers remarkable versatility, featuring two additional bedrooms with recently updated emergency egress windows, a full bathroom with an oversized shower, a second family/recreation room, dedicated exercise room, and a kitchenette with granite countertops, cabinetry, sink, and refrigerator. Soundproofed walls, durable laminate flooring, and a large storage room make this lower level equally suited for recreation, guests, and everyday living. Extensive improvements include a newer roof, updated bathrooms, a tankless water heater, a reverse osmosis drinking-water filtration system in the kitchen, and smart-home features including a Nest thermostat, Ring video doorbell, and programmable Philips Hue accent lighting. Additional conveniences include EV charging capability and an attached two-car garage with epoxy flooring and a utility sink. The spacious driveway accommodates up to five vehicles and features a dedicated side parking area, allowing additional vehicles to park without blocking access to the garage. Outside, a spacious concrete patio, mature landscaping, a partially fenced backyard, and a recently installed irrigation system provide an inviting setting for outdoor relaxation and entertaining....
Contact an agent
Home facts
- Year built:1990
- Subdivision & Development:Windsor Ridge
- Listing ID #:12786672
- Updated:October 16, 2026 at 10:45 PM
Rooms and interior
- Bedrooms:6
- Total bathrooms:4
- Full bathrooms:3
- Half bathrooms:1
- Rooms Total:11
- Kitchen Description:Kitchen
- Basement Description:Finished, Full
- Living area:3,125 sq. ft.
Heating and cooling
- Cooling:Central Air
- Heating:Natural Gas
- Central air:Yes
Structure and exterior
- Year built:1990
- Building area:3,125 sq. ft.
- Levels:2 Story
Schools
- High school:Buffalo Grove High School
- Middle school:Cooper Middle School
- Elementary school:Henry W Longfellow Elementary Sc
Utilities
- Water:Public
- Sewer:Public Sewer
Finances and disclosures
- Price:$799,999
- Price per sq. ft.:$256
- Tax amount:$14,301 (2025)
Features and amenities
- Smart home:Yes
Parking
- Total parking spaces:2
- Parking description:Attached Garage, Garage
- Garage:Yes
- Garage spaces:2
 Copyright 2026 Midwest Real Estate Data LLC. All rights reserved. The data relating to real estate for sale on this web site comes in part from the Broker Reciprocity Program of the Midwest Real Estate Data LLC. Listing information is deemed reliable but not guaranteed. MLSNI Member Broker: Lisa McKinney
New listings near 470 Bradley Road
- New
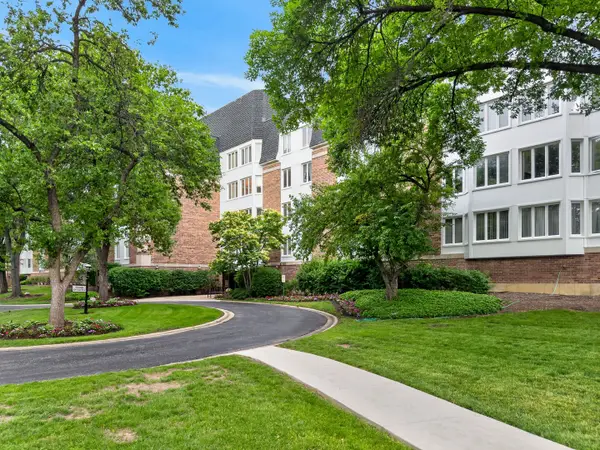 $216,999Active2 beds 1 baths
225 Lake Boulevard #545, Buffalo Grove, IL 60089
MLS# 12773419Listed by: REDFIN CORPORATION - New
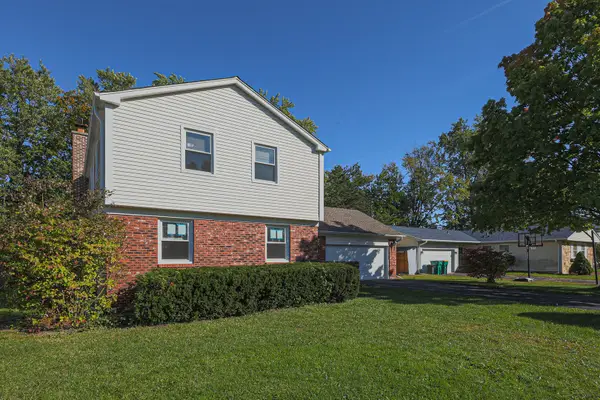 $590,000Active4 beds 3 baths2,500 sq. ft.
650 Wyngate Lane, Buffalo Grove, IL 60089
MLS# 12710601Listed by: ELITE VALUE REAL ESTATE - Open Sat, 1 to 4pmNew
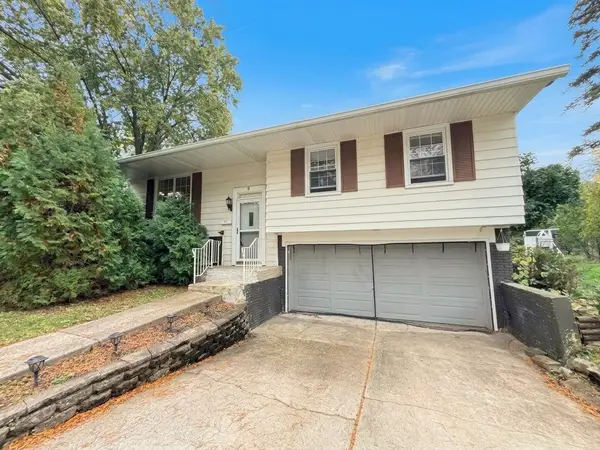 $449,900Active4 beds 2 baths1,631 sq. ft.
9 Greenwood Court S, Buffalo Grove, IL 60089
MLS# 12786249Listed by: EXP REALTY - New
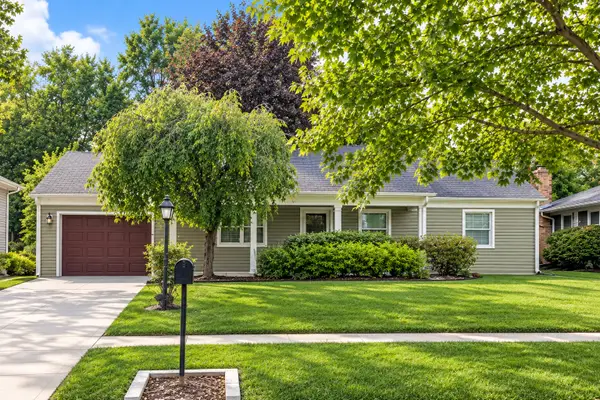 $424,900Active3 beds 2 baths1,554 sq. ft.
292 Indian Hill Drive, Buffalo Grove, IL 60089
MLS# 12782806Listed by: COMPASS - Open Sat, 1 to 3pmNew
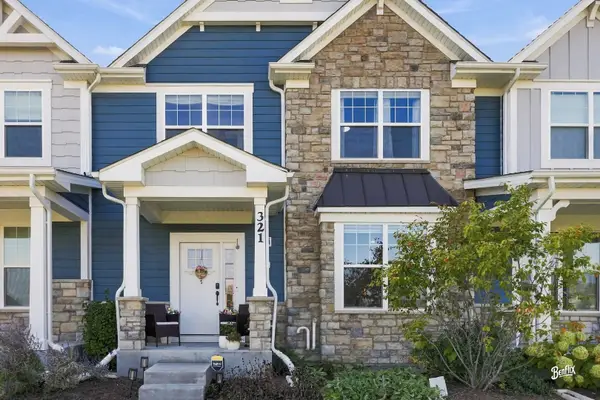 $649,000Active4 beds 3 baths2,160 sq. ft.
321 Didier Court, Buffalo Grove, IL 60089
MLS# 12782824Listed by: COLDWELL BANKER REALTY - Open Sat, 2 to 4pm
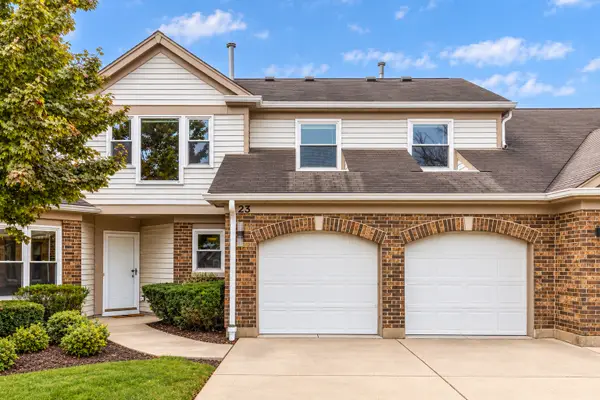 $449,900Pending3 beds 3 baths2,413 sq. ft.
23 Willow Parkway, Buffalo Grove, IL 60089
MLS# 12775358Listed by: RE/MAX TOP PERFORMERS - New
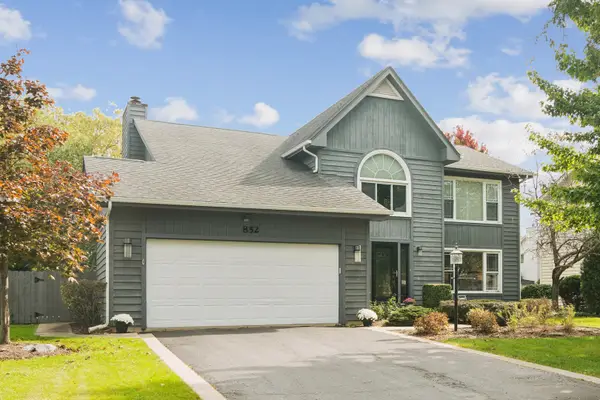 $750,000Active4 beds 3 baths2,820 sq. ft.
852 Horatio Boulevard, Buffalo Grove, IL 60089
MLS# 12781283Listed by: @PROPERTIES CHRISTIE'S INTERNATIONAL REAL ESTATE - Open Sun, 11am to 1pmNew
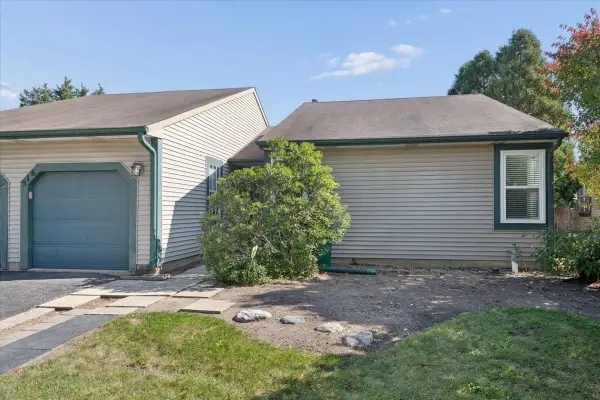 $349,000Active3 beds 2 baths1,243 sq. ft.
516 Lyon Drive, Buffalo Grove, IL 60089
MLS# 12780966Listed by: COMPASS - Open Sun, 12 to 2pmNew
 $749,900Active4 beds 3 baths3,825 sq. ft.
462 Thorndale Drive, Buffalo Grove, IL 60089
MLS# 12783425Listed by: RE/MAX PROPERTIES NORTHWEST


Protect your home and budget from life's surprises with an Assurant Home Warranty, backed by a partner that supports you through every step of homeownership. Explore Plans.
©2026 Century 21 Real Estate LLC. All rights reserved. CENTURY 21®, the CENTURY 21 Logo and C21® are service marks owned by Century 21 Real Estate LLC. Century 21 Real Estate LLC fully supports the principles of the Fair Housing Act and the Equal Opportunity Act. Each office is independently owned and operated. Listing information is deemed reliable but not guaranteed accurate.