
650 Wyngate Lane, Buffalo Grove, IL 60089
Local realty services provided by:CENTURY 21 All Pro Real Estate
650 Wyngate Lane,Buffalo Grove, IL 60089
$590,000
- 4 Beds
- 3 Baths
- 2,500 sq. ft.
- Single family
- Active
Listed by: vanessa carlson
Office: elite value real estate
MLS#:12710601
Source:MLSNI
Price summary
- Price:$590,000
- Price per sq. ft.:$236
About this home
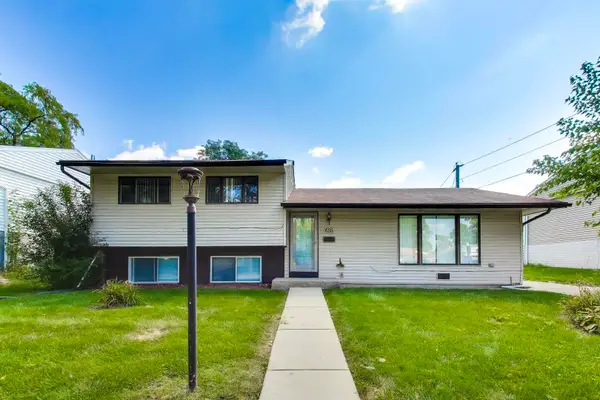
Located in the sought-after Strathmore subdivision, this classic brick two-story home freshly painted offers a comfortable blend of space, function, and modern updates. Mature landscaping frames the fully fenced backyard, where a brand new cement patio creates a peaceful outdoor retreat ideal for relaxing or entertaining. Inside, the main level features a bright living room, formal dining room, and an eat-in kitchen with both a breakfast bar and table space-featuring a new refrigerator with a warranty. A cozy family room with a wood-burning fireplace serves as the heart of the home, offering warmth and character. Newly refinished oak hardwood flooring runs throughout the main living areas and all four second-floor bedrooms, including a spacious primary suite with a full bath. The second-floor hall bath has been refreshed with a new bathtub and surround. A freshly painted full basement with updated lighting provides exceptional additional space, including a recreation area and a large workroom-perfect for storage, hobbies, or future finishing. Additional main-level highlights include a dedicated laundry room and a welcoming foyer. Key Features & Updates: Mechanicals & Exterior: 2-year-old furnace and central air conditioning, roof approximately 10 years old, newer windows with aluminum trim, and aluminum siding. Garage & Parking: Attached 2-car garage with a newly epoxy-coated floor and an asphalt driveway. Included Amenities: Full appliance package (oven/range, dishwasher, refrigerator/freezer with warranty, microwave, garbage disposal, washer, and dryer), storm/screen windows, and sump pump. Situated in one of Buffalo Grove's most established neighborhoods within the highly rated District 96 and Stevenson High School (District 125) boundaries. A solid, exceptionally maintained home with timeless appeal and room to personalize!...
Contact an agent
Home facts
- Year built:1972
- Subdivision & Development:Strathmore
- Listing ID #:12710601
- Updated:October 16, 2026 at 06:41 PM
Rooms and interior
- Bedrooms:4
- Total bathrooms:3
- Full bathrooms:2
- Half bathrooms:1
- Rooms Total:10
- Dining Description:L-Shaped
- Kitchen Description:Dishwasher, Disposal, Freezer, Microwave, Range, Refrigerator
- Basement Description:Full, Unfinished
- Living area:2,500 sq. ft.
Heating and cooling
- Cooling:Central Air
- Heating:Forced Air, Natural Gas
- Central air:Yes
Structure and exterior
- Roof:Asphalt
- Year built:1972
- Building area:2,500 sq. ft.
- Foundation Description:Concrete Perimeter
- Levels:2 Story
Schools
- High school:Adlai E Stevenson High School
- Middle school:Twin Groves Middle School
- Elementary school:Willow Grove Kindergarten Ctr
Utilities
- Water:Lake Michigan
- Sewer:Public Sewer
Finances and disclosures
- Price:$590,000
- Price per sq. ft.:$236
- Tax amount:$13,187 (2025)
Features and amenities
- Laundry features:Dryer, Washer
- Amenities:Sump Pump, TV-Cable, TV-Dish
Parking
- Total parking spaces:2
- Parking description:Asphalt, Attached Garage, Garage
- Garage:Yes
- Garage spaces:2
 Copyright 2026 Midwest Real Estate Data LLC. All rights reserved. The data relating to real estate for sale on this web site comes in part from the Broker Reciprocity Program of the Midwest Real Estate Data LLC. Listing information is deemed reliable but not guaranteed. MLSNI Member Broker: Lisa McKinney
New listings near 650 Wyngate Lane
- New
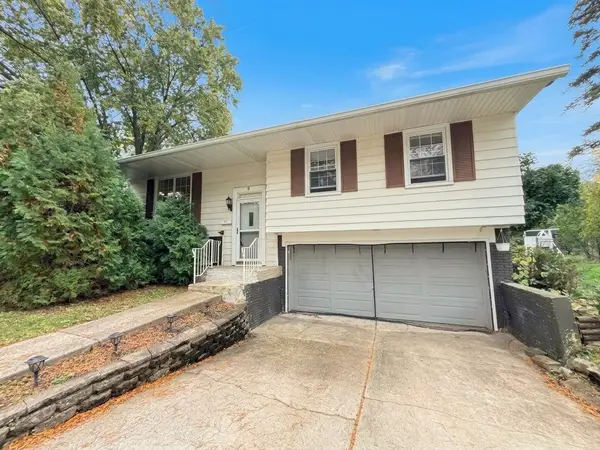 $449,900Active4 beds 2 baths1,600 sq. ft.
9 Greenwood Court S, Buffalo Grove, IL 60089
MLS# 12786249Listed by: EXP REALTY - New
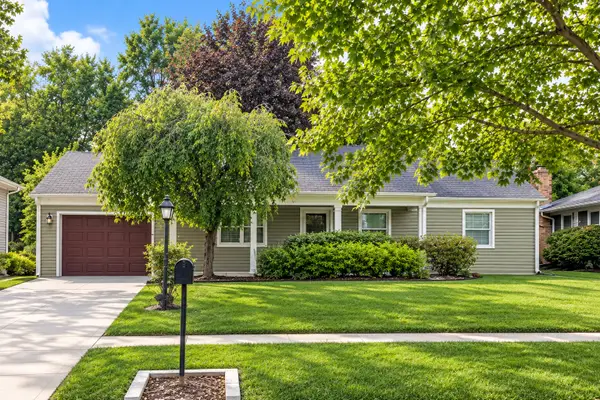 $424,900Active3 beds 2 baths1,554 sq. ft.
292 Indian Hill Drive, Buffalo Grove, IL 60089
MLS# 12782806Listed by: COMPASS - New
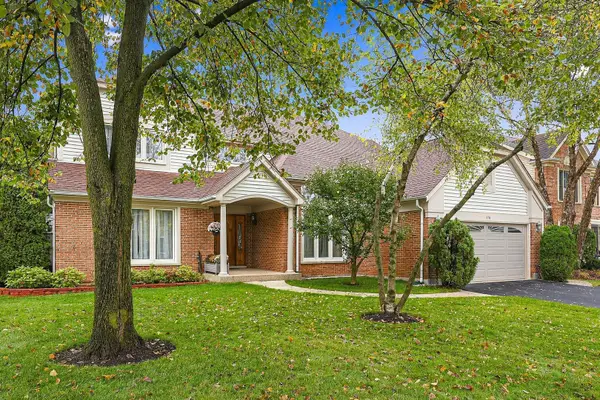 $799,999Active6 beds 4 baths3,125 sq. ft.
470 Bradley Road, Buffalo Grove, IL 60089
MLS# 12786672Listed by: BARR AGENCY, INC - Open Sat, 1 to 3pmNew
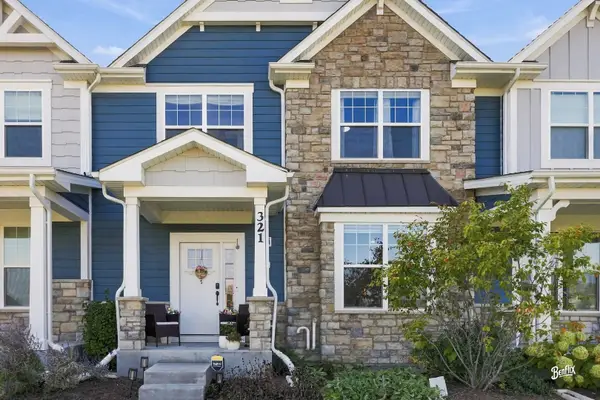 $649,000Active4 beds 3 baths2,166 sq. ft.
321 Didier Court, Buffalo Grove, IL 60089
MLS# 12782824Listed by: COLDWELL BANKER REALTY - Open Sat, 2 to 4pmNew
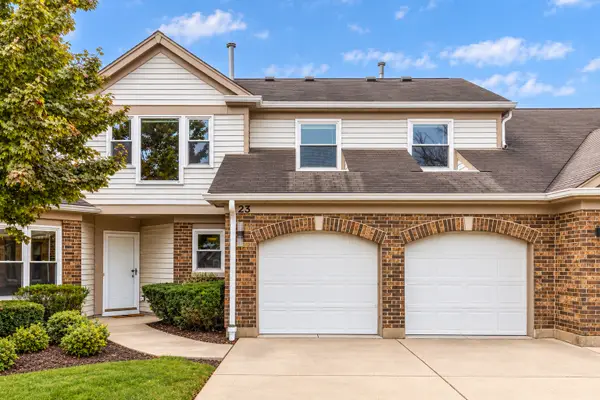 $449,900Active3 beds 3 baths2,413 sq. ft.
23 Willow Parkway, Buffalo Grove, IL 60089
MLS# 12775358Listed by: RE/MAX TOP PERFORMERS - New
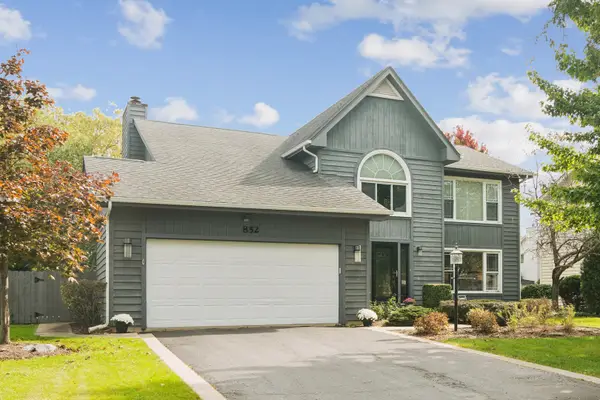 $750,000Active4 beds 3 baths2,820 sq. ft.
852 Horatio Boulevard, Buffalo Grove, IL 60089
MLS# 12781283Listed by: @PROPERTIES CHRISTIE'S INTERNATIONAL REAL ESTATE - Open Sun, 11am to 1pmNew
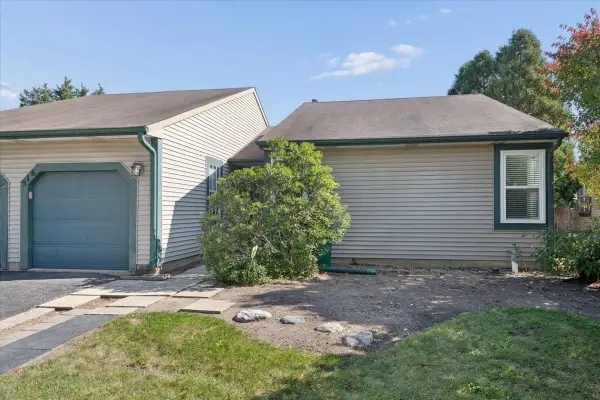 $349,000Active3 beds 2 baths1,243 sq. ft.
516 Lyon Drive, Buffalo Grove, IL 60089
MLS# 12780966Listed by: COMPASS - Open Sun, 12 to 2pmNew
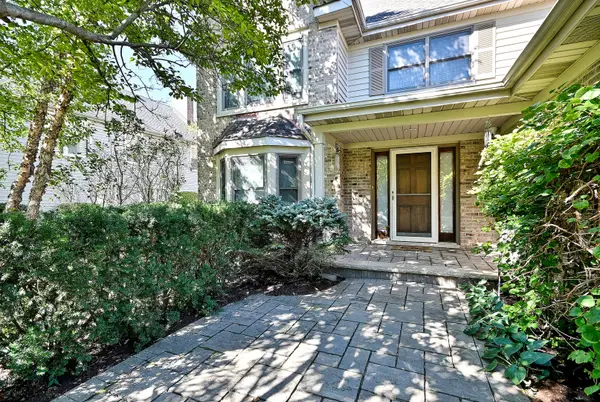 $749,900Active4 beds 3 baths3,825 sq. ft.
462 Thorndale Drive, Buffalo Grove, IL 60089
MLS# 12783425Listed by: RE/MAX PROPERTIES NORTHWEST - Open Sat, 12 to 2pmNew
 $414,999Active3 beds 2 baths1,338 sq. ft.
655 Thornwood Drive, Buffalo Grove, IL 60089
MLS# 12785421Listed by: HOMESMART CONNECT LLC


Protect your home and budget from life's surprises with an Assurant Home Warranty, backed by a partner that supports you through every step of homeownership. Explore Plans.
©2026 Century 21 Real Estate LLC. All rights reserved. CENTURY 21®, the CENTURY 21 Logo and C21® are service marks owned by Century 21 Real Estate LLC. Century 21 Real Estate LLC fully supports the principles of the Fair Housing Act and the Equal Opportunity Act. Each office is independently owned and operated. Listing information is deemed reliable but not guaranteed accurate.