
2328 Acorn Place, Buffalo Grove, IL 60089
Local realty services provided by:CENTURY 21 Circle
2328 Acorn Place,Buffalo Grove, IL 60089
$945,000
- 4 Beds
- 4 Baths
- 3,589 sq. ft.
- Single family
- Active
Listed by: joe tyler gerber
Office: baird & warner
MLS#:12794869
Source:MLSNI
Price summary
- Price:$945,000
- Price per sq. ft.:$263.3
About this home
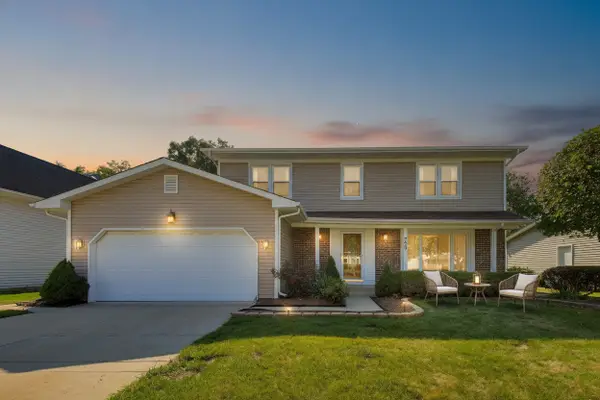
Why wait 10+ months to build when you can move into turnkey luxury today-on a premium golf course lot with zero builder upcharges? Down the road from area new construction, this residence delivers the pristine fit and finish of a 2024 build without the construction delays, punch lists, or lot premiums. Completely gut-renovated from top to bottom, every mechanical and aesthetic detail is brand-new: roof, windows, dual HVAC systems, tankless water heater, and wide-plank oak hardwoods throughout. The open-concept layout rivals current model homes, anchored by a custom chef's kitchen featuring seamless quartz surfaces, smart appliance integration, designer LED accents, and a main-level executive office. Soaring vaulted ceilings and a statement stone fireplace frame the sunlit family room, while the upper level features a versatile open loft and an expansive primary suite with dual custom closets, a deep soaking tub, frameless rainfall shower, and heated towel warmers. Unlike new builds that leave the lower level unfinished and landscaping bare, this home is 100% complete: an entertainer's finished basement with custom wet bar and powder room, a 2.5-car garage, and a brand-new outdoor deck set on a private cul-de-sac backing directly to the fairways of the Arboretum Club Golf Course. Served by nationally ranked D102 and Stevenson High School....
Contact an agent
Home facts
- Year built:1988
- Listing ID #:12794869
- Updated:October 30, 2026 at 01:34 PM
Rooms and interior
- Bedrooms:4
- Total bathrooms:4
- Full bathrooms:2
- Half bathrooms:2
- Rooms Total:11
- Bathrooms Description:Double Sinks, Soaking Tub
- Basement Description:Finished, Full
- Living area:3,589 sq. ft.
Heating and cooling
- Cooling:Central Air
- Heating:Gas
- Central air:Yes
Structure and exterior
- Roof:Asphalt
- Year built:1988
- Building area:3,589 sq. ft.
- Lot area:0.26 Acres
- Levels:2 Story
Schools
- High school:Adlai E Stevenson High School
- Middle school:Aptakisic Junior High School
- Elementary school:Tripp School
Utilities
- Water:Public
- Sewer:Public Sewer
Finances and disclosures
- Price:$945,000
- Price per sq. ft.:$263.3
- Tax amount:$20,166 (2025)
Parking
- Total parking spaces:2
- Parking description:Asphalt, Attached Garage, Garage
- Garage:Yes
- Garage spaces:2
 Copyright 2026 Midwest Real Estate Data LLC. All rights reserved. The data relating to real estate for sale on this web site comes in part from the Broker Reciprocity Program of the Midwest Real Estate Data LLC. Listing information is deemed reliable but not guaranteed.
New listings near 2328 Acorn Place
- New
 $405,000Active3 beds 3 baths1,569 sq. ft.
335 Dogwood Terrace, Buffalo Grove, IL 60089
MLS# 12791719Listed by: COMPASS - Open Sat, 11am to 2pmNew
 $470,000Active4 beds 3 baths2,601 sq. ft.
871 Cambridge Drive, Buffalo Grove, IL 60089
MLS# 12794177Listed by: KELLER WILLIAMS THRIVE - New
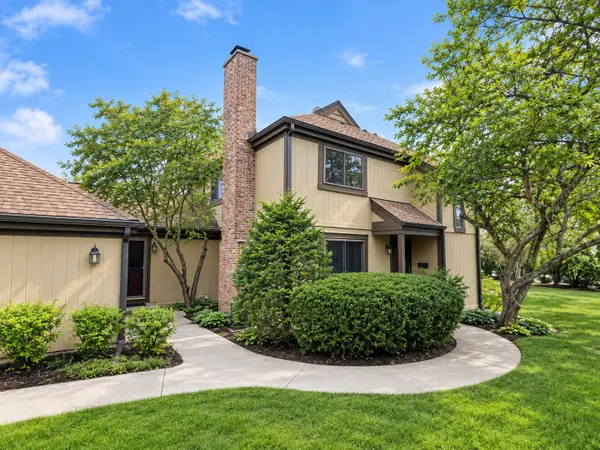
 $610,000Active4 beds 3 baths2,582 sq. ft.
720 Dunhill Drive, Buffalo Grove, IL 60089
MLS# 12796896Listed by: @PROPERTIES CHRISTIE'S INTERNATIONAL REAL ESTATE - New
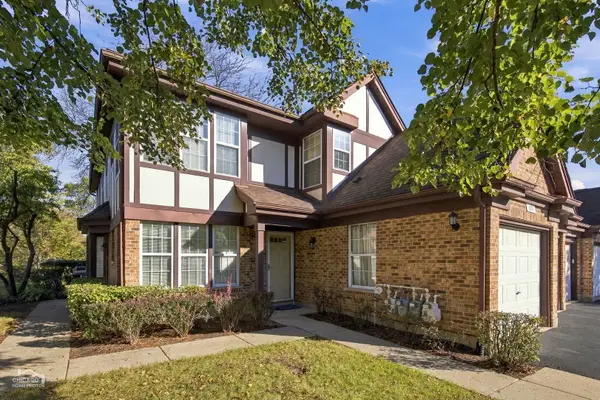
 $450,000Active3 beds 3 baths1,932 sq. ft.
1564 Anderson Lane #1564, Buffalo Grove, IL 60089
MLS# 12790557Listed by: COMPASS - New
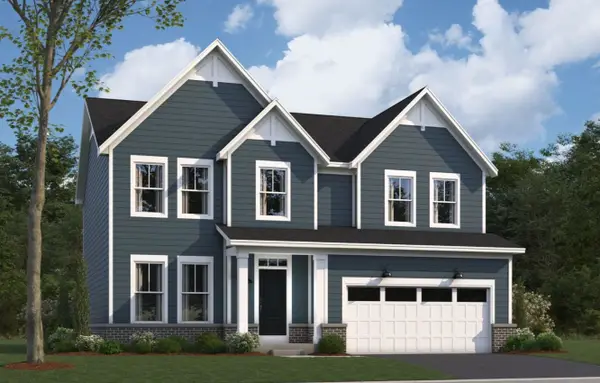
 $324,499Active2 beds 2 baths1,410 sq. ft.
124 White Branch Court, Buffalo Grove, IL 60089
MLS# 12796625Listed by: RCI PREFERRED REALTY - New
 $819,900Active4 beds 3 baths3,149 sq. ft.
2184 Avalon Drive, Buffalo Grove, IL 60089
MLS# 12795098Listed by: RE/MAX TOP PERFORMERS - New
 $329,900Active2 beds 2 baths1,238 sq. ft.
225 Winding Oak Lane #225, Buffalo Grove, IL 60089
MLS# 12793341Listed by: BAIRD & WARNER - New
 $786,490Active3 beds 3 baths2,360 sq. ft.
270 Raymond Road, Buffalo Grove, IL 60089
MLS# 12795238Listed by: LITTLE REALTY - New
 $796,490Active3 beds 3 baths2,470 sq. ft.
280 Raymond Road, Buffalo Grove, IL 60089
MLS# 12795251Listed by: LITTLE REALTY


Protect your home and budget from life's surprises with an Assurant Home Warranty, backed by a partner that supports you through every step of homeownership. Explore Plans.
©2026 Century 21 Real Estate LLC. All rights reserved. CENTURY 21®, the CENTURY 21 Logo and C21® are service marks owned by Century 21 Real Estate LLC. Century 21 Real Estate LLC fully supports the principles of the Fair Housing Act and the Equal Opportunity Act. Each office is independently owned and operated. Listing information is deemed reliable but not guaranteed accurate.