
335 Dogwood Terrace, Buffalo Grove, IL 60089
Local realty services provided by:CENTURY 21 New Heritage
Listed by: kim alden, rosanna tenuta
Office: compass
MLS#:12791719
Source:MLSNI
Price summary
- Price:$405,000
- Price per sq. ft.:$258.13
- Monthly HOA dues:$270
About this home
Welcome to this beautifully renovated Buffalo Grove townhome, where modern updates meet a truly serene setting. Located in the highly sought-after Stevenson High School District 125, this home is served by Pritchett Elementary School, Meridian Middle School, and nationally recognized Adlai E. Stevenson High School, making it an outstanding opportunity for buyers seeking top-tier schools. Even before stepping inside, the picturesque pond views take center stage, offering a peaceful backdrop to your daily life. The entire first floor has been thoughtfully remodeled to create a bright, airy flow that's perfect for both relaxing and hosting. The eat-in kitchen is a standout, featuring new cabinets, backsplash, quartz countertops and a massive custom pantry that provides all the storage space you've been dreaming of. Recent big-ticket updates in 2026-including a brand-new roof, windows, a modern glass/solid wood banister and a fresh sliding glass door-offer peace of mind for years to come. Sellers are also providing a 4 year home warranty. Upstairs, the primary suite serves as a private retreat with a fully updated en suite bath and generous closet space. Two additional bedrooms are well-appointed and versatile. Need more room? The partially finished basement features a large recreation area, ideal for a home gym, media room, or play space, along with a flex room that can easily serve as a home office, guest room, hobby room, or additional living area. The location is hard to beat, with multiple parks and playgrounds just a short stroll away. You're also minutes from the Metra, local fitness centers, a variety of shopping and dining options, and a wide range of community amenities. This property is also investor-friendly. This is a rare opportunity to own a turnkey home in a vibrant community. Come see the view for yourself!...
Contact an agent
Home facts
- Year built:1978
- Subdivision & Development:Ridgewood
- Listing ID #:12791719
- Updated:October 30, 2026 at 01:34 PM
Rooms and interior
- Bedrooms:3
- Total bathrooms:3
- Full bathrooms:2
- Half bathrooms:1
- Rooms Total:8
- Dining Description:L-Shaped
- Kitchen Description:Dishwasher, Disposal, Microwave, Range, Refrigerator, Stainless Steel Appliance(s)
- Basement Description:Full, Partially Finished
- Living area:1,569 sq. ft.
Heating and cooling
- Cooling:Central Air
- Heating:Forced Air, Gas
- Central air:Yes
Structure and exterior
- Roof:Asphalt
- Year built:1978
- Building area:1,569 sq. ft.
- Lot Features:Landscaped
- Foundation Description:Concrete Perimeter
Schools
- High school:Adlai E Stevenson High School
- Middle school:Aptakisic Junior High School
- Elementary school:Earl Pritchett School
Utilities
- Water:Lake Michigan
- Sewer:Public Sewer
Finances and disclosures
- Price:$405,000
- Price per sq. ft.:$258.13
- Tax amount:$9,717 (2025)
Features and amenities
- Laundry features:Dryer, Washer
- Amenities:CO Detectors, Ceiling Fan(s), Fan-Attic Exhaust, Sump Pump
Parking
- Total parking spaces:4
- Parking description:Asphalt, Detached Garage, Driveway, Garage
- Garage:Yes
- Garage spaces:2
 Copyright 2026 Midwest Real Estate Data LLC. All rights reserved. The data relating to real estate for sale on this web site comes in part from the Broker Reciprocity Program of the Midwest Real Estate Data LLC. Listing information is deemed reliable but not guaranteed. MLSNI Member Broker: Lisa Rossow
New listings near 335 Dogwood Terrace
- New
 $945,000Active4 beds 4 baths3,589 sq. ft.
2328 Acorn Place, Buffalo Grove, IL 60089
MLS# 12794869Listed by: BAIRD & WARNER - Open Sat, 11am to 2pmNew
 $470,000Active4 beds 3 baths2,601 sq. ft.
871 Cambridge Drive, Buffalo Grove, IL 60089
MLS# 12794177Listed by: KELLER WILLIAMS THRIVE - New
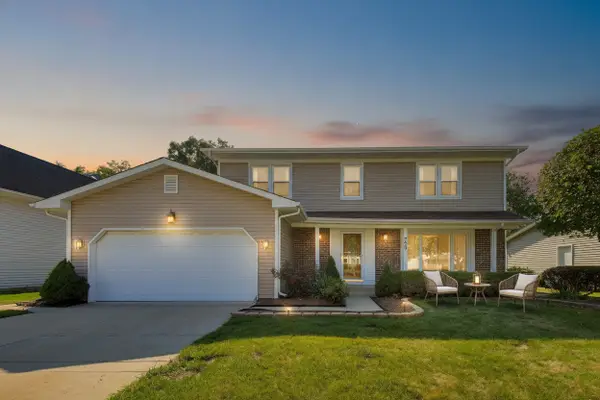 $610,000Active4 beds 3 baths2,582 sq. ft.
720 Dunhill Drive, Buffalo Grove, IL 60089
MLS# 12796896Listed by: @PROPERTIES CHRISTIE'S INTERNATIONAL REAL ESTATE - New
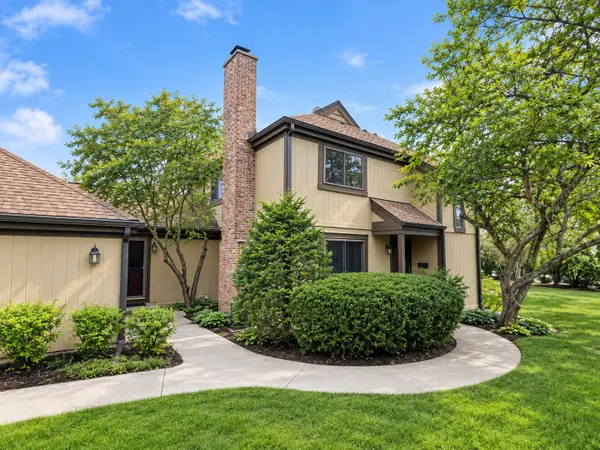 $450,000Active3 beds 3 baths1,932 sq. ft.
1564 Anderson Lane #1564, Buffalo Grove, IL 60089
MLS# 12790557Listed by: COMPASS - New
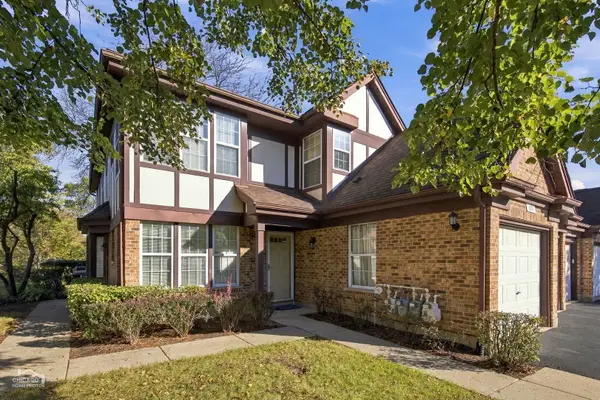 $324,499Active2 beds 2 baths1,410 sq. ft.
124 White Branch Court, Buffalo Grove, IL 60089
MLS# 12796625Listed by: RCI PREFERRED REALTY - New
 $819,900Active4 beds 3 baths3,149 sq. ft.
2184 Avalon Drive, Buffalo Grove, IL 60089
MLS# 12795098Listed by: RE/MAX TOP PERFORMERS - New
 $329,900Active2 beds 2 baths1,238 sq. ft.
225 Winding Oak Lane #225, Buffalo Grove, IL 60089
MLS# 12793341Listed by: BAIRD & WARNER - New
 $786,490Active3 beds 3 baths2,360 sq. ft.
270 Raymond Road, Buffalo Grove, IL 60089
MLS# 12795238Listed by: LITTLE REALTY - New
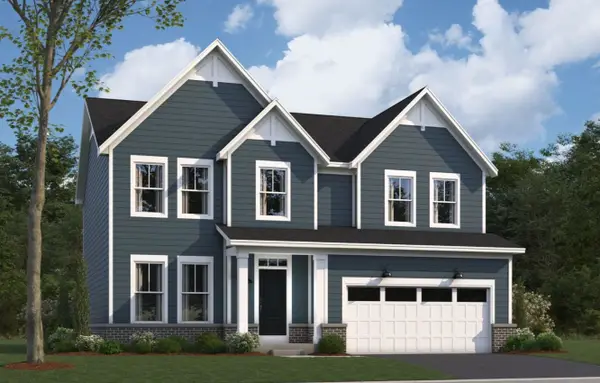 $796,490Active3 beds 3 baths2,470 sq. ft.
280 Raymond Road, Buffalo Grove, IL 60089
MLS# 12795251Listed by: LITTLE REALTY


Protect your home and budget from life's surprises with an Assurant Home Warranty, backed by a partner that supports you through every step of homeownership. Explore Plans.
©2026 Century 21 Real Estate LLC. All rights reserved. CENTURY 21®, the CENTURY 21 Logo and C21® are service marks owned by Century 21 Real Estate LLC. Century 21 Real Estate LLC fully supports the principles of the Fair Housing Act and the Equal Opportunity Act. Each office is independently owned and operated. Listing information is deemed reliable but not guaranteed accurate.