
2411 Overview Drive, Buffalo Grove, IL 60089
Local realty services provided by:CENTURY 21 New Beginnings
2411 Overview Drive,Buffalo Grove, IL 60089
$950,000
- 4 Beds
- 4 Baths
- 3,516 sq. ft.
- Single family
- Pending
Listed by: jane lee
Office: re/max top performers
MLS#:12733560
Source:MLSNI
Price summary
- Price:$950,000
- Price per sq. ft.:$270.19
- Monthly HOA dues:$254
About this home
Welcome to this beautiful 4-bedroom, 2.2-bath home nestled in the highly desirable Stevenson School District. From the moment you step inside, you'll appreciate the spacious layout, soaring ceilings, abundant natural light, and thoughtful design throughout. The grand two-story living room creates a welcoming first impression and flows seamlessly into the adjacent dining area, making this space perfect for entertaining family and guests. The well-appointed kitchen features a center island, breakfast bar, generous cabinetry, and an abundance of counter space, providing both functionality and plenty of room for everyday cooking and entertaining. The nearby eating area offers convenient exterior access to the patio and backyard, creating an easy indoor-outdoor connection. The impressive two-story family room overlooks the backyard and offers a wonderful gathering space for relaxing or entertaining. The first-floor primary suite provides comfort and convenience with its spacious layout and walk-in closet. The luxurious ensuite bath features a double vanity, whirlpool tub, and separate shower, creating a private retreat at the end of the day. Upstairs, you'll find three generously sized bedrooms, offering plenty of space for family, guests, or a home office. One of the bedrooms provides direct access to the hallway bathroom for added convenience. A versatile loft area offers additional living space that can be used as a study area, playroom, office, or cozy reading nook. The finished full basement expands the living space even further with a spacious recreation area, ideal for movie nights, game days, hobbies, or entertaining. Ample storage space throughout the basement provides plenty of room to keep everything organized. Step outside to enjoy the backyard patio, perfect for outdoor dining, morning coffee, summer gatherings, or simply relaxing and enjoying the outdoors. Conveniently located just minutes from parks, shopping centers, restaurants, and I-94, this home offers an excellent combination of space, comfort, convenience, and location....
Contact an agent
Home facts
- Year built:2007
- Subdivision & Development:Waterbury Place
- Listing ID #:12733560
- Updated:September 01, 2026 at 10:28 AM
Rooms and interior
- Bedrooms:4
- Total bathrooms:4
- Full bathrooms:2
- Half bathrooms:2
- Rooms Total:11
- Dining Description:Eating Area, Separate Dining Room
- Bathrooms Description:Soaking Tub
- Kitchen Description:Cooktop, Dishwasher, Disposal, Double Oven, Microwave, Range Hood, Refrigerator
- Basement Description:Finished, Full
- Living area:3,516 sq. ft.
Heating and cooling
- Cooling:Central Air, Zoned
- Heating:Forced Air, Natural Gas, Sep Heating Systems - 2+, Zoned
- Central air:Yes
Structure and exterior
- Roof:Asphalt
- Year built:2007
- Building area:3,516 sq. ft.
- Lot area:0.1 Acres
- Lot Features:Corner Lot, Landscaped
- Levels:2 Story
Schools
- High school:Adlai E Stevenson High School
- Middle school:Daniel Wright Junior High School
- Elementary school:Laura B Sprague School
Utilities
- Water:Lake Michigan
- Sewer:Public Sewer
Finances and disclosures
- Price:$950,000
- Price per sq. ft.:$270.19
- Tax amount:$24,255 (2025)
Features and amenities
- Laundry features:Dryer, Washer
- Amenities:Backup Sump Pump, CO Detectors, Sump Pump
Parking
- Total parking spaces:2
- Parking description:Asphalt, Attached Garage, Garage
- Garage:Yes
- Garage spaces:2
 Copyright 2026 Midwest Real Estate Data LLC. All rights reserved. The data relating to real estate for sale on this web site comes in part from the Broker Reciprocity Program of the Midwest Real Estate Data LLC. Listing information is deemed reliable but not guaranteed. MLSNI Member Broker: Vivian Galarza
New listings near 2411 Overview Drive
- New
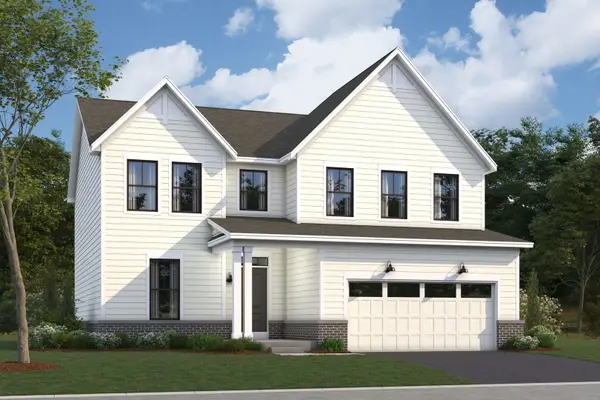 $837,490Active4 beds 3 baths2,688 sq. ft.
250 Raymond Drive, Buffalo Grove, IL 60089
MLS# 12747447Listed by: LITTLE REALTY - Open Sun, 3 to 5pmNew
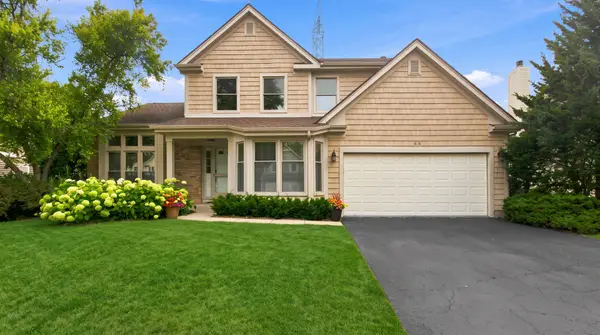 $595,000Active3 beds 3 baths2,738 sq. ft.
66 Copperwood Drive, Buffalo Grove, IL 60089
MLS# 12746959Listed by: DEGRAS HILL PROPERTIES, INC. - New
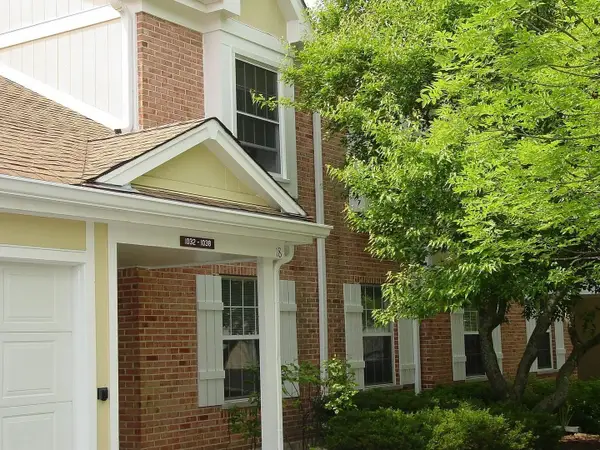 $239,900Active1 beds 1 baths933 sq. ft.
1036 Auburn Lane, Buffalo Grove, IL 60089
MLS# 12744881Listed by: COLDWELL BANKER REALTY - New
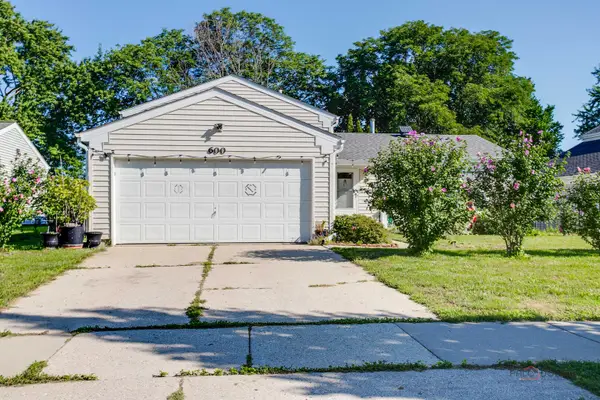 $499,900Active4 beds 2 baths1,632 sq. ft.
600 Thompson Boulevard, Buffalo Grove, IL 60089
MLS# 12744477Listed by: RE/MAX TOP PERFORMERS - New
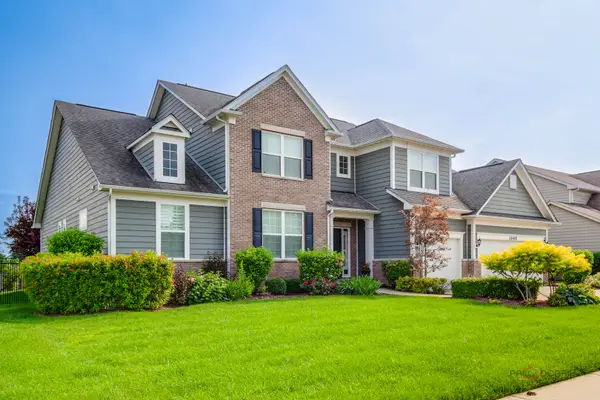 $1,199,000Active6 beds 6 baths4,624 sq. ft.
1945 Jordan Terrace, Buffalo Grove, IL 60089
MLS# 12732341Listed by: RE/MAX TOP PERFORMERS 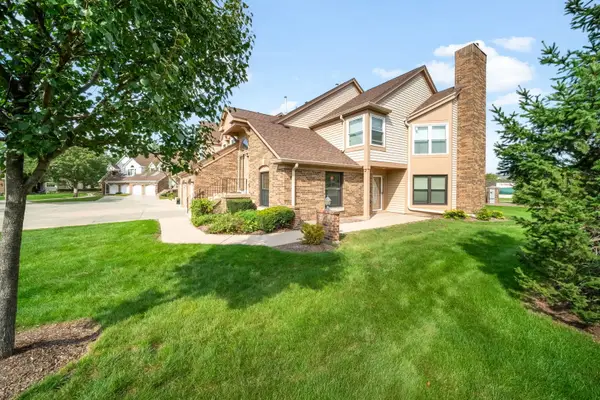 $310,000Pending2 beds 2 baths1,446 sq. ft.
2 Willow Parkway, Buffalo Grove, IL 60089
MLS# 12742453Listed by: COLDWELL BANKER REALTY- New
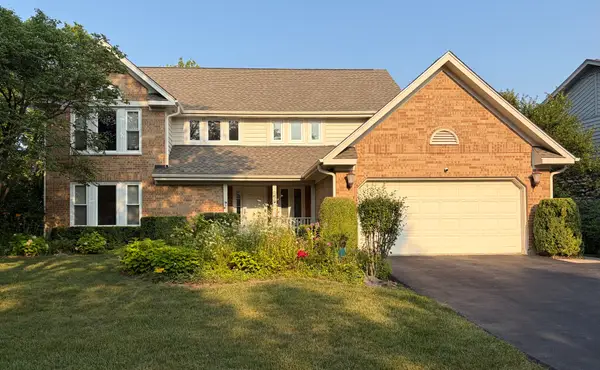 $929,900Active5 beds 4 baths2,685 sq. ft.
737 Joel Lane, Buffalo Grove, IL 60089
MLS# 12745206Listed by: AXEN REALTY - New
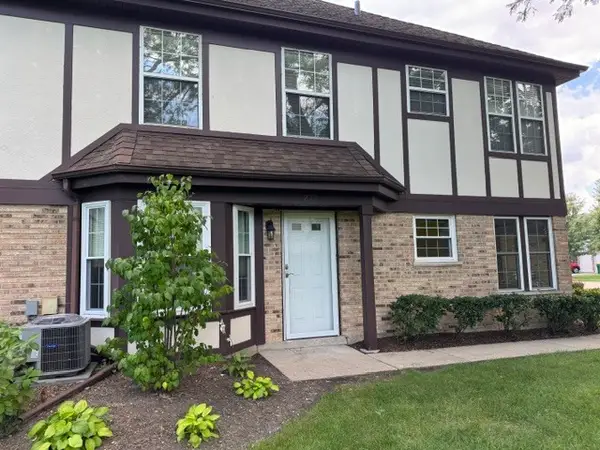 $249,900Active2 beds 2 baths1,206 sq. ft.
277 E Fabish Drive #277, Buffalo Grove, IL 60089
MLS# 12744960Listed by: RE/MAX SUBURBAN - New
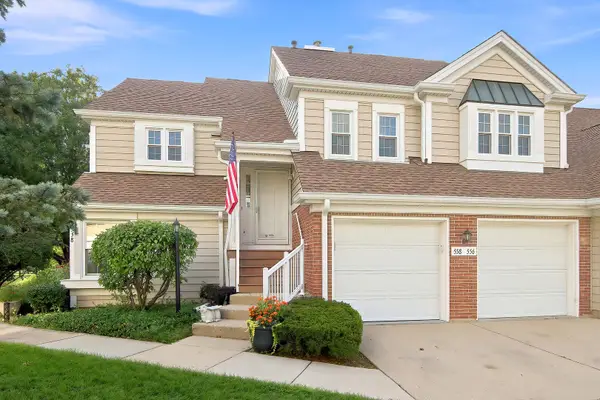 $325,000Active3 beds 2 baths1,300 sq. ft.
556 Park View Terrace #17-5, Buffalo Grove, IL 60089
MLS# 12741794Listed by: KELLER WILLIAMS NORTH SHORE WEST - New
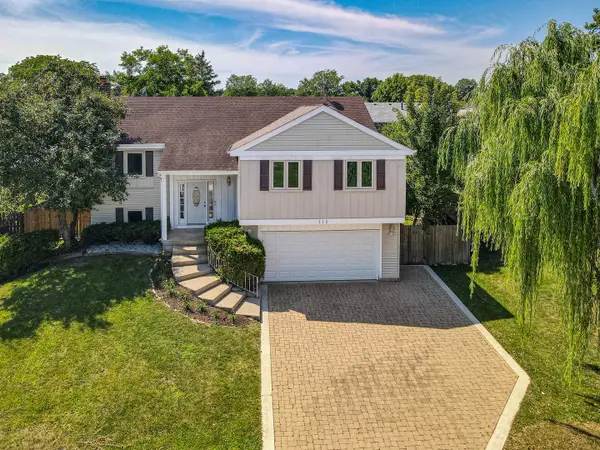 $599,000Active4 beds 3 baths2,200 sq. ft.
112 Lilac Lane, Buffalo Grove, IL 60089
MLS# 12744262Listed by: RE/MAX CITY


Protect your home and budget from life's surprises with an Assurant Home Warranty, backed by a partner that supports you through every step of homeownership. Explore Plans.
©2026 Century 21 Real Estate LLC. All rights reserved. CENTURY 21®, the CENTURY 21 Logo and C21® are service marks owned by Century 21 Real Estate LLC. Century 21 Real Estate LLC fully supports the principles of the Fair Housing Act and the Equal Opportunity Act. Each office is independently owned and operated. Listing information is deemed reliable but not guaranteed accurate.