
250 Raymond Drive, Buffalo Grove, IL 60089
Local realty services provided by:CENTURY 21 Affiliated
250 Raymond Drive,Buffalo Grove, IL 60089
$837,490
- 4 Beds
- 3 Baths
- 2,688 sq. ft.
- Single family
- Active
Listed by: linda little, cheryl bonk
Office: little realty
MLS#:12747447
Source:MLSNI
Price summary
- Price:$837,490
- Price per sq. ft.:$311.57
- Monthly HOA dues:$162
About this home
***NEW CONSTRUCTION IN BUFFALO GROVE*** Welcome to the Easton, an innovative floorplan at over 2,700 square feet. This stunning single-family home features 4 bedrooms, 2.5 bathrooms, a convenient second-floor laundry room, and a 2-car garage. Upon entering the home, the 2-story foyer and flex room sets the tone of the impressive home design. Walk down the hall, past the powder room and coat closet, and arrive to the family room that opens to the breakfast area and kitchen. The kitchen has a notable wall of cabinetry that leads to the walk-in pantry and mud room. The mud room serves as a very practical owner's entry, a storage closet, and a "drop zone" - where you can easily drop keys or mail for additional organizing. Discover 3 secondary bedrooms upstairs and the owner's suite, each with a walk-in closet. The owner's suite includes an en-suite bathroom which leads to a walk-in closet with a window. Rounding out this home is a full basement. *Photos are of a similar home, not subject home* Broker must be present at clients first visit to any M/I Homes community. Lot 29 *Currently preselling out of our community in Hawthorn Woods, Hawthorn Woods Country Club. Please meet at 63 Open Parkway North, Hawthorn Woods, IL 60047*...
Contact an agent
Home facts
- Year built:2026
- Subdivision & Development:Highbury Club
- Listing ID #:12747447
- Updated:October 16, 2026 at 11:07 AM
Rooms and interior
- Bedrooms:4
- Total bathrooms:3
- Full bathrooms:2
- Half bathrooms:1
- Rooms Total:8
- Dining Description:Breakfast Room
- Bathrooms Description:Double Sinks, Separate Shower
- Kitchen Description:Dishwasher, Microwave, Range
- Basement Description:Full, Unfinished
- Living area:2,688 sq. ft.
Heating and cooling
- Cooling:Central Air
- Heating:Natural Gas
- Central air:Yes
Structure and exterior
- Roof:Asphalt
- Year built:2026
- Building area:2,688 sq. ft.
- Foundation Description:Concrete Perimeter
- Levels:2 Story
Schools
- High school:Adlai E Stevenson High School
- Middle school:Aptakisic Junior High School
- Elementary school:Earl Pritchett School
Finances and disclosures
- Price:$837,490
- Price per sq. ft.:$311.57
Parking
- Total parking spaces:2
- Parking description:Asphalt, Attached Garage, Garage
- Garage:Yes
- Garage spaces:2
 Copyright 2026 Midwest Real Estate Data LLC. All rights reserved. The data relating to real estate for sale on this web site comes in part from the Broker Reciprocity Program of the Midwest Real Estate Data LLC. Listing information is deemed reliable but not guaranteed. MLSNI Member Broker: David Try
New listings near 250 Raymond Drive
- New
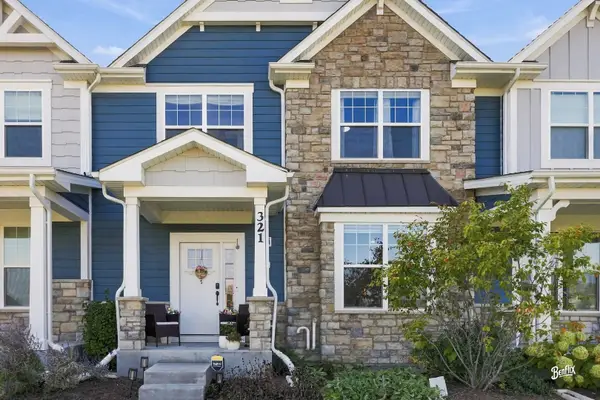 $649,000Active4 beds 3 baths2,166 sq. ft.
321 Didier Court, Buffalo Grove, IL 60089
MLS# 12782824Listed by: COLDWELL BANKER REALTY - Open Sat, 2 to 4pmNew
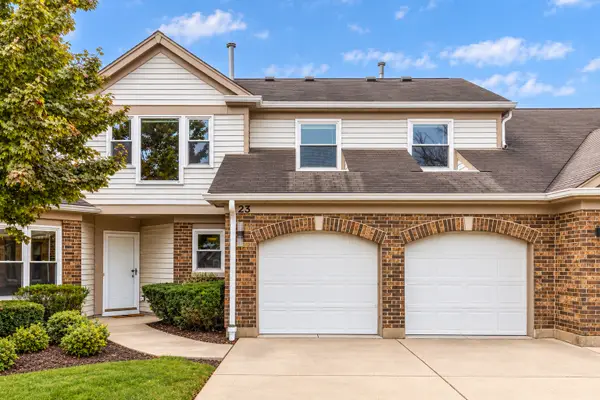 $449,900Active3 beds 3 baths2,413 sq. ft.
23 Willow Parkway, Buffalo Grove, IL 60089
MLS# 12775358Listed by: RE/MAX TOP PERFORMERS - New
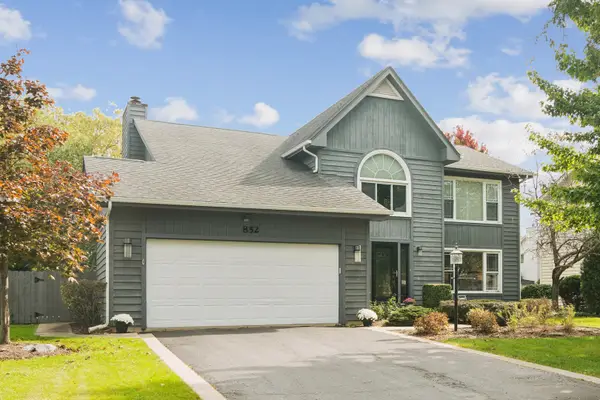 $750,000Active4 beds 3 baths2,820 sq. ft.
852 Horatio Boulevard, Buffalo Grove, IL 60089
MLS# 12781283Listed by: @PROPERTIES CHRISTIE'S INTERNATIONAL REAL ESTATE - Open Sun, 11am to 1pmNew
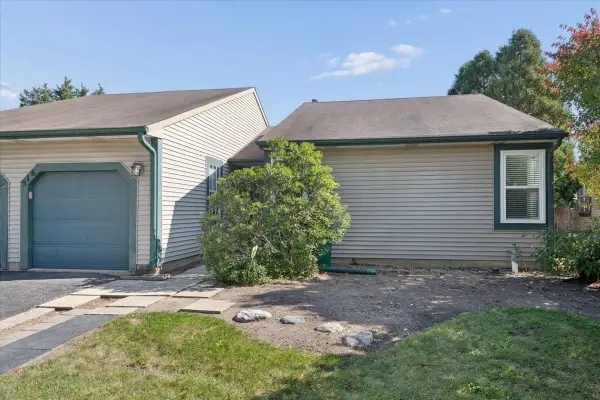 $349,000Active3 beds 2 baths1,243 sq. ft.
516 Lyon Drive, Buffalo Grove, IL 60089
MLS# 12780966Listed by: COMPASS - Open Sun, 12 to 2pmNew
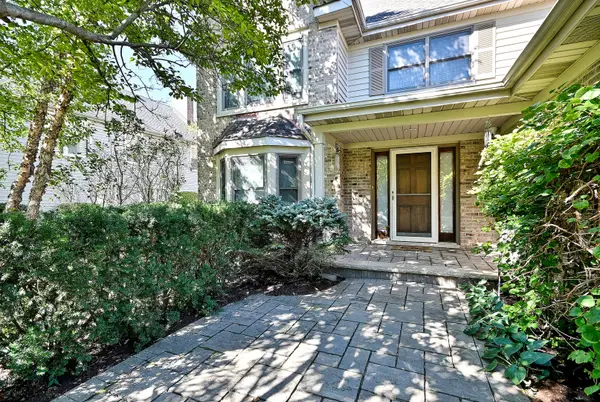 $749,900Active4 beds 3 baths3,825 sq. ft.
462 Thorndale Drive, Buffalo Grove, IL 60089
MLS# 12783425Listed by: RE/MAX PROPERTIES NORTHWEST - Open Sat, 12 to 2pmNew
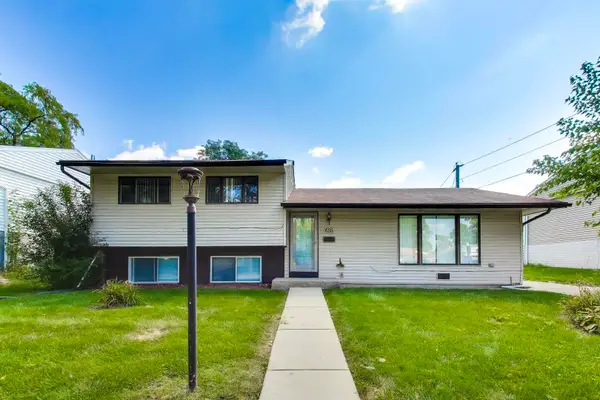 $414,999Active3 beds 2 baths1,338 sq. ft.
655 Thornwood Drive, Buffalo Grove, IL 60089
MLS# 12785421Listed by: HOMESMART CONNECT LLC - Open Sat, 12 to 2pmNew
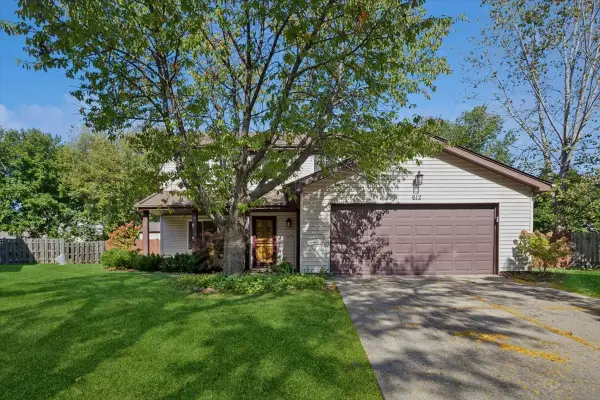 $610,000Active4 beds 3 baths2,603 sq. ft.
612 Armstrong Court, Buffalo Grove, IL 60089
MLS# 12771117Listed by: BAIRD & WARNER - New
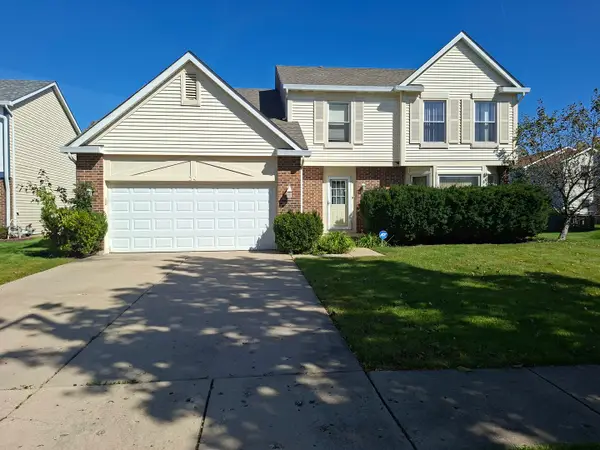 $426,000Active4 beds 3 baths2,802 sq. ft.
34 Newtown Drive, Buffalo Grove, IL 60089
MLS# 12784623Listed by: CHICAGO RESIDENCES - Open Sun, 2 to 4pmNew
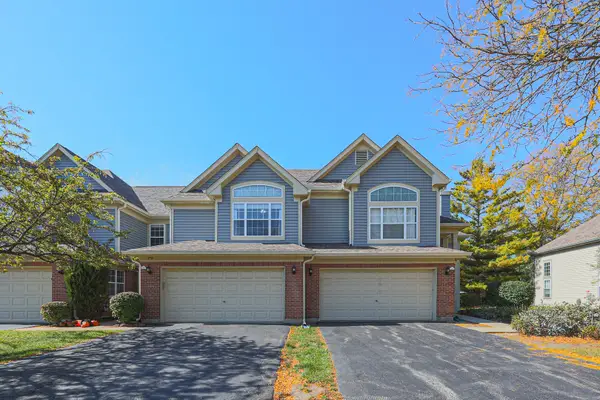 $459,000Active3 beds 3 baths1,748 sq. ft.
270 Manor Drive, Buffalo Grove, IL 60089
MLS# 12770352Listed by: ACHIEVE REAL ESTATE GROUP INC - Open Sun, 1:30am to 3:30pmNew
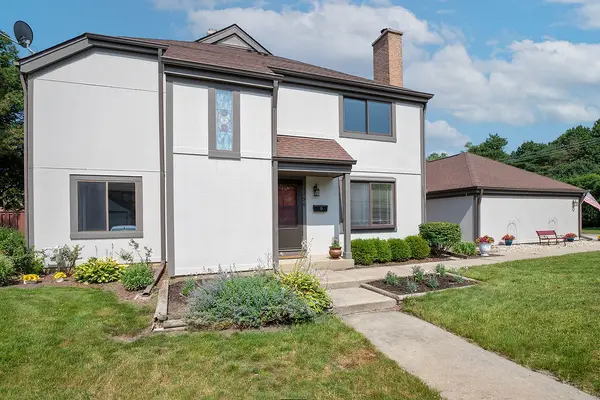 $425,000Active3 beds 5 baths2,000 sq. ft.
1296 Farnsworth Lane, Buffalo Grove, IL 60089
MLS# 12784315Listed by: COMPASS


Protect your home and budget from life's surprises with an Assurant Home Warranty, backed by a partner that supports you through every step of homeownership. Explore Plans.
©2026 Century 21 Real Estate LLC. All rights reserved. CENTURY 21®, the CENTURY 21 Logo and C21® are service marks owned by Century 21 Real Estate LLC. Century 21 Real Estate LLC fully supports the principles of the Fair Housing Act and the Equal Opportunity Act. Each office is independently owned and operated. Listing information is deemed reliable but not guaranteed accurate.