
277 E Fabish Drive #277, Buffalo Grove, IL 60089
Local realty services provided by:CENTURY 21 Circle
277 E Fabish Drive #277,Buffalo Grove, IL 60089
$249,900
- 2 Beds
- 2 Baths
- 1,206 sq. ft.
- Condominium
- Active
Listed by: lynn fairfield
Office: re/max suburban
MLS#:12744960
Source:MLSNI
Price summary
- Price:$249,900
- Price per sq. ft.:$207.21
- Monthly HOA dues:$300
About this home
**Bring Your Vision to This Spacious Buffalo Grove Ranch Condo!** This main-level 2-bedroom, 2-bath ranch offers an excellent opportunity for buyers looking to personalize a home or investors seeking potential. Priced to reflect the need for updating, this property offers a great canvas for your renovation ideas. The open floor plan features a dining area that flows into the spacious living room with a cozy fireplace and access to the patio, where you can enjoy beautiful views. The generous kitchen offers abundant cabinetry, a pantry, and a large eat-in area. Convenient main-floor laundry provides easy access to the 1.5-car garage, which also offers additional storage space. The primary suite features a spacious bath with dual sinks, separate shower, soaking tub, and a large walk-in closet. The second bedroom offers neutral carpeting and a generous closet. Enjoy community amenities including a pool and clubhouse, along with nearby parks and walking trails. Ideally located within award-winning District 102 and the Stevenson High School boundaries, with convenient access to Metra, the library, Mariano's, Woodman's, shopping, dining, and more. A terrific opportunity to create the home you've been looking for in a highly desirable Buffalo Grove location! ***MULTIPLE OFFERS RECEIVED. HIGHEST AND BEST DUE SUNDAY 8/30 12 NOON****...
Contact an agent
Home facts
- Year built:1987
- Subdivision & Development:Old Farm Village
- Listing ID #:12744960
- Updated:August 31, 2026 at 11:39 AM
Rooms and interior
- Bedrooms:2
- Total bathrooms:2
- Full bathrooms:2
- Rooms Total:6
- Dining Description:Combined With Living Room, Eating Area
- Bathrooms Description:Double Sinks, Separate Shower, Soaking Tub
- Kitchen Description:Dishwasher, Disposal, Range, Refrigerator
- Living area:1,206 sq. ft.
Heating and cooling
- Cooling:Central Air
- Heating:Forced Air, Natural Gas
- Central air:Yes
Structure and exterior
- Roof:Asphalt
- Year built:1987
- Building area:1,206 sq. ft.
- Lot Features:Common Grounds
- Foundation Description:Concrete Perimeter
Schools
- High school:Adlai E Stevenson High School
Utilities
- Water:Public
- Sewer:Public Sewer
Finances and disclosures
- Price:$249,900
- Price per sq. ft.:$207.21
- Tax amount:$6,595 (2025)
Features and amenities
- Laundry features:Dryer, Washer
- Pool features:Pool
Parking
- Total parking spaces:1
- Parking description:Asphalt, Attached Garage, Garage
- Garage:Yes
- Garage spaces:1.5
 Copyright 2026 Midwest Real Estate Data LLC. All rights reserved. The data relating to real estate for sale on this web site comes in part from the Broker Reciprocity Program of the Midwest Real Estate Data LLC. Listing information is deemed reliable but not guaranteed.
New listings near 277 E Fabish Drive #277
- New
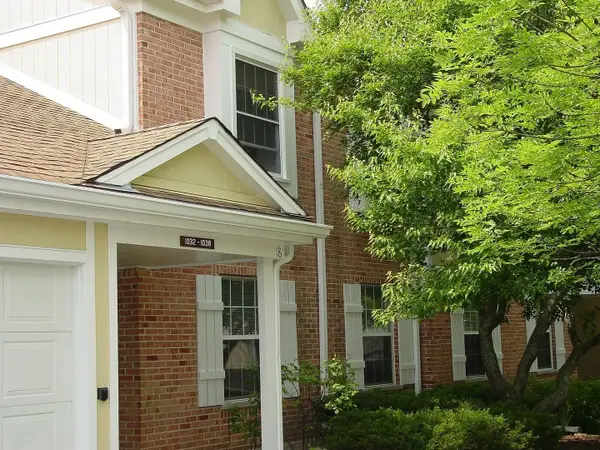 $239,900Active1 beds 1 baths933 sq. ft.
1036 Auburn Lane, Buffalo Grove, IL 60089
MLS# 12744881Listed by: COLDWELL BANKER REALTY - New
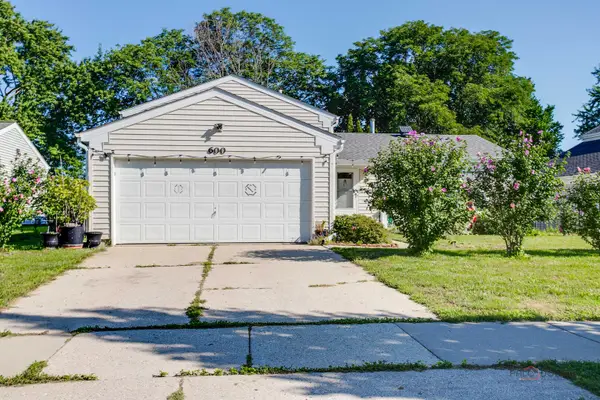 $499,900Active4 beds 2 baths1,632 sq. ft.
600 Thompson Boulevard, Buffalo Grove, IL 60089
MLS# 12744477Listed by: RE/MAX TOP PERFORMERS - New
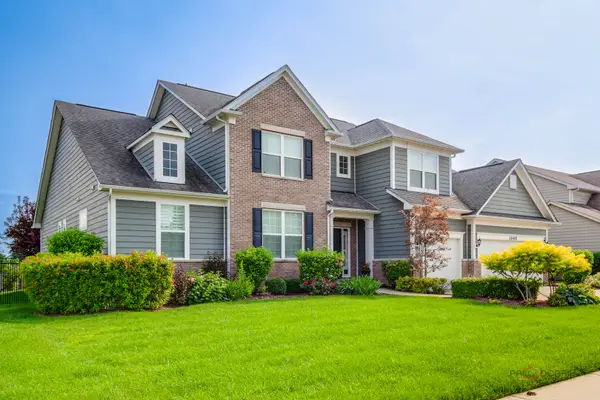 $1,199,000Active6 beds 6 baths4,624 sq. ft.
1945 Jordan Terrace, Buffalo Grove, IL 60089
MLS# 12732341Listed by: RE/MAX TOP PERFORMERS - New
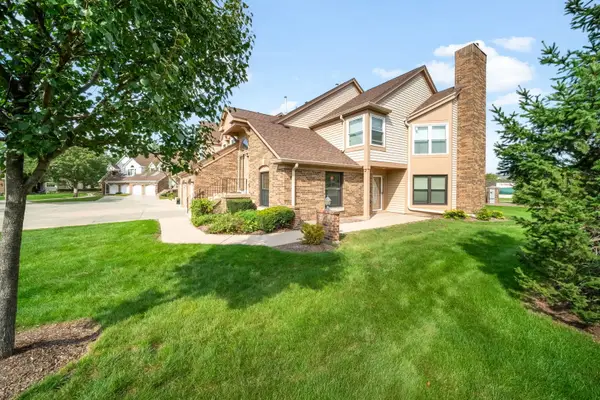 $310,000Active2 beds 2 baths1,446 sq. ft.
2 Willow Parkway, Buffalo Grove, IL 60089
MLS# 12742453Listed by: COLDWELL BANKER REALTY - New
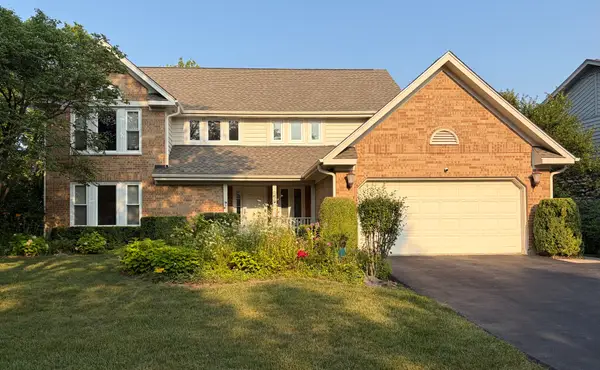 $929,900Active5 beds 4 baths2,685 sq. ft.
737 Joel Lane, Buffalo Grove, IL 60089
MLS# 12745206Listed by: AXEN REALTY - New
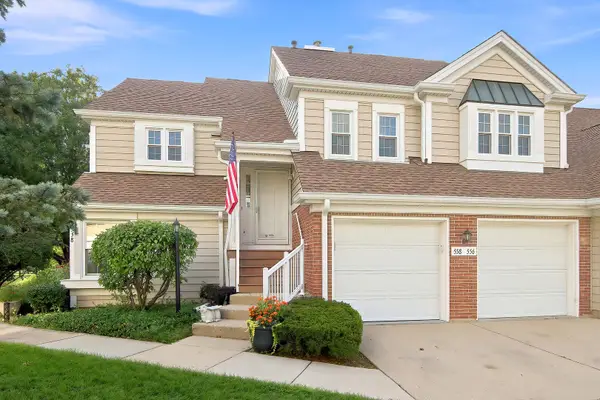 $325,000Active3 beds 2 baths1,300 sq. ft.
556 Park View Terrace #17-5, Buffalo Grove, IL 60089
MLS# 12741794Listed by: KELLER WILLIAMS NORTH SHORE WEST - New
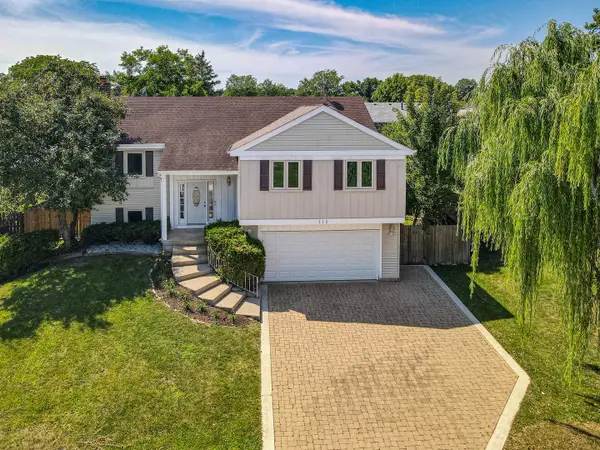 $599,000Active4 beds 3 baths2,200 sq. ft.
112 Lilac Lane, Buffalo Grove, IL 60089
MLS# 12744262Listed by: RE/MAX CITY - New
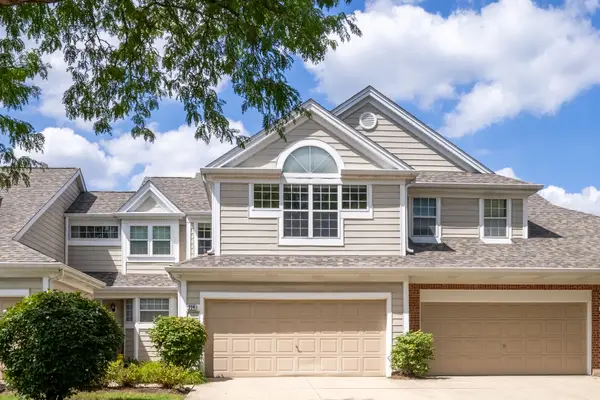 $409,000Active3 beds 3 baths1,448 sq. ft.
224 Woodstone Circle, Buffalo Grove, IL 60089
MLS# 12739697Listed by: BERKSHIRE HATHAWAY HOMESERVICES CHICAGO - New
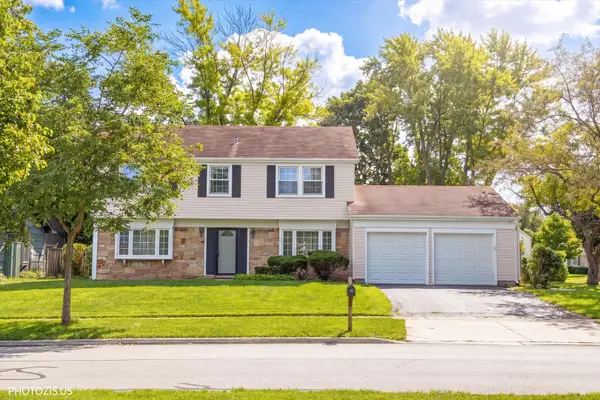 $569,000Active4 beds 3 baths2,200 sq. ft.
1111 Plum Grove Circle, Buffalo Grove, IL 60089
MLS# 12743655Listed by: REALTA REAL ESTATE


Protect your home and budget from life's surprises with an Assurant Home Warranty, backed by a partner that supports you through every step of homeownership. Explore Plans.
©2026 Century 21 Real Estate LLC. All rights reserved. CENTURY 21®, the CENTURY 21 Logo and C21® are service marks owned by Century 21 Real Estate LLC. Century 21 Real Estate LLC fully supports the principles of the Fair Housing Act and the Equal Opportunity Act. Each office is independently owned and operated. Listing information is deemed reliable but not guaranteed accurate.