
292 Indian Hill Drive, Buffalo Grove, IL 60089
Local realty services provided by:CENTURY 21 Circle
292 Indian Hill Drive,Buffalo Grove, IL 60089
$424,900
- 3 Beds
- 2 Baths
- 1,554 sq. ft.
- Single family
- Active
Listed by: paula carson
Office: compass
MLS#:12799273
Source:MLSNI
Price summary
- Price:$424,900
- Price per sq. ft.:$273.42
About this home
Beautiful Kensington Model with Family Room Addition, Remodeled Kitchen & Fenced Yard! Welcome home to this fantastic home featuring an open floor plan and numerous updates throughout! The beautifully remodeled kitchen offers upgraded cabinetry, quartz countertops, stainless steel appliances, and a convenient breakfast bar, all opening seamlessly to the living and dining areas for easy everyday living and entertaining. Luxury plank flooring flows throughout the home, complemented by neutral decor, elegant crown molding, high baseboards, 6-panel doors, all windows replaced, and ceiling fans. The inviting family room addition is the perfect place to relax, featuring a cozy wood-burning fireplace. The remodeled primary bathroom includes a walk-in whirlpool tub with handheld shower head for added comfort and convenience. Remodeled hall bath too! Pull-down stairs in garage gives access to whole house attic for all your storage needs. Newer siding, soffits, fascia, and gutters adds to the home's exterior appeal! Enjoy the outdoors in the fenced backyard, complete with a storage shed and a patio. The concrete front porch, expanded driveway, sidewalk, and patio were newly installed in 2025, adding to the home's value and curb appeal. Location is a standout feature! Enjoy the convenience of walking to the elementary, middle, and high schools! This home is an excellent opportunity for buyers seeking comfort, updates, and a convenient location and is move-in ready for its next owner! Schedule your showing today!...
Contact an agent
Home facts
- Year built:1968
- Subdivision & Development:Strathmore Grove
- Listing ID #:12799273
- Updated:November 03, 2026 at 04:17 PM
Rooms and interior
- Bedrooms:3
- Total bathrooms:2
- Full bathrooms:2
- Rooms Total:7
- Kitchen Description:Dishwasher, Disposal, Microwave, Range, Refrigerator, Stainless Steel Appliance(s)
- Living area:1,554 sq. ft.
Heating and cooling
- Cooling:Central Air
- Heating:Forced Air, Gas
- Central air:Yes
Structure and exterior
- Roof:Asphalt
- Year built:1968
- Building area:1,554 sq. ft.
- Architectural Style:Ranch
- Levels:1 Story
Schools
- High school:Buffalo Grove High School
- Middle school:Cooper Middle School
- Elementary school:Henry W Longfellow Elementary Sc
Utilities
- Water:Lake Michigan
- Sewer:Public Sewer
Finances and disclosures
- Price:$424,900
- Price per sq. ft.:$273.42
- Tax amount:$9,674 (2025)
Features and amenities
- Laundry features:Dryer, Washer
- Amenities:Sump Pump
Parking
- Total parking spaces:1
- Parking description:Attached Garage, Concrete, Garage
- Garage:Yes
- Garage spaces:1
 Copyright 2026 Midwest Real Estate Data LLC. All rights reserved. The data relating to real estate for sale on this web site comes in part from the Broker Reciprocity Program of the Midwest Real Estate Data LLC. Listing information is deemed reliable but not guaranteed.
New listings near 292 Indian Hill Drive
- New
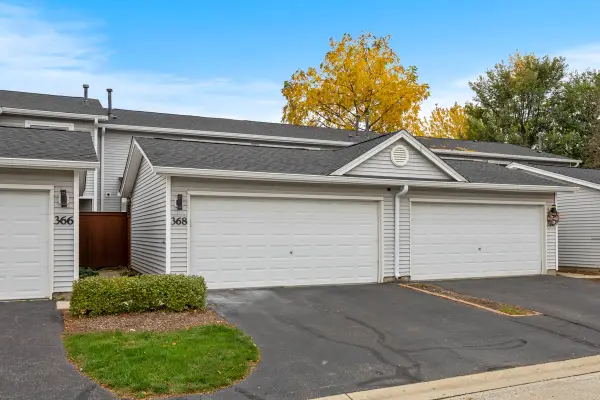 $415,000Active3 beds 3 baths2,350 sq. ft.
368 Dogwood Terrace, Buffalo Grove, IL 60089
MLS# 12799576Listed by: PROPERTY ECONOMICS INC. - New
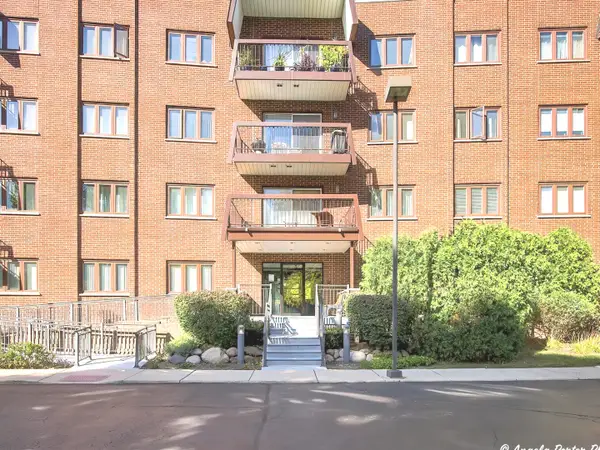 $284,000Active2 beds 2 baths1,248 sq. ft.
400 E Dundee Road #105C, Buffalo Grove, IL 60089
MLS# 12797930Listed by: REALTA REAL ESTATE - New
 $430,000Active2 beds 3 baths1,800 sq. ft.
407 Town Place Circle #407, Buffalo Grove, IL 60089
MLS# 12797649Listed by: RE/MAX SUBURBAN - New
 $945,000Active4 beds 4 baths3,589 sq. ft.
2328 Acorn Place, Buffalo Grove, IL 60089
MLS# 12794869Listed by: BAIRD & WARNER - New
 $405,000Active3 beds 3 baths1,569 sq. ft.
335 Dogwood Terrace, Buffalo Grove, IL 60089
MLS# 12791719Listed by: COMPASS  $470,000Pending4 beds 3 baths2,601 sq. ft.
871 Cambridge Drive, Buffalo Grove, IL 60089
MLS# 12794177Listed by: KELLER WILLIAMS THRIVE- New
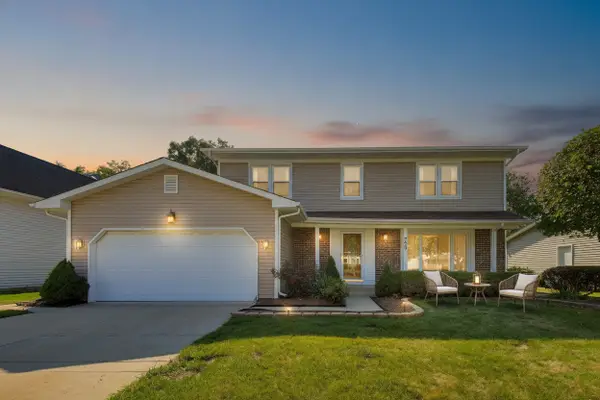 $610,000Active4 beds 3 baths2,582 sq. ft.
720 Dunhill Drive, Buffalo Grove, IL 60089
MLS# 12796896Listed by: @PROPERTIES CHRISTIE'S INTERNATIONAL REAL ESTATE - New
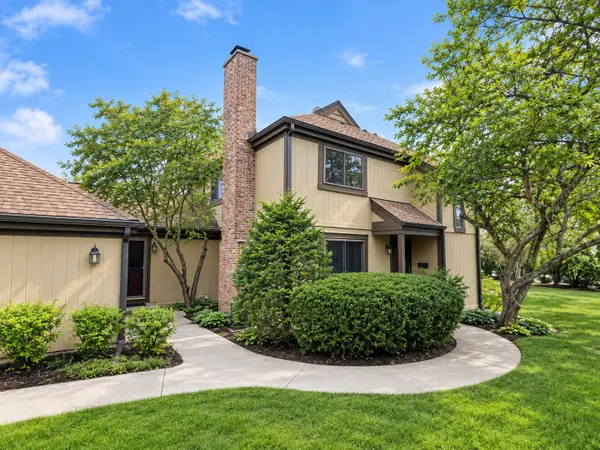 $450,000Active3 beds 3 baths1,932 sq. ft.
1564 Anderson Lane #1564, Buffalo Grove, IL 60089
MLS# 12790557Listed by: COMPASS 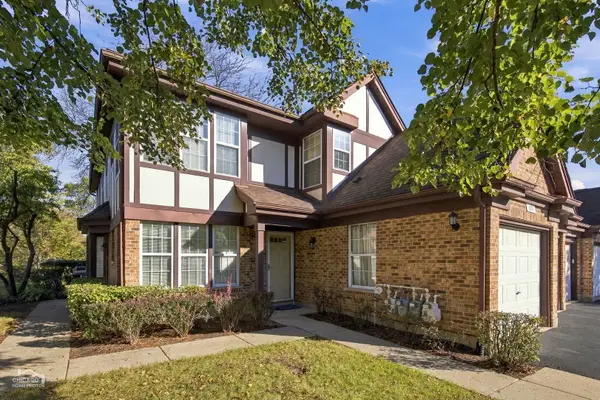 $324,499Pending2 beds 2 baths1,410 sq. ft.
124 White Branch Court, Buffalo Grove, IL 60089
MLS# 12796625Listed by: RCI PREFERRED REALTY


Protect your home and budget from life's surprises with an Assurant Home Warranty, backed by a partner that supports you through every step of homeownership. Explore Plans.
©2026 Century 21 Real Estate LLC. All rights reserved. CENTURY 21®, the CENTURY 21 Logo and C21® are service marks owned by Century 21 Real Estate LLC. Century 21 Real Estate LLC fully supports the principles of the Fair Housing Act and the Equal Opportunity Act. Each office is independently owned and operated. Listing information is deemed reliable but not guaranteed accurate.