
32 Timber Hill Road, Buffalo Grove, IL 60089
Local realty services provided by:CENTURY 21 All Pro Real Estate
32 Timber Hill Road,Buffalo Grove, IL 60089
$555,000
- 4 Beds
- 3 Baths
- 2,068 sq. ft.
- Single family
- Pending
Listed by: nayibe garces
Office: prello realty
MLS#:12702428
Source:MLSNI
Price summary
- Price:$555,000
- Price per sq. ft.:$268.38
About this home
Beautiful warm inviting home with amazing curb appeal. Friendly neighborhood with mature tree lined street. This well maintained move in ready home is located on a Cul Du Sac and features a BRAND NEW ROOF in sought after Buffalo Grove. The Gramercy model is a colonial style 2 story 4 bedroom 2.5 bathroom home with attached 2.5 car garage and oversized concrete driveway. The freshly painted interior is enhanced by the radiant natural sunlight that shines through the large windows. The exterior boasts newer double hung windows, siding, soffits, gutters and downspouts. The kitchen offers granite countertops and stainless steel appliances along with a large sliding door that opens to a fenced in extra large backyard. Separate large living room and dinning room for entertaining. family room can easily be converted to a 5th bedroom. 4 generously sized 2nd floor bedrooms with ceiling fans. Amazing location award winning schools. Close to shopping parks and expressways.
Contact an agent
Home facts
- Year built:1968
- Subdivision & Development:Strathmore
- Listing ID #:12702428
- Updated:October 16, 2026 at 08:38 AM
Rooms and interior
- Bedrooms:4
- Total bathrooms:3
- Full bathrooms:2
- Half bathrooms:1
- Rooms Total:9
- Dining Description:Breakfast Room, Separate Dining Room
- Kitchen Description:Dishwasher, Disposal
- Living area:2,068 sq. ft.
Heating and cooling
- Cooling:Central Air
- Heating:Natural Gas
- Central air:Yes
Structure and exterior
- Roof:Asphalt
- Year built:1968
- Building area:2,068 sq. ft.
- Lot Features:Cul-De-Sac, Landscaped
- Architectural Style:Colonial
- Foundation Description:Concrete Perimeter
- Levels:2 Story
Schools
- High school:Buffalo Grove High School
- Middle school:Cooper Middle School
- Elementary school:Henry W Longfellow Elementary Sc
Utilities
- Water:Lake Michigan
- Sewer:Public Sewer
Finances and disclosures
- Price:$555,000
- Price per sq. ft.:$268.38
- Tax amount:$11,109 (2025)
Features and amenities
- Laundry features:Dryer, Washer
- Amenities:CO Detectors, Ceiling Fan(s), Fan-Attic Exhaust, Sump Pump, TV Antenna, TV-Cable
Parking
- Total parking spaces:6
- Parking description:Attached Garage, Concrete, Garage
- Garage:Yes
- Garage spaces:2
 Copyright 2026 Midwest Real Estate Data LLC. All rights reserved. The data relating to real estate for sale on this web site comes in part from the Broker Reciprocity Program of the Midwest Real Estate Data LLC. Listing information is deemed reliable but not guaranteed. MLSNI Member Broker: Lisa McKinney
New listings near 32 Timber Hill Road
- New
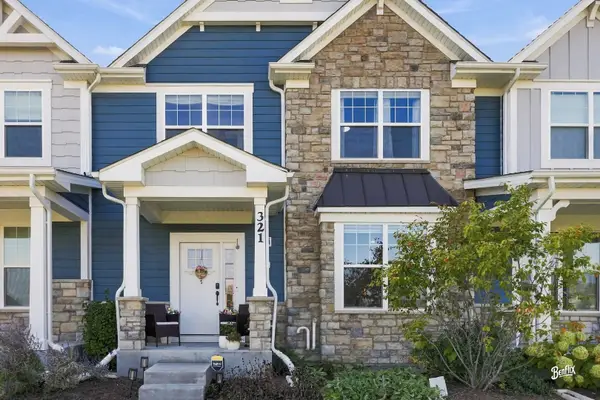 $649,000Active4 beds 3 baths2,166 sq. ft.
321 Didier Court, Buffalo Grove, IL 60089
MLS# 12782824Listed by: COLDWELL BANKER REALTY - Open Sat, 2 to 4pmNew
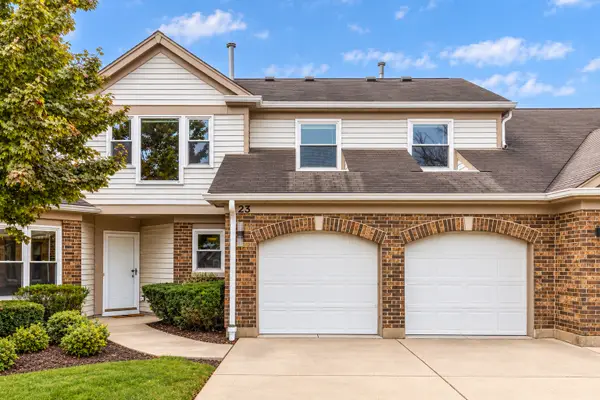 $449,900Active3 beds 3 baths2,413 sq. ft.
23 Willow Parkway, Buffalo Grove, IL 60089
MLS# 12775358Listed by: RE/MAX TOP PERFORMERS - New
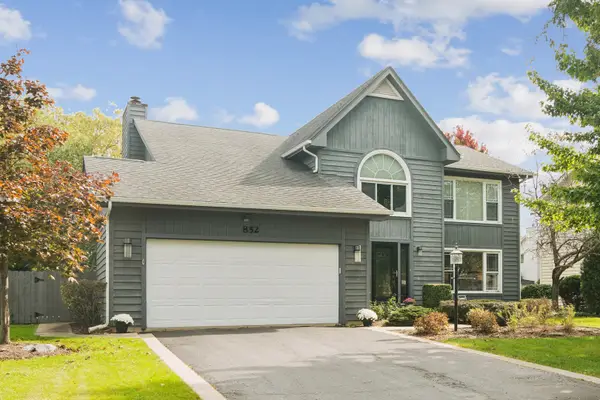 $750,000Active4 beds 3 baths2,820 sq. ft.
852 Horatio Boulevard, Buffalo Grove, IL 60089
MLS# 12781283Listed by: @PROPERTIES CHRISTIE'S INTERNATIONAL REAL ESTATE - Open Sun, 11am to 1pmNew
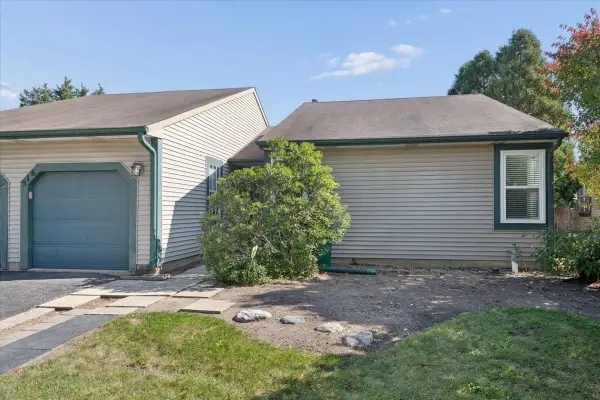 $349,000Active3 beds 2 baths1,243 sq. ft.
516 Lyon Drive, Buffalo Grove, IL 60089
MLS# 12780966Listed by: COMPASS - Open Sun, 12 to 2pmNew
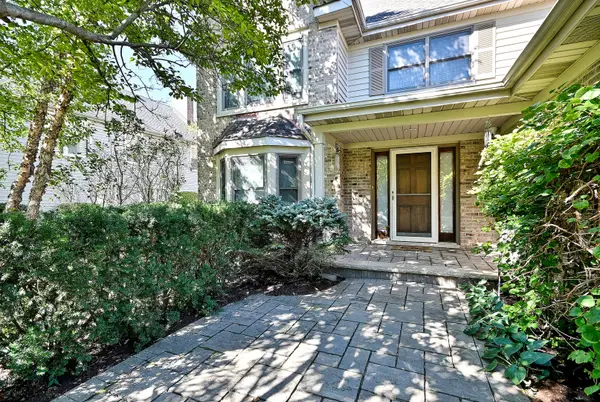 $749,900Active4 beds 3 baths3,825 sq. ft.
462 Thorndale Drive, Buffalo Grove, IL 60089
MLS# 12783425Listed by: RE/MAX PROPERTIES NORTHWEST - Open Sat, 12 to 2pmNew
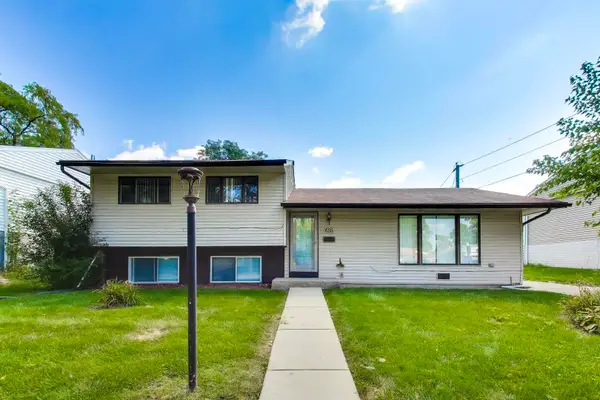 $414,999Active3 beds 2 baths1,338 sq. ft.
655 Thornwood Drive, Buffalo Grove, IL 60089
MLS# 12785421Listed by: HOMESMART CONNECT LLC - Open Sat, 12 to 2pmNew
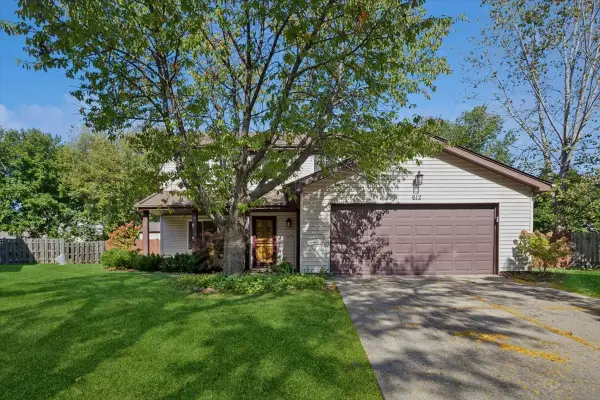 $610,000Active4 beds 3 baths2,603 sq. ft.
612 Armstrong Court, Buffalo Grove, IL 60089
MLS# 12771117Listed by: BAIRD & WARNER - New
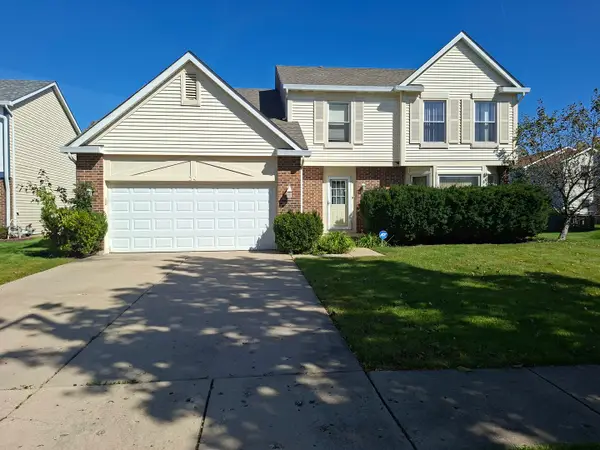 $426,000Active4 beds 3 baths2,802 sq. ft.
34 Newtown Drive, Buffalo Grove, IL 60089
MLS# 12784623Listed by: CHICAGO RESIDENCES - Open Sun, 2 to 4pmNew
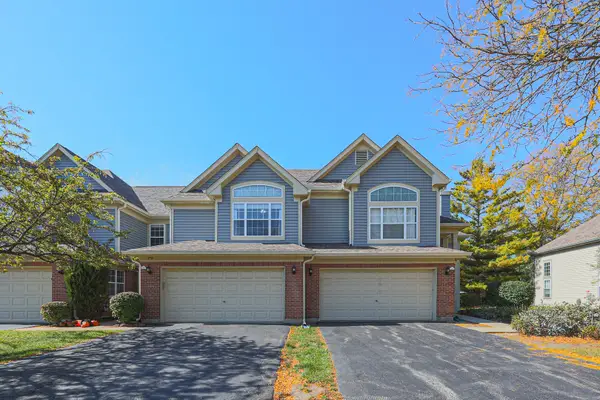 $459,000Active3 beds 3 baths1,748 sq. ft.
270 Manor Drive, Buffalo Grove, IL 60089
MLS# 12770352Listed by: ACHIEVE REAL ESTATE GROUP INC - Open Sun, 1:30am to 3:30pmNew
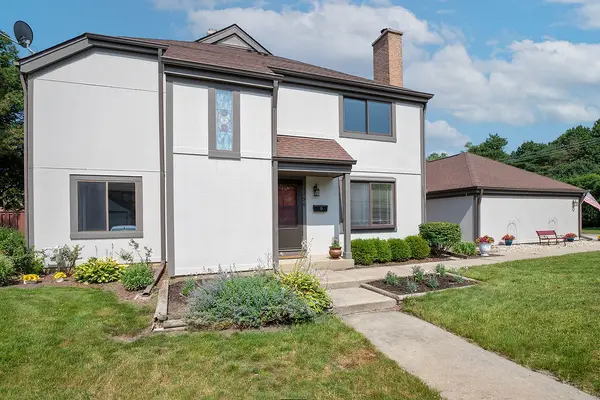 $425,000Active3 beds 5 baths2,000 sq. ft.
1296 Farnsworth Lane, Buffalo Grove, IL 60089
MLS# 12784315Listed by: COMPASS


Protect your home and budget from life's surprises with an Assurant Home Warranty, backed by a partner that supports you through every step of homeownership. Explore Plans.
©2026 Century 21 Real Estate LLC. All rights reserved. CENTURY 21®, the CENTURY 21 Logo and C21® are service marks owned by Century 21 Real Estate LLC. Century 21 Real Estate LLC fully supports the principles of the Fair Housing Act and the Equal Opportunity Act. Each office is independently owned and operated. Listing information is deemed reliable but not guaranteed accurate.