
712 Saint Marys Parkway, Buffalo Grove, IL 60089
Local realty services provided by:CENTURY 21 New Heritage
712 Saint Marys Parkway,Buffalo Grove, IL 60089
$350,000
- 3 Beds
- 2 Baths
- 1,083 sq. ft.
- Single family
- Pending
Listed by: judy greenberg, susan libman
Office: compass
MLS#:12715321
Source:MLSNI
Price summary
- Price:$350,000
- Price per sq. ft.:$323.18
About this home
Multiple offers received, seller kindly requests highest and best by 10am Tues, 7/28. Welcome to this inviting ranch home in a desirable Buffalo Grove neighborhood, offering three bedrooms and a full bath on the main level, with hardwood flooring throughout the living room and kitchen. The updated kitchen features granite countertops, newer stainless steel appliances, a stylish tile backsplash, and plenty of cabinet space. Wood laminate flooring extends through all three bedrooms for easy maintenance. The finished basement provides exceptional additional living space with a full bath, spacious recreation room, a versatile flex room perfect for a home office, workout room, or hobby space, plus a laundry area and two large storage rooms. Updated windows provide peace of mind for many years to come. Step outside to enjoy the expansive backyard with a brick paver patio-ideal for relaxing, entertaining, or summer barbecues. An attached one-car garage adds everyday convenience. Located in highly sought-after School District 21 and District 214, serving Buffalo Grove High School, this home is just minutes from the Buffalo Grove Park District, parks, shopping, restaurants, and offers easy access to major highways for a convenient commute. Don't miss this wonderful opportunity to own a move-in ready ranch in a fantastic location!...
Contact an agent
Home facts
- Year built:1962
- Listing ID #:12715321
- Updated:July 28, 2026 at 11:53 PM
Rooms and interior
- Bedrooms:3
- Total bathrooms:2
- Full bathrooms:2
- Rooms Total:7
- Dining Description:Eating Area
- Kitchen Description:Dishwasher, Disposal, Microwave, Range, Refrigerator
- Basement Description:Finished, Full
- Living area:1,083 sq. ft.
Heating and cooling
- Cooling:Central Air
- Heating:Natural Gas
- Central air:Yes
Structure and exterior
- Roof:Asphalt
- Year built:1962
- Building area:1,083 sq. ft.
- Lot area:0.17 Acres
- Levels:1 Story
Schools
- High school:Buffalo Grove High School
- Middle school:Cooper Middle School
- Elementary school:Henry W Longfellow Elementary Sc
Utilities
- Water:Lake Michigan, Public
- Sewer:Public Sewer
Finances and disclosures
- Price:$350,000
- Price per sq. ft.:$323.18
- Tax amount:$9,309 (2024)
Features and amenities
- Laundry features:Dryer, Washer
- Amenities:Ceiling Fan(s)
Parking
- Total parking spaces:1
- Parking description:Attached Garage, Garage
- Garage:Yes
- Garage spaces:1
 Copyright 2026 Midwest Real Estate Data LLC. All rights reserved. The data relating to real estate for sale on this web site comes in part from the Broker Reciprocity Program of the Midwest Real Estate Data LLC. Listing information is deemed reliable but not guaranteed. MLSNI Member Broker: Lisa Rossow
New listings near 712 Saint Marys Parkway
- New
 $349,999Active3 beds 2 baths1,420 sq. ft.
132 White Branch Court, Buffalo Grove, IL 60089
MLS# 12717174Listed by: COMPASS - Open Sun, 11am to 1pmNew
 $579,900Active4 beds 3 baths2,619 sq. ft.
10 Linden Avenue, Buffalo Grove, IL 60089
MLS# 12714711Listed by: KELLER WILLIAMS INFINITY - New
 $265,000Active2 beds 2 baths
230 N Old Oak Drive #171, Buffalo Grove, IL 60089
MLS# 12716377Listed by: MARKETMAX REALTY, INC. - New
 $975,000Active5 beds 4 baths5,181 sq. ft.
2188 Avalon Drive, Buffalo Grove, IL 60089
MLS# 12716373Listed by: HOMESMART CONNECT - New
 $285,000Active2 beds 2 baths1,450 sq. ft.
50 Lake Boulevard #629, Buffalo Grove, IL 60089
MLS# 12709842Listed by: @PROPERTIES CHRISTIE'S INTERNATIONAL REAL ESTATE - New
 $659,000Active3 beds 3 baths2,738 sq. ft.
66 Copperwood Drive, Buffalo Grove, IL 60089
MLS# 12715810Listed by: DEGRAS HILL PROPERTIES, INC. 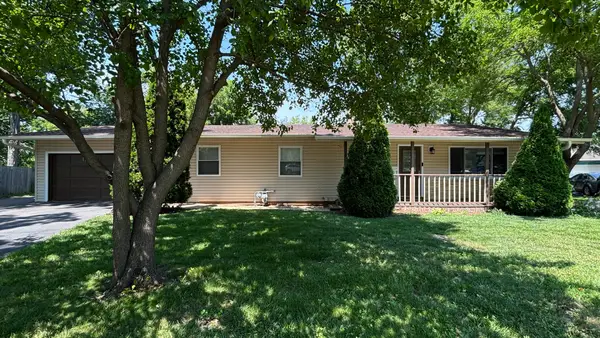 $409,900Pending3 beds 2 baths1,428 sq. ft.
17 Crestview Terrace, Buffalo Grove, IL 60089
MLS# 12714256Listed by: KALE REALTY- New
 $849,000Active4 beds 4 baths3,405 sq. ft.
634 Raintree Road, Buffalo Grove, IL 60089
MLS# 12713888Listed by: COMPASS 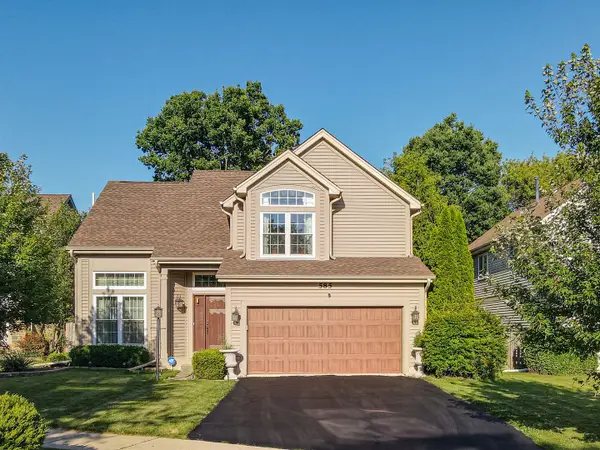 $625,000Pending3 beds 3 baths2,371 sq. ft.
585 Marseilles Circle, Buffalo Grove, IL 60089
MLS# 12714849Listed by: RE/MAX SUBURBAN


Protect your home and budget from life's surprises with an Assurant Home Warranty, backed by a partner that supports you through every step of homeownership. Explore Plans.
©2026 Century 21 Real Estate LLC. All rights reserved. CENTURY 21®, the CENTURY 21 Logo and C21® are service marks owned by Century 21 Real Estate LLC. Century 21 Real Estate LLC fully supports the principles of the Fair Housing Act and the Equal Opportunity Act. Each office is independently owned and operated. Listing information is deemed reliable but not guaranteed accurate.