
8586 Yellowstone Drive, Byron, IL 61010
Local realty services provided by:CENTURY 21 North East
8586 Yellowstone Drive,Byron, IL 61010
$275,000
- 3 Beds
- 3 Baths
- - sq. ft.
- Single family
- Sold
Listed by: robin henry
Office: dickerson & nieman realtors - rockford
MLS#:12719074
Source:MLSNI
Sorry, we are unable to map this address
Price summary
- Price:$275,000
About this home
Welcome home to this inviting tri level located in Byron. Situated on a 1/2 acre lot, this 3 bedroom, 2.5 bath home offers a functional floor plan. A welcoming covered front porch sets the tone as you enter the home. The main level features a bright kitchen, a spacious living room, and a formal dining room - perfect for every day living and entertaining. Upstairs, you'll find 3 bedrooms and 2 full bathroom, including a private primary suite with a walk-in closet and its own full bath. The lower level offers a cozy family room with a wood burning fireplace, creating the perfect gathering place, along with a convenient laundry room, and half bath. Step outside to enjoy the fenced backyard, complete with a playset, shed, and mature landscaping, providing plenty of room for outdoor activities, gardening, or relaxing. A 2 car attached garage adds extra convenience and storage. Byron School District. With its spacious lot and desirable location, this home is ready for it's next owners. Schedule your private showing today....
Contact an agent
Home facts
- Year built:1976
- Listing ID #:12719074
- Updated:September 10, 2026 at 07:05 AM
Rooms and interior
- Bedrooms:3
- Total bathrooms:3
- Full bathrooms:2
- Half bathrooms:1
- Rooms Total:7
- Basement Description:Finished, Full
Heating and cooling
- Cooling:Central Air
- Heating:Forced Air
- Central air:Yes
Structure and exterior
- Year built:1976
- Levels:Split Level
Finances and disclosures
- Price:$275,000
- Tax amount:$3,910 (2025)
Parking
- Total parking spaces:2
- Parking description:Attached Garage, Garage
- Garage:Yes
- Garage spaces:2
 Copyright 2026 Midwest Real Estate Data LLC. All rights reserved. The data relating to real estate for sale on this web site comes in part from the Broker Reciprocity Program of the Midwest Real Estate Data LLC. Listing information is deemed reliable but not guaranteed. MLSNI Member Broker: Nate Brown
New listings near 8586 Yellowstone Drive
 $215,000Pending4 beds 3 baths
225 E 4th Street, Byron, IL 61010
MLS# 12730603Listed by: RE/MAX OF ROCK VALLEY- Open Thu, 5 to 7pm
 $349,900Pending4 beds 3 baths2,700 sq. ft.
749 Oxford Drive, Byron, IL 61010
MLS# 12748587Listed by: RE/MAX OF ROCK VALLEY - New
 $299,900Active2 beds 2 baths2,938 sq. ft.
713 Birch Street, BYRON, IL 61010
MLS# 202605586Listed by: WEICHERT REALTORS - TOVAR PROPERTIES  $280,000Active3 beds 2 baths2,565 sq. ft.
8694 N Glacier Drive, BYRON, IL 61010
MLS# 202605421Listed by: KELLER WILLIAMS REALTY SIGNATURE $230,000Pending3 beds 2 baths1,875 sq. ft.
7456 N River Road, Byron, IL 61010
MLS# 12701521Listed by: RE/MAX OF ROCK VALLEY $714,900Active4 beds 4 baths5,450 sq. ft.
10001 N Hoisington Road, BYRON, IL 61010
MLS# 202605334Listed by: STILLMAN VALLEY HOME & FARM $150,000Pending2 beds 2 baths1,100 sq. ft.
333 E Front Street, Byron, IL 61010
MLS# 12730417Listed by: RE/MAX OF ROCK VALLEY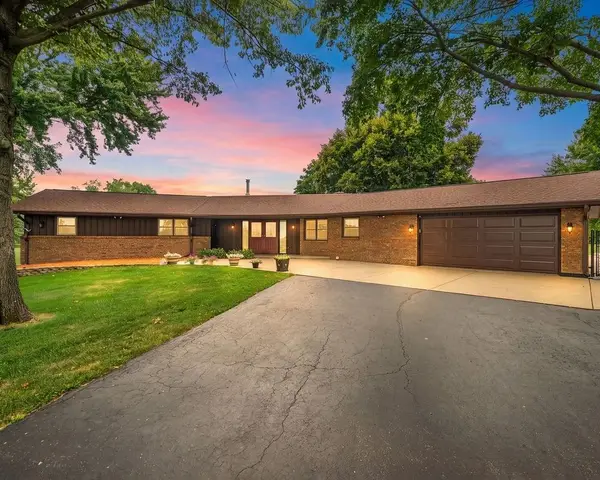 $489,000Pending3 beds 3 baths2,120 sq. ft.
12048 N Tower Road, BYRON, IL 61010
MLS# 202604632Listed by: RE/MAX OF ROCK VALLEY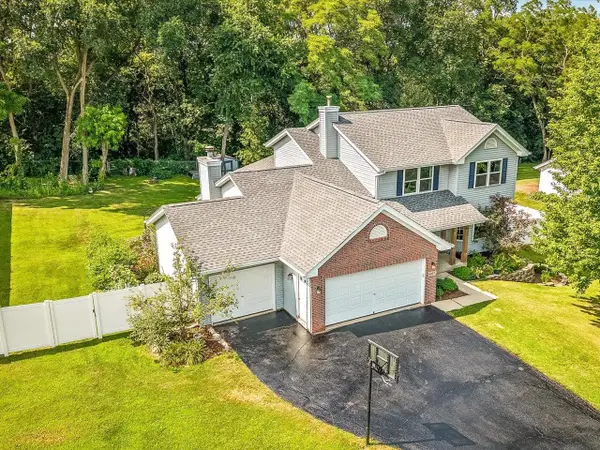 $385,000Pending4 beds 4 baths2,894 sq. ft.
6937 N Summit Drive, BYRON, IL 61010
MLS# 202604520Listed by: BEST REALTY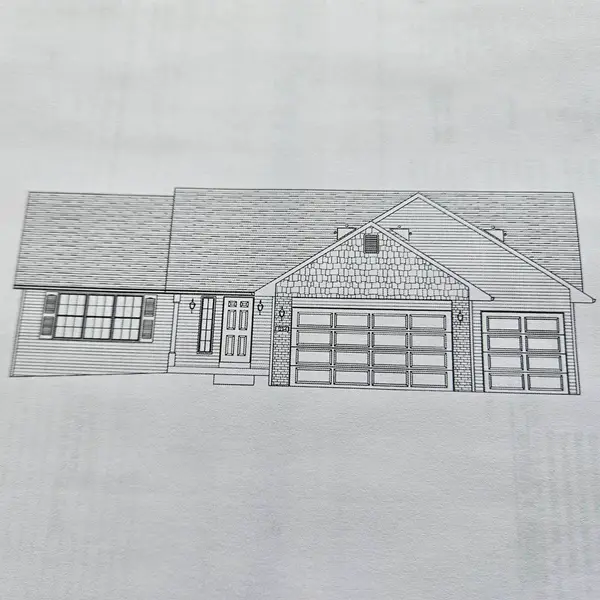 $352,125Active3 beds 2 baths1,803 sq. ft.
1325 GLACIER Drive, BYRON, IL 61010
MLS# 202604447Listed by: DICKERSON & NIEMAN


Protect your home and budget from life's surprises with an Assurant Home Warranty, backed by a partner that supports you through every step of homeownership. Explore Plans.
©2026 Century 21 Real Estate LLC. All rights reserved. CENTURY 21®, the CENTURY 21 Logo and C21® are service marks owned by Century 21 Real Estate LLC. Century 21 Real Estate LLC fully supports the principles of the Fair Housing Act and the Equal Opportunity Act. Each office is independently owned and operated. Listing information is deemed reliable but not guaranteed accurate.