
8625 N Byron Hills Drive, Byron, IL 61010
Local realty services provided by:CENTURY 21 North East
8625 N Byron Hills Drive,Byron, IL 61010
$400,000
- 4 Beds
- 4 Baths
- 3,270 sq. ft.
- Single family
- Active
Listed by: rebecca hazzard
Office: re/max of rock valley
MLS#:12715170
Source:MLSNI
Price summary
- Price:$400,000
- Price per sq. ft.:$122.32
About this home
A true Byron Hills showstopper! One of the most admired homes in the neighborhood, this incredible property is perfectly situated on three beautifully landscaped lots totaling approximately 1.5 acres, offering the rare combination of space, privacy, and in town convenience. Inside, you'll find over 4 bedrooms, 4 full bathrooms, and a thoughtfully designed floor plan perfect for everyday living and entertaining. The spacious kitchen features an eat in dining area and flows into the inviting living room, where oversized windows showcase breathtaking views of the backyard oasis. The private primary suite offers a large en suite bathroom and generous his and hers walk in closets. A main floor office provides the flexibility to serve as an additional bedroom if needed. The partially exposed finished lower level offers even more living space with a large family room, two bedrooms, a full bathroom, and plenty of storage. An attached 2 car garage, oversized detached 2 car garage, greenhouse, and pool house provide exceptional storage and endless possibilities. Step outside and fall in love with the professionally landscaped yard complete with an irrigation system, stunning in ground pool, expansive patio, and natural gas hookup for your girl. Creating the ultimate space for relaxing, entertaining, and making memories all summer long. Opportunities like this rarely come along. Don't miss your chance to own one of Byron Hills' most iconic home, schedule your private showing today!...
Contact an agent
Home facts
- Year built:1979
- Listing ID #:12715170
- Updated:July 27, 2026 at 06:28 PM
Rooms and interior
- Bedrooms:4
- Total bathrooms:4
- Full bathrooms:4
- Rooms Total:8
- Kitchen Description:Dishwasher, Microwave, Range, Refrigerator
- Basement Description:Full, Partially Finished
- Living area:3,270 sq. ft.
Heating and cooling
- Cooling:Central Air
- Heating:Forced Air, Natural Gas
- Central air:Yes
Structure and exterior
- Roof:Asphalt
- Year built:1979
- Building area:3,270 sq. ft.
- Lot area:1.5 Acres
- Architectural Style:Ranch
- Foundation Description:Concrete Perimeter
- Levels:1 Story
Finances and disclosures
- Price:$400,000
- Price per sq. ft.:$122.32
- Tax amount:$8,630 (2025)
Features and amenities
- Laundry features:Dryer, Washer
Parking
- Total parking spaces:4
- Parking description:Attached Garage, Detached Garage, Garage
- Garage:Yes
- Garage spaces:4
 Copyright 2026 Midwest Real Estate Data LLC. All rights reserved. The data relating to real estate for sale on this web site comes in part from the Broker Reciprocity Program of the Midwest Real Estate Data LLC. Listing information is deemed reliable but not guaranteed. MLSNI Member Broker: Nate Brown
New listings near 8625 N Byron Hills Drive
- New
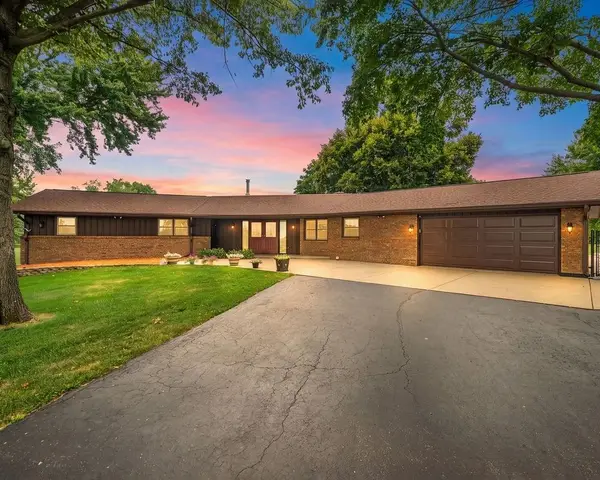 $489,000Active3 beds 3 baths2,120 sq. ft.
12048 N Tower Road, BYRON, IL 61010
MLS# 202604632Listed by: RE/MAX OF ROCK VALLEY - New
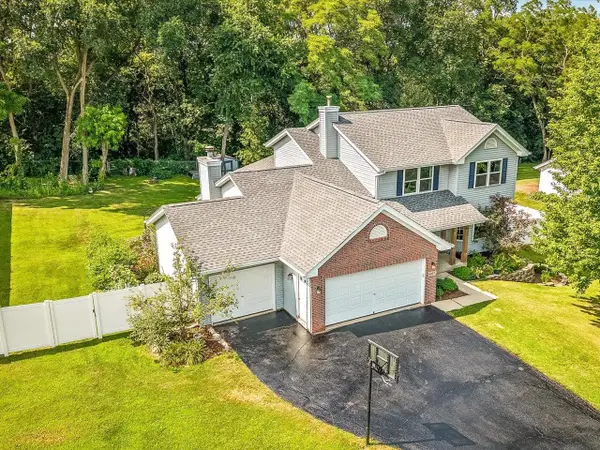 $385,000Active4 beds 4 baths2,894 sq. ft.
6937 N Summit Drive, BYRON, IL 61010
MLS# 202604520Listed by: BEST REALTY - New
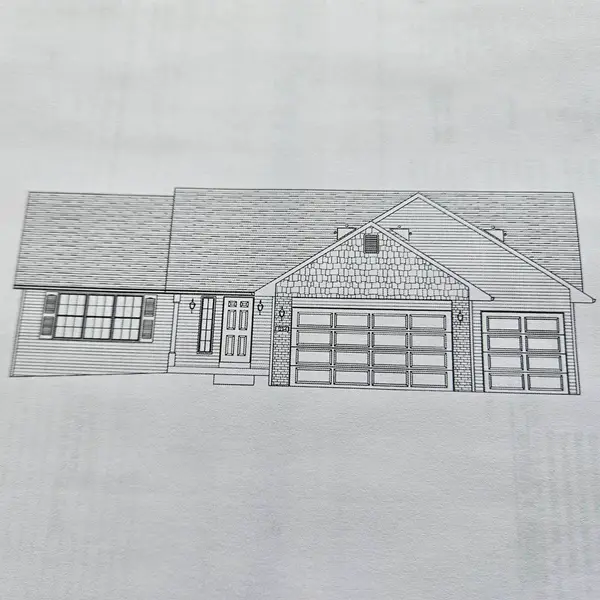 $352,125Active3 beds 2 baths1,803 sq. ft.
1325 GLACIER Drive, BYRON, IL 61010
MLS# 202604447Listed by: DICKERSON & NIEMAN - New
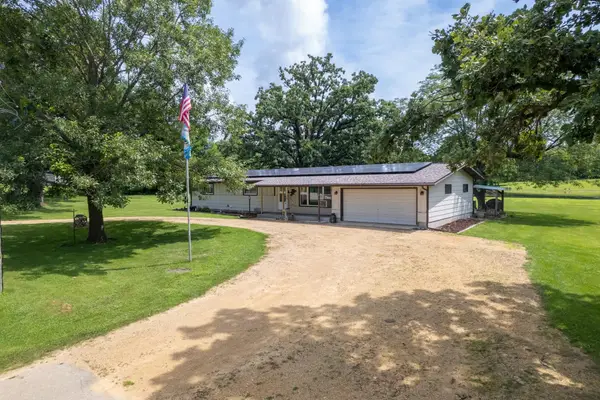 $375,000Active4 beds 2 baths1,439 sq. ft.
3365 N Blackhawk Road, BYRON, IL 61010
MLS# 202604370Listed by: WHITETAIL PROPERTIES REAL ESTATE LLC 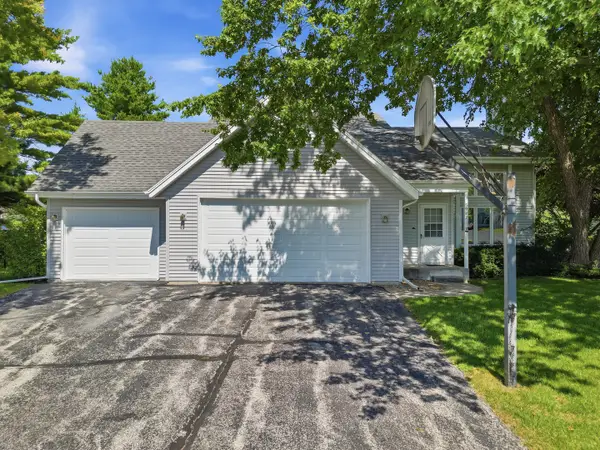 $330,000Pending3 beds 3 baths1,970 sq. ft.
6977 N Alpine Drive, Byron, IL 61010
MLS# 12704408Listed by: CRAWFORD REALTY, LLC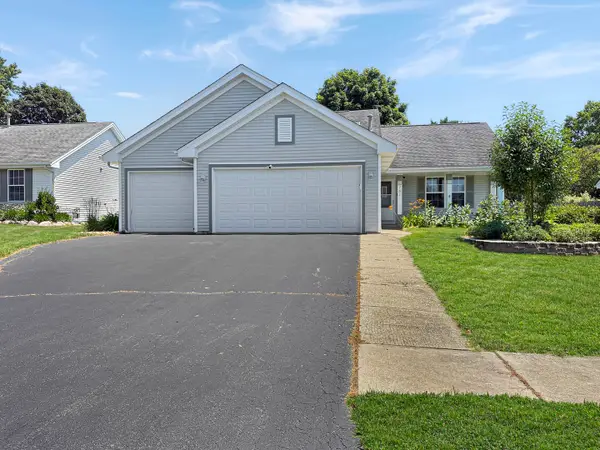 $279,000Pending4 beds 2 baths1,500 sq. ft.
761 Brookview Drive, Byron, IL 61010
MLS# 12706375Listed by: RE/MAX PROFESSIONAL ADVANTAGE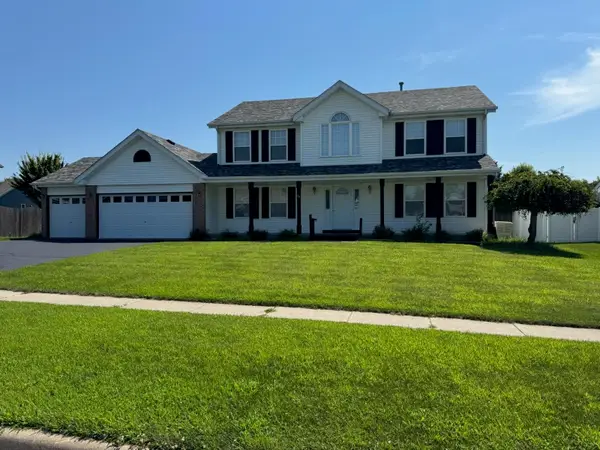 $379,900Active4 beds 3 baths3,747 sq. ft.
735 N KRISTI Drive, BYRON, IL 61010
MLS# 202604261Listed by: DICKERSON & NIEMAN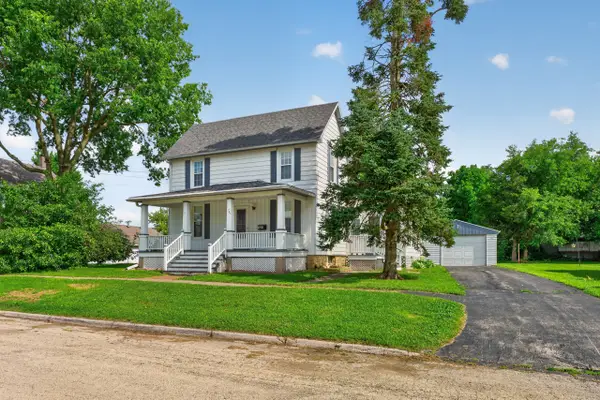 $199,000Pending4 beds 1 baths1,134 sq. ft.
121 W 6th Street, Byron, IL 61010
MLS# 12691560Listed by: DICKERSON & NIEMAN REALTORS - ROCKFORD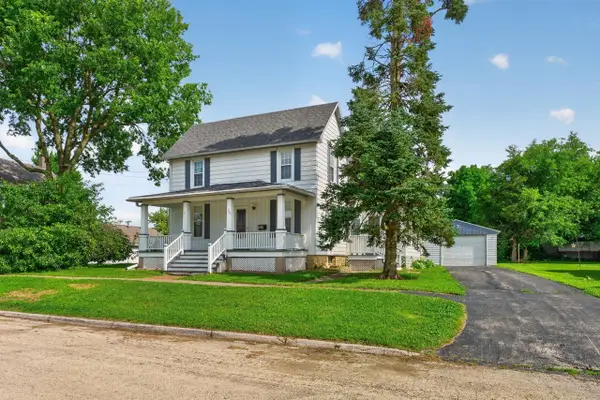 $199,000Pending4 beds 1 baths1,134 sq. ft.
121 W 6TH Street, BYRON, IL 61010
MLS# 202604134Listed by: DICKERSON & NIEMAN


Protect your home and budget from life's surprises with an Assurant Home Warranty, backed by a partner that supports you through every step of homeownership. Explore Plans.
©2026 Century 21 Real Estate LLC. All rights reserved. CENTURY 21®, the CENTURY 21 Logo and C21® are service marks owned by Century 21 Real Estate LLC. Century 21 Real Estate LLC fully supports the principles of the Fair Housing Act and the Equal Opportunity Act. Each office is independently owned and operated. Listing information is deemed reliable but not guaranteed accurate.