4795 POWDERHORN Place, Caledonia, IL 61011
Local realty services provided by:CENTURY 21 Affiliated
4795 POWDERHORN Place,Caledonia, IL 61011
$340,000
- 3 Beds
- 3 Baths
- 2,780 sq. ft.
- Single family
- Active
Listed by: gabriela johnson
Office: dickerson & nieman
MLS#:202605948
Source:IL_RAAR
Price summary
- Price:$340,000
- Price per sq. ft.:$122.3
About this home
Welcome to 4795 Powderhorn Place! This beautiful 2-story home offers over 2700sf of living space. As you enter you will be welcomed by a 2-story foyer with grand staircase. This home offers a living room (currently used as office), formal dining room, and an open-concept family room/kitchen space — perfect for everyday living and entertaining. Spacious mud room with laundry area. Upstairs you'll find 3 spacious bedrooms, including a spacious primary suite with vaulted ceilings and a private ensuite bath. The finished basement adds even more living space with a built-in bar, ideal for game days or hosting friends. Enjoy outdoor living at its best with a fully fenced yard, deck, and pergola overlooking beautifully landscaped grounds. Many updates, roof is under 10 years old, furnace and c/a replaced two years ago, newer garage door and freshly painted throughout. Great location near Rock Cut State Park, recreational areas, MercyHealth, and quick access to highway. Don't miss this move-in-ready home in great location with low tax rate!...
Contact an agent
Home facts
- Listing ID #:202605948
- Added:2 day(s) ago
- Updated:September 23, 2026 at 02:48 AM
Rooms and interior
- Bedrooms:3
- Total bathrooms:3
- Full bathrooms:2
- Half bathrooms:1
- Dining Description:On Main Level
- Kitchen Description:Gas Range, Microwave, Refrigerator, Stove/Cooktop, Sump Pump, Water Softener
- Bedroom Description:Master Bedroom On Upper Level
- Basement Description:Full
- Living area:2,780 sq. ft.
Heating and cooling
- Cooling:Central Air
- Heating:Forced Air, Natural Gas
- Central air:Yes
Structure and exterior
- Roof:Shingle
- Building area:2,780 sq. ft.
- Lot area:0.41 Acres
- Construction Materials:Siding
- Exterior Features:Deck, Fenced Yard, Pergola
- Levels:2 Story
Schools
- High school:Guilford High
- Middle school:Eisenhower Middle
- Elementary school:Spring Creek Elementary
Utilities
- Water:City/Community
- Sewer:City/Community
Finances and disclosures
- Price:$340,000
- Price per sq. ft.:$122.3
Features and amenities
- Appliances:Microwave, Refrigerator, Stove/Cooktop, Sump Pump, Water Softener
- Laundry features:Laundry 1St Floor
- Amenities:Deck, Fenced Yard, Fire-Pit/Fireplace, Gas Water Heater, Laundry 1St Floor, Lower Level Finished Space
Parking
- Garage spaces:2.5
New listings near 4795 POWDERHORN Place
- New
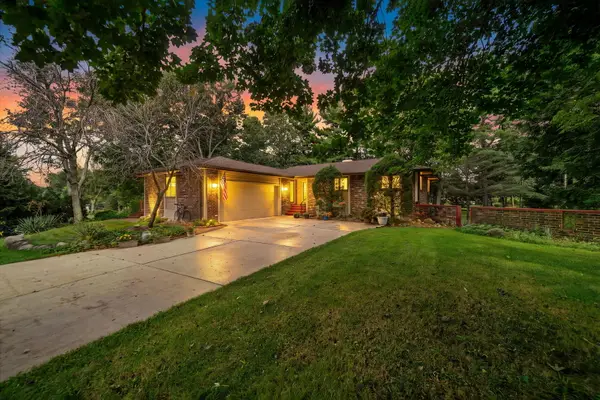 $315,000Active3 beds 3 baths1,746 sq. ft.
7173 Lakecrest Court, Caledonia, IL 61011
MLS# 12758651Listed by: KELLER WILLIAMS REALTY SIGNATURE
- Open Sun, 12 to 2pm
 $350,000Active3 beds 2 baths1,812 sq. ft.
7723 Bridlewood Road, Caledonia, IL 61011
MLS# 12750522Listed by: BERKSHIRE HATHAWAY HOMESERVICE 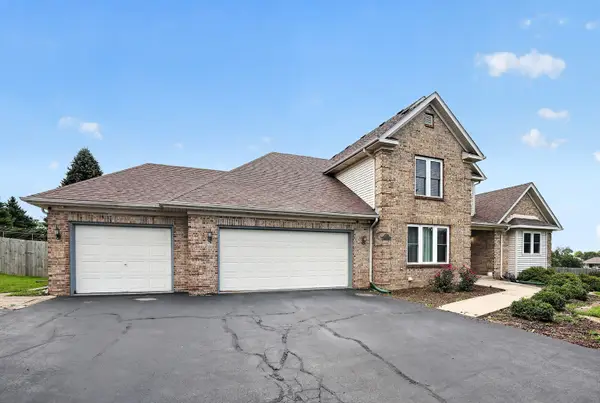 $600,000Active4 beds 4 baths3,936 sq. ft.
11868 Cardinal Lane, Caledonia, IL 61011
MLS# 12734655Listed by: REAL PEOPLE REALTY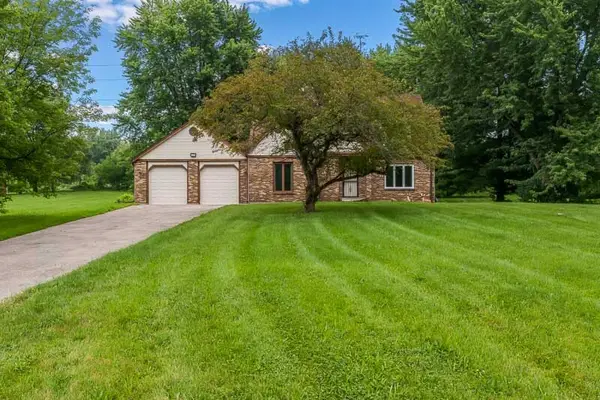 $229,900Pending3 beds 2 baths1,508 sq. ft.
6335 Durness Drive, Caledonia, IL 61011
MLS# 12732136Listed by: KELLER WILLIAMS REALTY SIGNATURE $424,900Pending4 beds 3 baths3,418 sq. ft.
5398 Lakecrest Road, CALEDONIA, IL 61011
MLS# 202605066Listed by: RE/MAX PROPERTY SOURCE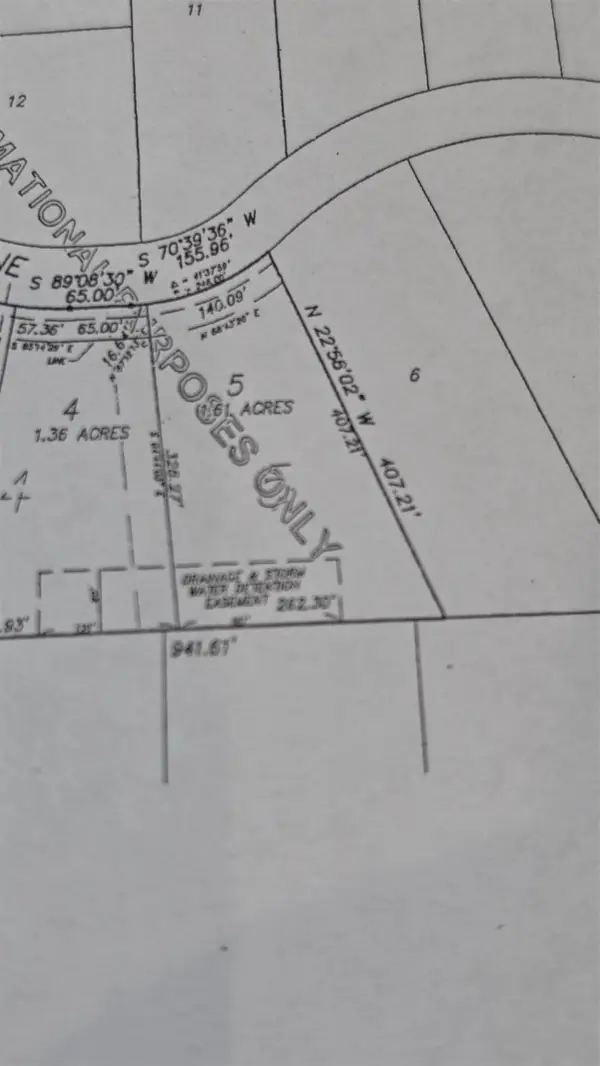
 $149,900Active1.61 Acres
775 Wood Ridge Lane, CALEDONIA, IL 61011
MLS# 202604378Listed by: CENTURY 21 AFFILIATED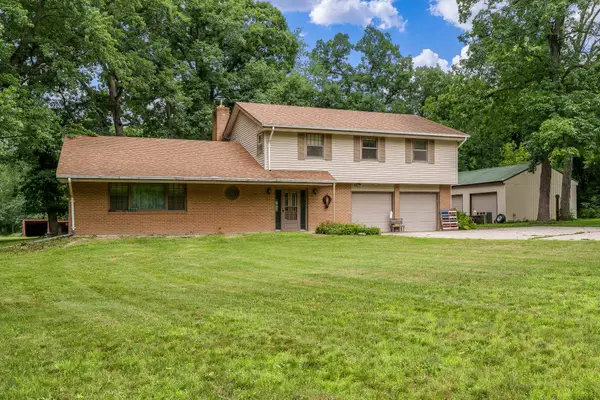 $624,999Active5 beds 2 baths3,702 sq. ft.
530 KELLY Road, CALEDONIA, IL 61011
MLS# 202604322Listed by: DICKERSON & NIEMAN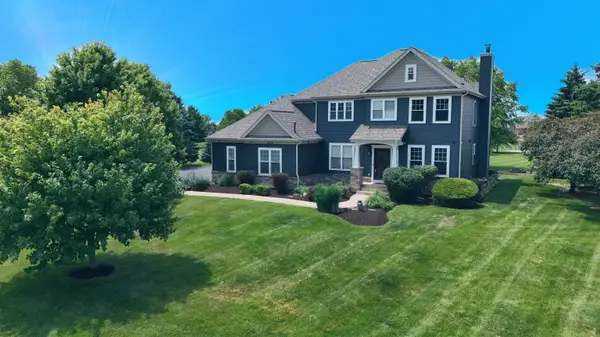 $550,000Pending5 beds 4 baths2,816 sq. ft.
13200 NEWBURY Lane, CALEDONIA, IL 61011
MLS# 202604247Listed by: DICKERSON & NIEMAN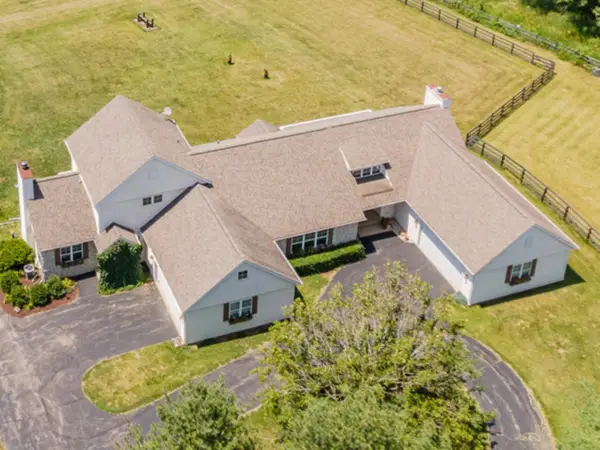 $1,095,000Active4 beds 5 baths4,620 sq. ft.
5284 Harvey Road, Caledonia, IL 61011
MLS# 12684947Listed by: CENTURY 21 INTEGRA


Protect your home and budget from life's surprises with an Assurant Home Warranty, backed by a partner that supports you through every step of homeownership. Explore Plans.
©2026 Century 21 Real Estate LLC. All rights reserved. CENTURY 21®, the CENTURY 21 Logo and C21® are service marks owned by Century 21 Real Estate LLC. Century 21 Real Estate LLC fully supports the principles of the Fair Housing Act and the Equal Opportunity Act. Each office is independently owned and operated. Listing information is deemed reliable but not guaranteed accurate.