
1303 N Maple Street, Cambria, IL 62915
Local realty services provided by:CENTURY 21 House of Realty, Inc.
1303 N Maple Street,Cambria, IL 62915
$189,900
- 3 Beds
- 2 Baths
- 1,479 sq. ft.
- Single family
- Active
Listed by: shawnna donovan
Office: southern illinois realty experts - herrin
MLS#:PA1269507
Source:IL_CAAR
Price summary
- Price:$189,900
- Price per sq. ft.:$128.4
About this home
Welcome to 1303 N Maple Street in Cambria, a stylish and affordable 3-bedroom, 2-bath home located in the Carterville School District. Thoughtfully remodeled and move-in ready, this home combines updated finishes with a comfortable, functional layout. Wood burning fireplace is a dynamic focal point in the living room. Situated on a corner lot, the property offers attractive curb appeal and outdoor space to enjoy. Inside, the updates create a fresh, modern feel while providing plenty of room for everyday living and entertaining. The garage has been converted into additional entertainment space, giving you even more flexibility for gatherings, a recreation room, hobby area, or bonus living space. Prefer a traditional garage? The space offers the potential to be converted back to garage use. With its combination of affordability, updates, corner-lot setting, and Carterville School District location, this move-in-ready home is an opportunity worth seeing. Schedule your showing and discover what 1303 N Maple Street has to offer! New roof (2024) furnace and ac qpprox (2024) New water heater (2024). Remodeled 2024. Make your private appointment today!...
Contact an agent
Home facts
- Year built:1976
- Subdivision & Development:None
- Listing ID #:PA1269507
- Added:21 day(s) ago
- Updated:September 13, 2026 at 08:18 PM
Rooms and interior
- Bedrooms:3
- Total bathrooms:2
- Full bathrooms:2
- Kitchen Description:Dishwasher, Refrigerator
- Basement:Yes
- Basement Description:Partial, Unfinished
- Living area:1,479 sq. ft.
Heating and cooling
- Cooling:Central Air
- Heating:Electric, Electric Water Heater, Forced Air
- Central air:Yes
Structure and exterior
- Roof:Shingle
- Year built:1976
- Building area:1,479 sq. ft.
- Lot area:0.41 Acres
- Construction Materials:Frame, Wood Siding
- Foundation Description:Block
Schools
- High school:Carterville
- Middle school:Carterville
- Elementary school:Carterville
Utilities
- Water:Public
Finances and disclosures
- Price:$189,900
- Price per sq. ft.:$128.4
- Tax amount:$3,384 (2025)
Features and amenities
- Appliances:Dishwasher, Refrigerator
- Amenities:Ceiling Fan(s)
Parking
- Parking description:Attached, Paved, Shared Driveway
- Garage:Yes
- Garage spaces:1
New listings near 1303 N Maple Street
 $99,999Active3 beds 2 baths1,222 sq. ft.
411 N Maple Street, Cambria, IL 62915
MLS# PA1269380Listed by: HOUSE 2 HOME REALTY $60,000Active0.6 Acres
201 Rowatt Street, Cambria, IL 62915
MLS# 12722632Listed by: FIVE STAR REALTY
 $119,900Active3 beds 1 baths1,497 sq. ft.
211 Chestnut Street, Cambria, IL 62915
MLS# PA1268303Listed by: HOUSE 2 HOME REALTY $229,500Active3 beds 2 baths1,260 sq. ft.
300 Noah Lane, Carterville, IL 62918
MLS# 12698764Listed by: HOMEFINDERS REALTY $299,000Active4 beds 2 baths2,513 sq. ft.
207 S Maple Street, Cambria, IL 62915
MLS# PA1267459Listed by: COLDWELL BANKER J D THOMPSON $74,995Active2 beds 2 baths1,247 sq. ft.
107 Bevard Street, Cambria, IL 62915
MLS# PA1267156Listed by: HOUSE 2 HOME REALTY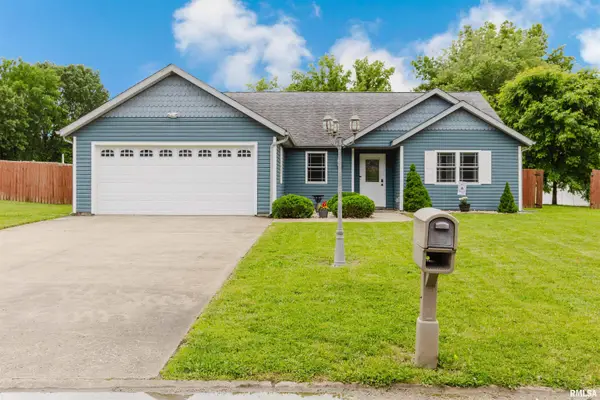 $235,000Active3 beds 2 baths1,630 sq. ft.
205 Noah Lane, Carterville, IL 62918
MLS# PA1267127Listed by: HOUSE 2 HOME REALTY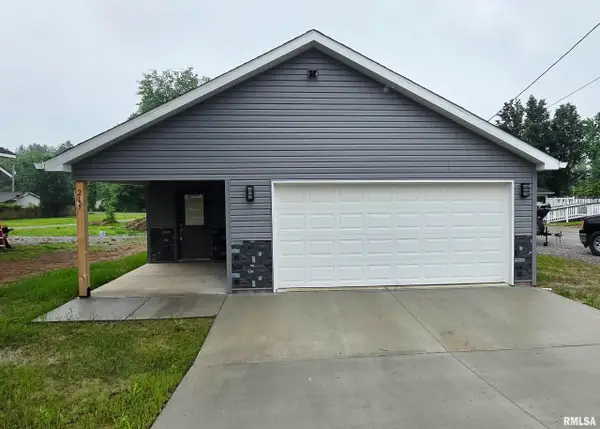 $219,900Active3 beds 2 baths1,545 sq. ft.
215 E Vermont Street, Carterville, IL 62918
MLS# PA1266707Listed by: HOUSE 2 HOME REALTY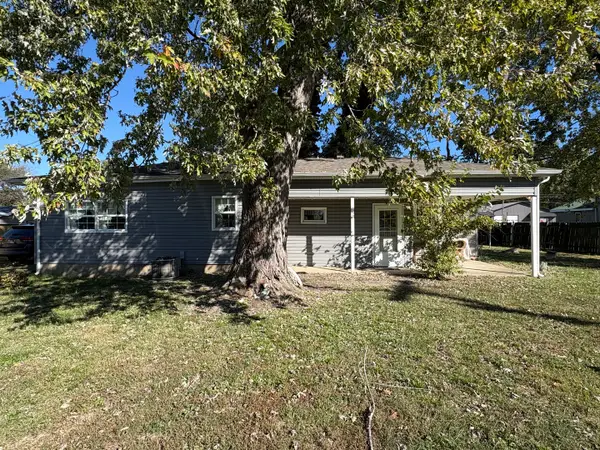 $68,500Pending3 beds 1 baths1,005 sq. ft.
103 N Elm Street, Cambria, IL 62915
MLS# 12576246Listed by: INFINITY REALTY OF SOUTHERN IL


Protect your home and budget from life's surprises with an Assurant Home Warranty, backed by a partner that supports you through every step of homeownership. Explore Plans.
©2026 Century 21 Real Estate LLC. All rights reserved. CENTURY 21®, the CENTURY 21 Logo and C21® are service marks owned by Century 21 Real Estate LLC. Century 21 Real Estate LLC fully supports the principles of the Fair Housing Act and the Equal Opportunity Act. Each office is independently owned and operated. Listing information is deemed reliable but not guaranteed accurate.