
211 S Maple Street, Cambria, IL 62915
Local realty services provided by:CENTURY 21 Signature Real Estate
Listed by: melissa plant
Office: coldwell banker j d thompson
MLS#:PA1271127
Source:IL_CAAR
Price summary
- Price:$119,900
- Price per sq. ft.:$97.01
About this home
Adorable 3-bedroom, 1-bath home in the heart of Cambria! Offering approximately 1,236 square feet, this well-maintained home is move-in ready and features a brand-new roof installed in spring 2026. The covered front porch welcomes you into a spacious living room, while the covered back porch provides convenient access from the driveway into a versatile bonus room perfect for a home office, den, or dining area. Luxury vinyl plank flooring throughout offers a stylish look with easy maintenance. The fenced front yard is ideal for enjoying outdoor space with kids or pets and laundry is conveniently located in the bathroom. Additional updates around 2000 included replacement windows and vinyl siding. Full of charm and ready for its next owner, this cute home is one you won’t want to miss! Ameren power, Cambria Water, Frontier Fiber internet.
Contact an agent
Home facts
- Year built:1959
- Subdivision & Development:None
- Listing ID #:PA1271127
- Added:6 day(s) ago
- Updated:October 24, 2026 at 02:17 PM
Rooms and interior
- Bedrooms:3
- Total bathrooms:1
- Full bathrooms:1
- Kitchen Description:Dishwasher, Refrigerator
- Living area:1,236 sq. ft.
Heating and cooling
- Cooling:Central Air
- Heating:Forced Air, Gas
- Central air:Yes
Structure and exterior
- Roof:Shingle
- Year built:1959
- Building area:1,236 sq. ft.
- Lot area:0.24 Acres
- Construction Materials:Vinyl Siding
Schools
- High school:Carterville
- Middle school:Carterville
- Elementary school:Carterville
Utilities
- Water:Public
Finances and disclosures
- Price:$119,900
- Price per sq. ft.:$97.01
- Tax amount:$1,613 (2025)
Features and amenities
- Appliances:Dishwasher, Refrigerator
Parking
- Parking description:Gravel
New listings near 211 S Maple Street
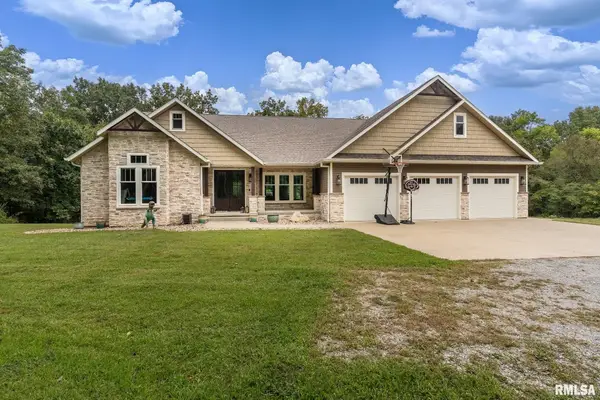 $780,000Active4 beds 4 baths4,678 sq. ft.
907 Laminack Road, Carterville, IL 62918
MLS# PA1270777Listed by: SOUTHERN ILLINOIS REALTY EXPERTS - HERRIN $99,990Active4 beds 2 baths
402 S Elm Street, Cambria, IL 62915
MLS# 12772140Listed by: INFINITY REALTY OF SOUTHERN IL
 $55,000Active2 beds 1 baths907 sq. ft.
105 Kentucky Street, Cambria, IL 62915
MLS# PA1270377Listed by: INDIGO REALTY LLC $189,900Active3 beds 2 baths1,479 sq. ft.
1303 N Maple Street, Cambria, IL 62915
MLS# PA1269507Listed by: SOUTHERN ILLINOIS REALTY EXPERTS - HERRIN $94,999Active3 beds 2 baths1,222 sq. ft.
411 N Maple Street, Cambria, IL 62915
MLS# PA1269380Listed by: HOUSE 2 HOME REALTY $60,000Active0.6 Acres
201 Rowatt Street, Cambria, IL 62915
MLS# 12722632Listed by: FIVE STAR REALTY $119,900Active3 beds 1 baths1,497 sq. ft.
211 Chestnut Street, Cambria, IL 62915
MLS# PA1268303Listed by: HOUSE 2 HOME REALTY $224,900Active3 beds 2 baths1,260 sq. ft.
300 Noah Lane, Carterville, IL 62918
MLS# 12698764Listed by: HOMEFINDERS REALTY $299,000Active4 beds 2 baths2,513 sq. ft.
207 S Maple Street, Cambria, IL 62915
MLS# PA1267459Listed by: COLDWELL BANKER J D THOMPSON


Protect your home and budget from life's surprises with an Assurant Home Warranty, backed by a partner that supports you through every step of homeownership. Explore Plans.
©2026 Century 21 Real Estate LLC. All rights reserved. CENTURY 21®, the CENTURY 21 Logo and C21® are service marks owned by Century 21 Real Estate LLC. Century 21 Real Estate LLC fully supports the principles of the Fair Housing Act and the Equal Opportunity Act. Each office is independently owned and operated. Listing information is deemed reliable but not guaranteed accurate.