
211 Chestnut Street, Cambria, IL 62915
Local realty services provided by:CENTURY 21 House of Realty, Inc.
211 Chestnut Street,Cambria, IL 62915
$119,900
- 3 Beds
- 1 Baths
- 1,497 sq. ft.
- Single family
- Active
Listed by: sarah bethune
Office: house 2 home realty
MLS#:PA1268303
Source:IL_CAAR
Price summary
- Price:$119,900
- Price per sq. ft.:$80.09
About this home
Welcome home to this charming, move-in ready 3-bedroom, 1-bath, bungalow featuring numerous updates throughout. The updated kitchen offers a functional layout with access to a concrete porch. It comes complete with a stainless refrigerator, electric stove, microwave and a newer dishwasher(2022). Major improvements provide peace of mind, including a 100-amp electrical service, updated HVAC (gas) system, windows, siding, and roof in 2017. Additional updates include luxury vinyl plank flooring downstairs (2019), new carpet upstairs(2024), and a gas hot water heater 2026. There is a 10 x 12 storage shed that will stay
Contact an agent
Home facts
- Year built:1922
- Subdivision & Development:Mohan & Kennedy
- Listing ID #:PA1268303
- Added:59 day(s) ago
- Updated:September 11, 2026 at 02:43 PM
Rooms and interior
- Bedrooms:3
- Total bathrooms:1
- Full bathrooms:1
- Kitchen Description:Dishwasher, Disposal, Microwave, Refrigerator
- Basement:Yes
- Basement Description:Crawl Space
- Living area:1,497 sq. ft.
Heating and cooling
- Cooling:Central Air
- Heating:Forced Air, Window Unit(s)
- Central air:Yes
Structure and exterior
- Roof:Shingle
- Year built:1922
- Building area:1,497 sq. ft.
- Construction Materials:Vinyl Siding
Schools
- High school:Carterville
- Middle school:Carterville
- Elementary school:Carterville
Utilities
- Water:Public
Finances and disclosures
- Price:$119,900
- Price per sq. ft.:$80.09
- Tax amount:$1,590 (2024)
Features and amenities
- Appliances:Dishwasher, Disposal, Microwave, Refrigerator
- Amenities:Ceiling Fan(s)
Parking
- Parking description:Gravel
New listings near 211 Chestnut Street
 $189,900Active3 beds 2 baths1,479 sq. ft.
1303 N Maple Street, Cambria, IL 62915
MLS# PA1269507Listed by: SOUTHERN ILLINOIS REALTY EXPERTS - HERRIN $99,999Active3 beds 2 baths1,222 sq. ft.
411 N Maple Street, Cambria, IL 62915
MLS# PA1269380Listed by: HOUSE 2 HOME REALTY $60,000Active0.6 Acres
201 Rowatt Street, Cambria, IL 62915
MLS# 12722632Listed by: FIVE STAR REALTY
 $229,500Active3 beds 2 baths1,260 sq. ft.
300 Noah Lane, Carterville, IL 62918
MLS# 12698764Listed by: HOMEFINDERS REALTY $299,000Active4 beds 2 baths2,513 sq. ft.
207 S Maple Street, Cambria, IL 62915
MLS# PA1267459Listed by: COLDWELL BANKER J D THOMPSON $74,995Active2 beds 2 baths1,247 sq. ft.
107 Bevard Street, Cambria, IL 62915
MLS# PA1267156Listed by: HOUSE 2 HOME REALTY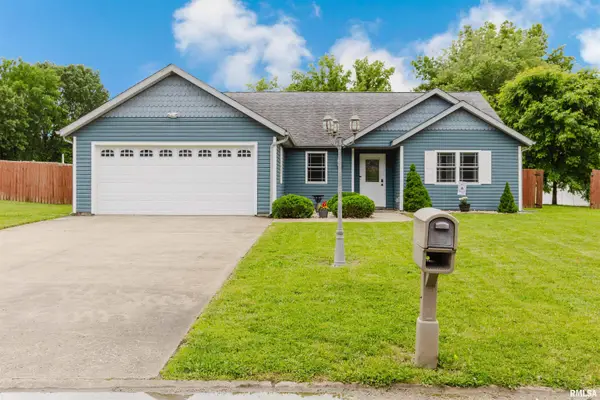 $235,000Active3 beds 2 baths1,630 sq. ft.
205 Noah Lane, Carterville, IL 62918
MLS# PA1267127Listed by: HOUSE 2 HOME REALTY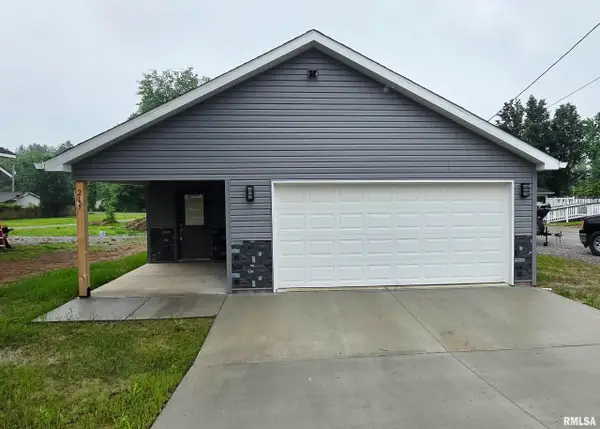 $219,900Active3 beds 2 baths1,545 sq. ft.
215 E Vermont Street, Carterville, IL 62918
MLS# PA1266707Listed by: HOUSE 2 HOME REALTY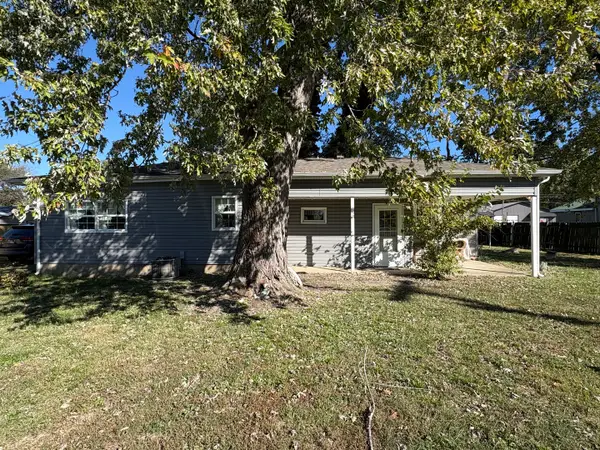 $68,500Pending3 beds 1 baths1,005 sq. ft.
103 N Elm Street, Cambria, IL 62915
MLS# 12576246Listed by: INFINITY REALTY OF SOUTHERN IL


Protect your home and budget from life's surprises with an Assurant Home Warranty, backed by a partner that supports you through every step of homeownership. Explore Plans.
©2026 Century 21 Real Estate LLC. All rights reserved. CENTURY 21®, the CENTURY 21 Logo and C21® are service marks owned by Century 21 Real Estate LLC. Century 21 Real Estate LLC fully supports the principles of the Fair Housing Act and the Equal Opportunity Act. Each office is independently owned and operated. Listing information is deemed reliable but not guaranteed accurate.