236 Van Dyke Drive, Canton, IL 61520
Local realty services provided by:CENTURY 21 House of Realty, Inc.
236 Van Dyke Drive,Canton, IL 61520
$339,000
- 4 Beds
- 3 Baths
- - sq. ft.
- Single family
- Sold
Listed by: michelle campbell
Office: jim maloof realty, inc.
MLS#:PA1267906
Source:IL_CAAR
Sorry, we are unable to map this address
Price summary
- Price:$339,000
About this home
You won't want to miss out on this one-of-a-kind hidden gem in Canton. Picture perfect and move in ready! Located on a dead-end street with Big Creek Park in your back yard. Four bedrooms and 2 1/2 bathrooms. The front foyer welcomes you to your new home. The main floor has a living room with a charming gas fireplace, that is open to a formal dining area. The kitchen looks right out of a magazine, bright and cheery. Plenty of cabinetry and a kitchen island and quartz counter tops with adjoining dining area. Appliances stay. The upper level has four bedrooms and a main bathroom. The primary bedroom has its own bathroom. The lower level has the family room with built-ins. The basement is also finished with a rec room and a vintage bar area, laundry room and half bathroom. 2 car garage. The lot size is just over an acre with a manicured lawn and landscaping. There is a garden spot already in place. Enjoy your summers with your own inground pool and pool house for storage, patio and fenced yard. Plus, an additional shed. Geothermal heating/colling system by GM Mechanical in 2012. Tankless water heater 2025. There have been many updates in this well-loved home and is ready for the new owner....
Contact an agent
Home facts
- Year built:1960
- Subdivision & Development:Van Dyke
- Listing ID #:PA1267906
- Added:48 day(s) ago
- Updated:August 14, 2026 at 10:18 PM
Rooms and interior
- Bedrooms:4
- Total bathrooms:3
- Full bathrooms:2
- Half bathrooms:1
- Kitchen Description:Dishwasher, Disposal, Microwave, Refrigerator
- Basement:Yes
- Basement Description:Finished
Heating and cooling
- Cooling:Central Air
- Heating:Forced Air, Geothermal
- Central air:Yes
Structure and exterior
- Roof:Shingle
- Year built:1960
- Construction Materials:Brick, Frame, Vinyl Siding
- Exterior Features:Shed(s)
- Foundation Description:Block
Schools
- High school:Canton
Utilities
- Water:Public
Finances and disclosures
- Price:$339,000
- Tax amount:$6,964 (2025)
Features and amenities
- Appliances:Dishwasher, Disposal, Dryer, Microwave, Refrigerator, Washer
- Laundry features:Dryer, Washer
Parking
- Parking description:Attached
- Garage:Yes
- Garage spaces:2
New listings near 236 Van Dyke Drive
- New
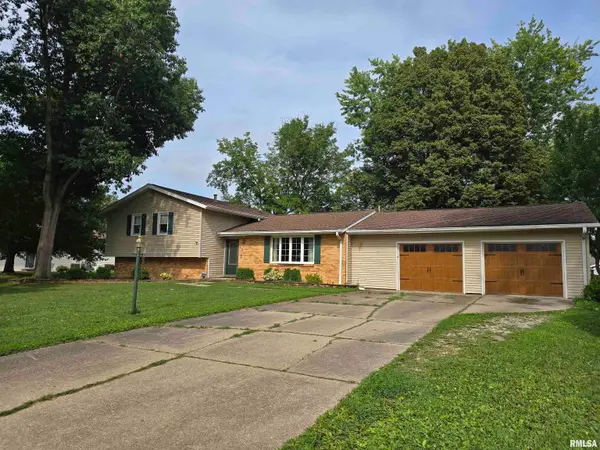 $265,000Active4 beds 3 baths1,851 sq. ft.
15 Gettysburg Drive, Canton, IL 61520
MLS# PA1269251Listed by: JIM MALOOF REALTY, INC. - New
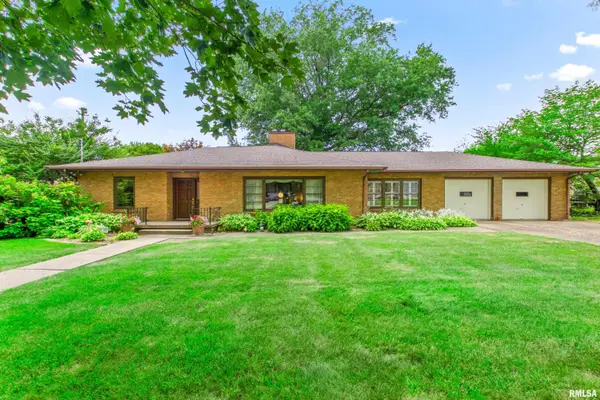 $229,500Active3 beds 2 baths2,084 sq. ft.
24 S Avenue C Street, Canton, IL 61520
MLS# PA1269230Listed by: JIM MALOOF REALTY, INC. - New
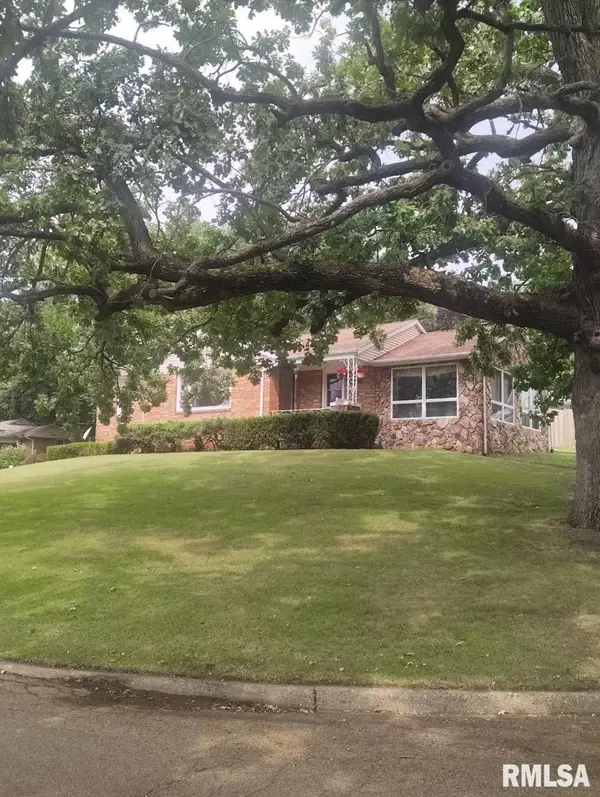 $199,900Active3 beds 2 baths1,808 sq. ft.
205 N Sycamore Terrace, Canton, IL 61520
MLS# PA1269142Listed by: RHOADES REAL ESTATE & LAND AUC - New
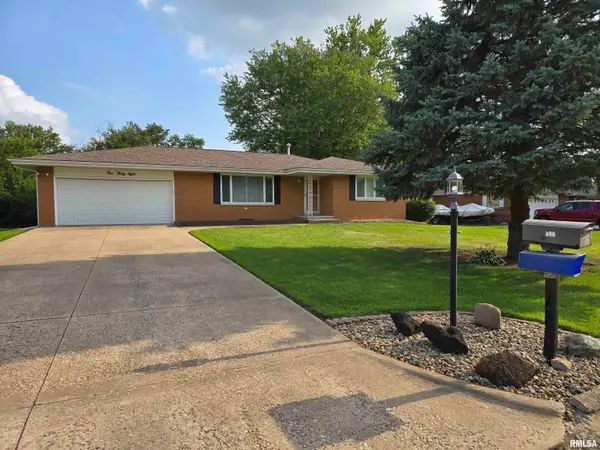 $239,900Active3 beds 2 baths1,935 sq. ft.
138 Harvester Road, Canton, IL 61520
MLS# PA1269128Listed by: JIM MALOOF REALTY, INC.  $199,900Pending3 beds 2 baths2,616 sq. ft.
833 N 8th Avenue, Canton, IL 61520
MLS# PA1269108Listed by: JIM MALOOF REALTY, INC.- New
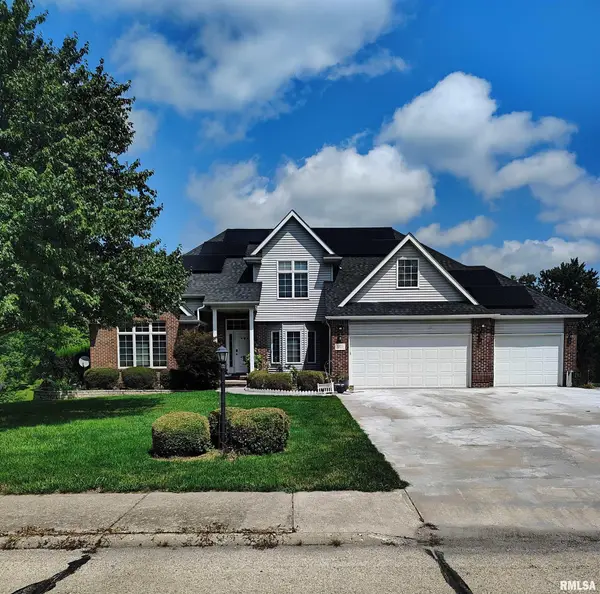 $549,900Active6 beds 4 baths5,020 sq. ft.
1125 E Myrtle Street, Canton, IL 61520
MLS# PA1269091Listed by: RHOADES REAL ESTATE & LAND AUC - New
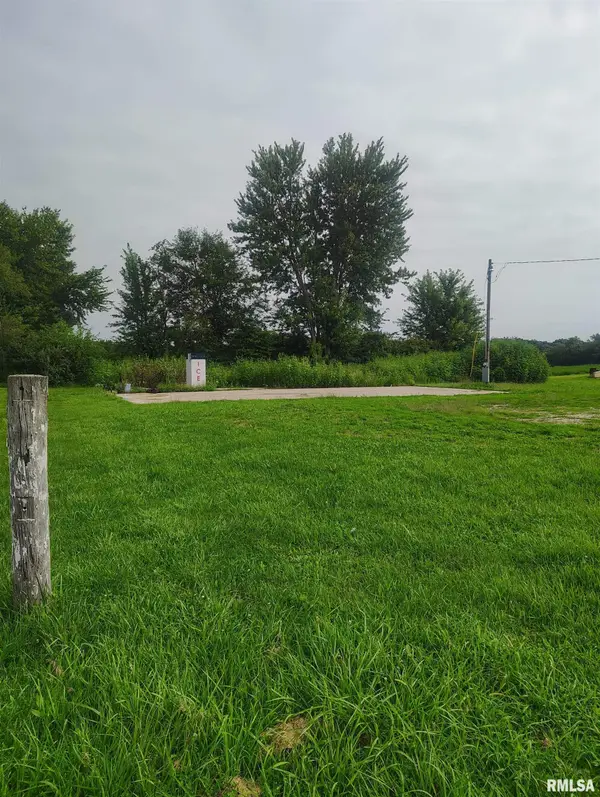 $34,900Active0 Acres
24196 E County Highway 27, Canton, IL 61520
MLS# PA1269081Listed by: RHOADES REAL ESTATE & LAND AUC - New

 $24,900Active0 Acres
150 W Valley View Drive, Canton, IL 61520
MLS# PA1269060Listed by: CENTURY 21 LINCOLN NATIONAL RE - New
 $76,000Active3 beds 1 baths1,253 sq. ft.
954 E Locust Street, Canton, IL 61520
MLS# PA1269014Listed by: RHOADES REAL ESTATE & LAND AUC - Open Sat, 12:30 to 2pmNew
 $190,000Active5 beds 2 baths2,412 sq. ft.
107 E Olive Street, Canton, IL 61520
MLS# PA1268946Listed by: JIM MALOOF REALTY, INC.


Protect your home and budget from life's surprises with an Assurant Home Warranty, backed by a partner that supports you through every step of homeownership. Explore Plans.
©2026 Century 21 Real Estate LLC. All rights reserved. CENTURY 21®, the CENTURY 21 Logo and C21® are service marks owned by Century 21 Real Estate LLC. Century 21 Real Estate LLC fully supports the principles of the Fair Housing Act and the Equal Opportunity Act. Each office is independently owned and operated. Listing information is deemed reliable but not guaranteed accurate.