
986 Ravine Drive, Carlinville, IL 62626
Local realty services provided by:CENTURY 21 Signature Real Estate
Listed by: kyle killebrew, steven cowles
Office: the real estate group, inc.
MLS#:CA1043872
Source:IL_CAAR
Price summary
- Price:$369,900
- Price per sq. ft.:$160.34
About this home
Welcome home to this beautifully renovated 4-bedroom, 3.5-bath two-story home offering luxury, space, and functionality! The grand foyer features soaring 20-foot ceilings, an open-concept layout, and an abundance of natural light from oversized windows. The main floor includes a spacious master suite and additional guest bedroom, ideal for guests or multi-generational living. The master retreat offers recessed lighting, a spa-like bath with jetted tub, separate shower, granite vanity, and glass vessel sink. The updated kitchen features Schrock cabinetry, granite countertops, a large island, and brand new stainless steel appliances installed in 2026. The eat-in kitchen opens to a covered stamped patio with ceiling fan, perfect for relaxing or entertaining. Outside you'll find stamped concrete sidewalks, new landscaping, and a spacious 2-car garage with an additional rear bay for storage, workshop, or third vehicle. Upstairs offers two oversized bedrooms with custom built-ins and a shared bath. The mostly finished basement adds additional living space, another full bath, plumbing for a future wet bar, and ample storage. Major 2026 updates include dual-zoned high-efficiency furnaces and A/C units, flooring, paint, appliances, landscaping, and more! Making this home truly move in ready!...
Contact an agent
Home facts
- Year built:2009
- Listing ID #:CA1043872
- Added:4 day(s) ago
- Updated:May 25, 2026 at 08:12 PM
Rooms and interior
- Bedrooms:4
- Total bathrooms:4
- Full bathrooms:3
- Half bathrooms:1
- Kitchen Description:Dishwasher, Microwave, Refrigerator
- Basement:Yes
- Basement Description:Partially Finished
- Living area:3,158 sq. ft.
Heating and cooling
- Heating:Electric, Heating Systems - 2+
Structure and exterior
- Roof:Shingle
- Year built:2009
- Building area:3,158 sq. ft.
- Construction Materials:Frame, Vinyl Siding
- Foundation Description:Poured Concrete
Schools
- High school:Carlinville District #1
Finances and disclosures
- Price:$369,900
- Price per sq. ft.:$160.34
- Tax amount:$7,635 (2025)
Features and amenities
- Appliances:Dishwasher, Dryer, Microwave, Refrigerator
- Laundry features:Dryer
Parking
- Parking description:Attached
- Garage:Yes
- Garage spaces:2
New listings near 986 Ravine Drive
- New
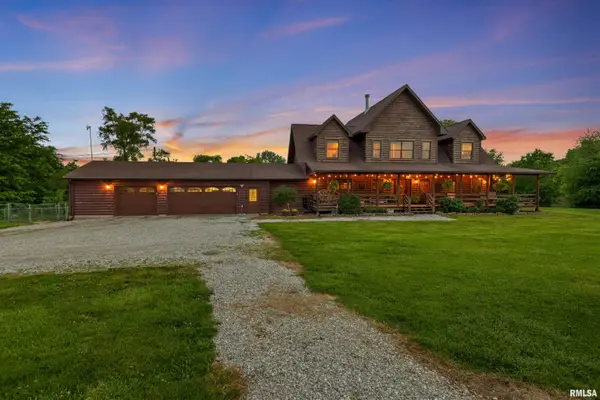 $519,900Active3 beds 3 baths2,939 sq. ft.
19619 Kirkland Road, Carlinville, IL 62626
MLS# CA1043928Listed by: KELLER WILLIAMS CAPITAL - Coming Soon
 $249,000Coming Soon3 beds 3 baths
829 E 1st North Street, Carlinville, IL 62626
MLS# 26031526Listed by: 1ST CHOICE REALTY PROS, LLC - New
 $25,000Active3 beds 2 baths890 sq. ft.
906 Sumner Street, Carlinville, IL 62626
MLS# 26031742Listed by: DREAM HOME REALTY CENTRE INC - Open Sat, 11am to 1pmNew
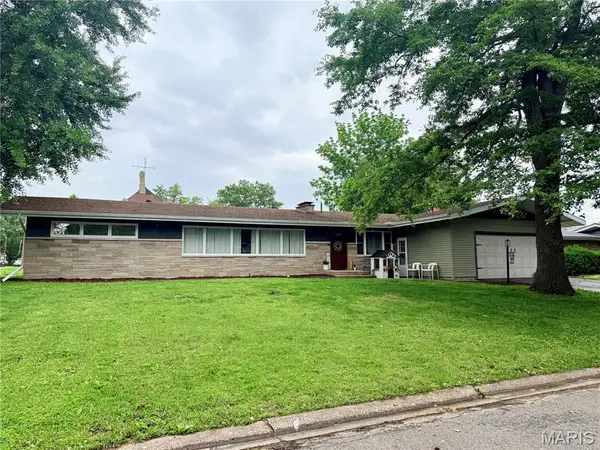 $239,900Active3 beds 3 baths1,875 sq. ft.
1 Crestwood Drive, Carlinville, IL 62626
MLS# 26031449Listed by: 1ST CHOICE REALTY PROS, LLC - New
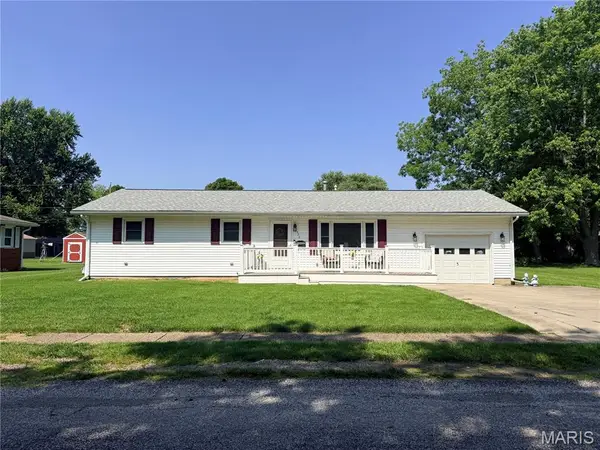 $157,000Active3 beds 1 baths1,157 sq. ft.
526 Harrington Street, Carlinville, IL 62626
MLS# 26030689Listed by: 1ST CHOICE REALTY PROS, LLC 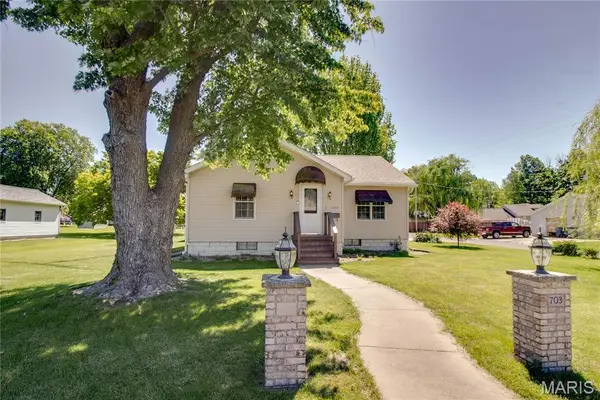 $148,000Pending3 beds 2 baths1,182 sq. ft.
703 Sumner Street, Carlinville, IL 62626
MLS# 26030165Listed by: TARRANT AND HARMAN REAL ESTATE AND AUCTION CO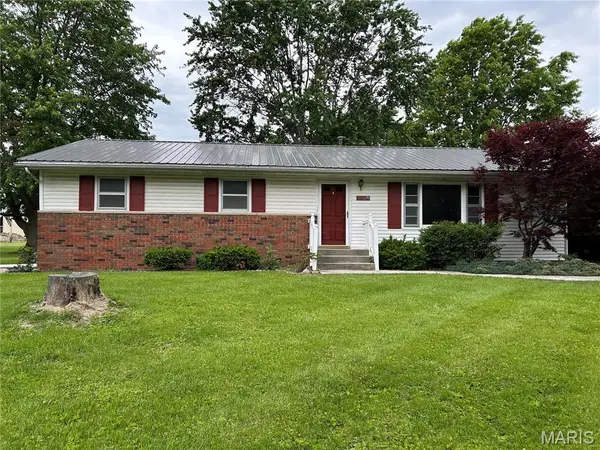 $175,000Pending3 beds 2 baths1,550 sq. ft.
316 Loomis Lane, Carlinville, IL 62626
MLS# 26029260Listed by: RE/MAX ALLIANCE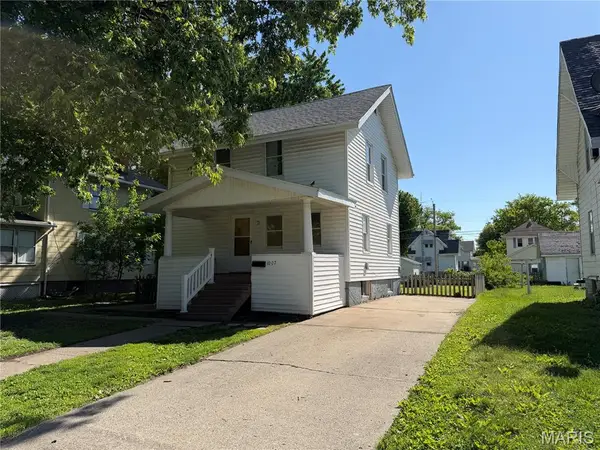 $79,500Active3 beds 1 baths1,056 sq. ft.
1007 Sumner Street, Carlinville, IL 62626
MLS# 26028308Listed by: CISLER & ASSOCIATES REAL ESTATE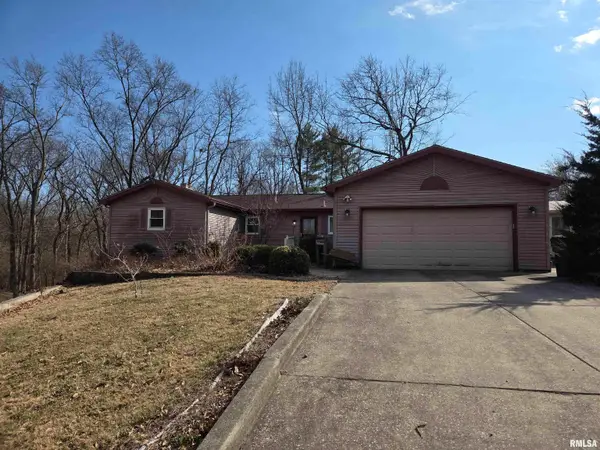 $275,000Active4 beds 3 baths3,138 sq. ft.
41 Greenridge Road, Carlinville, IL 62626
MLS# CA1043448Listed by: LAND & HOME REAL ESTATE


Protect your home and budget from life's surprises with an Assurant Home Warranty, backed by a partner that supports you through every step of homeownership. Explore Plans.
©2026 Century 21 Real Estate LLC. All rights reserved. CENTURY 21®, the CENTURY 21 Logo and C21® are service marks owned by Century 21 Real Estate LLC. Century 21 Real Estate LLC fully supports the principles of the Fair Housing Act and the Equal Opportunity Act. Each office is independently owned and operated. Listing information is deemed reliable but not guaranteed accurate.