
2607 W Westwood Court, Carpentersville, IL 60110
Local realty services provided by:CENTURY 21 North East
2607 W Westwood Court,Carpentersville, IL 60110
$500,000
- 3 Beds
- 4 Baths
- 2,188 sq. ft.
- Single family
- Active
Listed by: roberto morales-corona
Office: coldwell banker realty
MLS#:12751417
Source:MLSNI
Price summary
- Price:$500,000
- Price per sq. ft.:$228.52
About this home
Experience elevated living in this beautifully reimagined home, where affordability meets luxury. Every detail has been thoughtfully curated. From new fixtures, fresh paint throughout, plush carpeting, and rich hardwood floors to a long list of major updates that ensure comfort, efficiency, and peace of mind. A dramatic two-story foyer sets the tone, opening into an inviting floor plan designed for both sophistication and everyday ease. The family room centers around a warm gas log fireplace, creating the perfect atmosphere for gatherings. The remodeled kitchen impresses with stainless steel fixtures, cherry cabinetry, granite countertops, and updated appliances. Upstairs, a bright loft offers flexible space for work, relaxation, or play. The second floor comes with all-new carpeting installed in 2025, adding comfort and freshness to the private living areas. The full finished basement extends the home's luxury experience with hardwood floors, a spacious bedroom, a full bath, and a stylish kitchenette complete with a bar area and granite countertops - ideal for guests, extended family, or private entertaining. This home has been meticulously updated for long-term confidence; you won't want to miss the opportunity to capture it while you still can....
Contact an agent
Home facts
- Year built:2001
- Listing ID #:12751417
- Updated:September 19, 2026 at 05:28 PM
Rooms and interior
- Bedrooms:3
- Total bathrooms:4
- Full bathrooms:3
- Half bathrooms:1
- Rooms Total:10
- Dining Description:Breakfast Room, Separate Dining Room
- Bathrooms Description:Double Sinks, Separate Shower, Soaking Tub
- Kitchen Description:Dishwasher, Microwave, Range, Refrigerator
- Basement Description:Finished, Full
- Living area:2,188 sq. ft.
Heating and cooling
- Cooling:Central Air
- Heating:Forced Air, Natural Gas
- Central air:Yes
Structure and exterior
- Roof:Asphalt
- Year built:2001
- Building area:2,188 sq. ft.
- Foundation Description:Concrete Perimeter
- Levels:2 Story
Schools
- High school:H D Jacobs High School
- Middle school:Dundee Middle School
- Elementary school:Liberty Elementary School
Utilities
- Water:Public
- Sewer:Public Sewer
Finances and disclosures
- Price:$500,000
- Price per sq. ft.:$228.52
- Tax amount:$9,651 (2025)
Features and amenities
- Laundry features:Dryer, Washer
Parking
- Total parking spaces:2
- Parking description:Asphalt, Attached Garage, Garage
- Garage:Yes
- Garage spaces:2
 Copyright 2026 Midwest Real Estate Data LLC. All rights reserved. The data relating to real estate for sale on this web site comes in part from the Broker Reciprocity Program of the Midwest Real Estate Data LLC. Listing information is deemed reliable but not guaranteed. MLSNI Member Broker: Nate Brown
New listings near 2607 W Westwood Court
- Open Sun, 1 to 3pmNew
 $299,000Active4 beds 2 baths1,732 sq. ft.
711 Southwind Drive, Carpentersville, IL 60110
MLS# 12762397Listed by: REALTY OF AMERICA, LLC - New
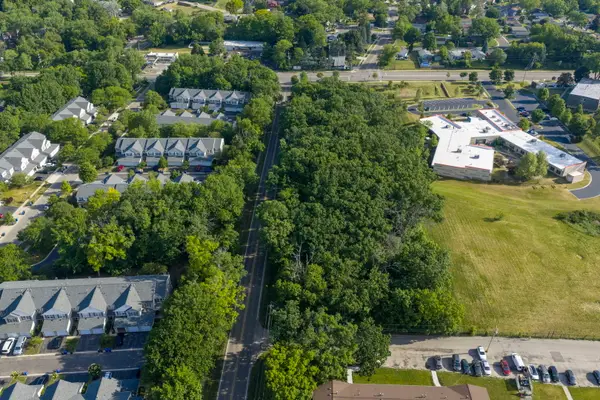
 $113,604Active0.4 Acres
Lot 11 Oak Ridge Road, Carpentersville, IL 60110
MLS# 12762293Listed by: COMPASS - New
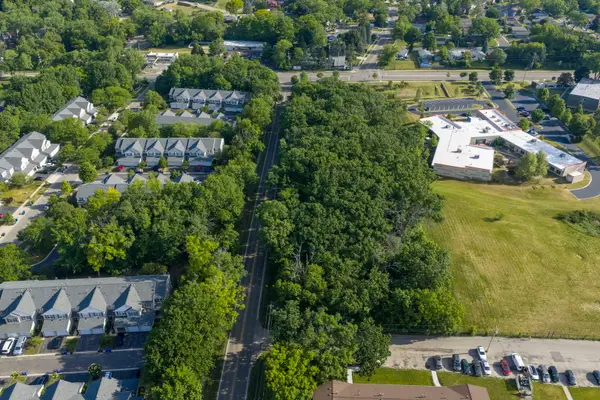
 $113,604Active0.4 Acres
Lot 12 Oak Ridge Road, Carpentersville, IL 60110
MLS# 12762316Listed by: COMPASS - New
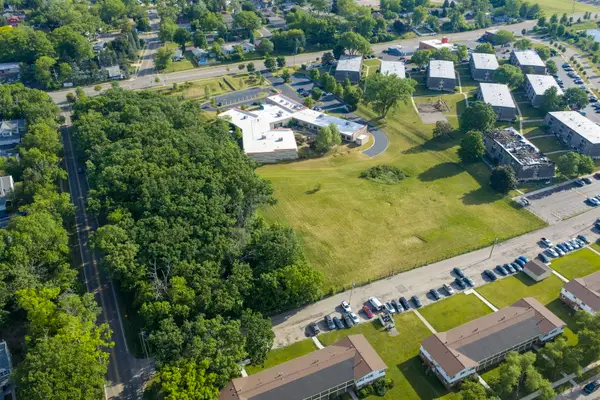
 $113,604Active0.4 Acres
Lot 13 Oak Ridge Road, Carpentersville, IL 60110
MLS# 12762325Listed by: COMPASS - New
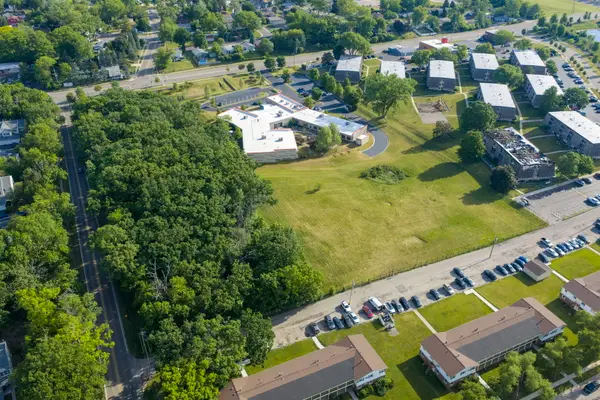
 $113,604Active0.4 Acres
Lot 14 Oak Ridge Road, Carpentersville, IL 60110
MLS# 12762331Listed by: COMPASS - New
 $295,372Active1.4 Acres
Lot 15 Oak Ridge Road, Carpentersville, IL 60110
MLS# 12762335Listed by: COMPASS  $400,000Pending4 beds 2 baths1,000 sq. ft.
319 N Lord Avenue, Carpentersville, IL 60110
MLS# 12761297Listed by: BERKSHIRE HATHAWAY HOMESERVICES STARCK REAL ESTATE- New
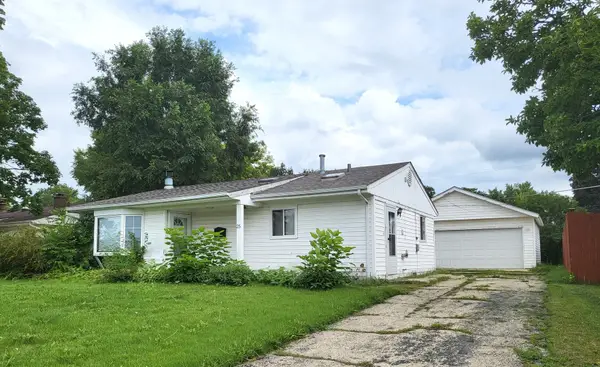 $235,000Active3 beds 1 baths1,200 sq. ft.
25 Thrush Road, Carpentersville, IL 60110
MLS# 12761090Listed by: CAGAN'S REALTY, INC. - New
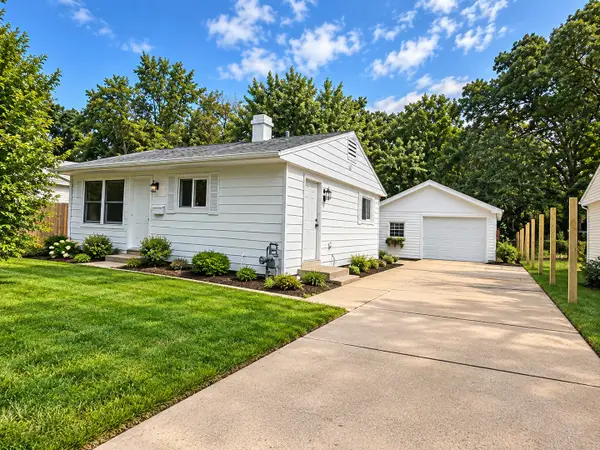 $260,000Active3 beds 1 baths975 sq. ft.
63 Sparrow Road, Carpentersville, IL 60110
MLS# 12758546Listed by: ARNI REALTY INCORPORATED


Protect your home and budget from life's surprises with an Assurant Home Warranty, backed by a partner that supports you through every step of homeownership. Explore Plans.
©2026 Century 21 Real Estate LLC. All rights reserved. CENTURY 21®, the CENTURY 21 Logo and C21® are service marks owned by Century 21 Real Estate LLC. Century 21 Real Estate LLC fully supports the principles of the Fair Housing Act and the Equal Opportunity Act. Each office is independently owned and operated. Listing information is deemed reliable but not guaranteed accurate.