
3109 Drury Lane, Carpentersville, IL 60110
Local realty services provided by:CENTURY 21 New Heritage
3109 Drury Lane,Carpentersville, IL 60110
$529,900
- 4 Beds
- 3 Baths
- 2,500 sq. ft.
- Single family
- Pending
Listed by: matt kotapka
Office: executive realty group llc.
MLS#:12704605
Source:MLSNI
Price summary
- Price:$529,900
- Price per sq. ft.:$211.96
- Monthly HOA dues:$37
About this home
Beautiful two-story home in the highly sought-after Winchester Glen neighborhood! Step inside to a bright, open floor plan featuring a dramatic two-story foyer, soaring ceilings, newly refinished hardwood floors throughout the main level, and recessed lighting in the family room, kitchen, and primary bedroom. The spacious kitchen offers ample cabinetry, generous counter space, and sleek black stainless steel appliances, flowing seamlessly into the main living areas-perfect for everyday living and entertaining. The inviting family room showcases a beautiful gas fireplace with an elegant marble tile surround, creating a warm and stylish focal point. The first floor also includes a versatile den that can easily serve as a home office, playroom, or potential fifth bedroom, along with a convenient powder room and mudroom. The home also features newer appliances, including the black stainless steel kitchen appliances as well as a newer washer and dryer. Upstairs, you'll find four spacious bedrooms, including an impressive primary suite complete with recessed lighting, a walk-in closet, and a beautifully remodeled en-suite bathroom featuring stylish, modern finishes, a double vanity, soaking tub, and separate shower. The second full bathroom has also been tastefully updated with contemporary design and finishes. Outside, enjoy a large fenced backyard with plenty of room to relax, entertain, or play. The full unfinished basement offers endless possibilities for future living space, a home gym, recreation room, or abundant storage, and already includes rough-in plumbing for a future bathroom. Major updates include a new roof (2022), new furnace (2025), and new water heater (2025), providing added peace of mind for years to come. Ideally located just minutes from the Randall Road corridor, you'll enjoy easy access to shopping, restaurants, entertainment, Randall Oaks Park and zoo, the Recreation Center, golf course, and I-90 for an easy commute. Residents of Winchester Glen also enjoy acres of preserved open space, scenic walking and biking trails, a recently upgraded playground, and a welcoming neighborhood atmosphere. Move right in and enjoy everything this exceptional home and community have to offer!...
Contact an agent
Home facts
- Year built:2007
- Listing ID #:12704605
- Updated:July 16, 2026 at 01:28 PM
Rooms and interior
- Bedrooms:4
- Total bathrooms:3
- Full bathrooms:2
- Half bathrooms:1
- Rooms Total:9
- Dining Description:Separate Dining Room
- Bathrooms Description:Double Sinks, Separate Shower, Whirlpool
- Kitchen Description:Dishwasher, Microwave, Range, Refrigerator
- Basement Description:Full, Unfinished
- Living area:2,500 sq. ft.
Heating and cooling
- Cooling:Central Air
- Heating:Forced Air, Natural Gas
- Central air:Yes
Structure and exterior
- Roof:Asphalt
- Year built:2007
- Building area:2,500 sq. ft.
- Lot area:0.2 Acres
- Architectural Style:Traditional
- Foundation Description:Concrete Perimeter
- Levels:2 Story
Schools
- High school:H D Jacobs High School
- Middle school:Dundee Middle School
- Elementary school:Liberty Elementary School
Utilities
- Water:Public
- Sewer:Public Sewer
Finances and disclosures
- Price:$529,900
- Price per sq. ft.:$211.96
- Tax amount:$9,851 (2025)
Features and amenities
- Amenities:Sump Pump, TV-Cable, Water-Softener Owned
Parking
- Total parking spaces:2
- Parking description:Asphalt, Attached Garage, Garage
- Garage:Yes
- Garage spaces:2
 Copyright 2026 Midwest Real Estate Data LLC. All rights reserved. The data relating to real estate for sale on this web site comes in part from the Broker Reciprocity Program of the Midwest Real Estate Data LLC. Listing information is deemed reliable but not guaranteed. MLSNI Member Broker: Lisa Rossow
New listings near 3109 Drury Lane
- New
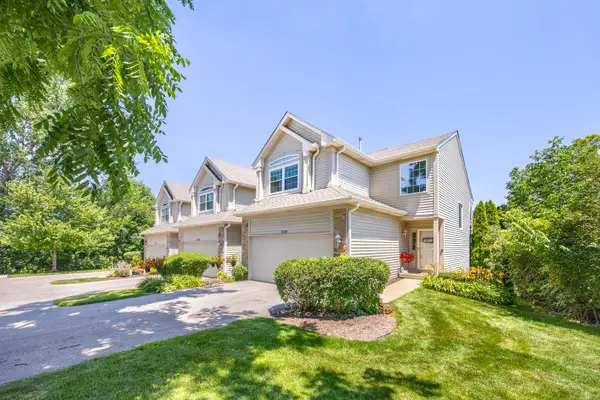 $299,900Active2 beds 3 baths2,000 sq. ft.
8200 Sierra Woods Court, Carpentersville, IL 60110
MLS# 12706779Listed by: HOMESMART CONNECT LLC - New
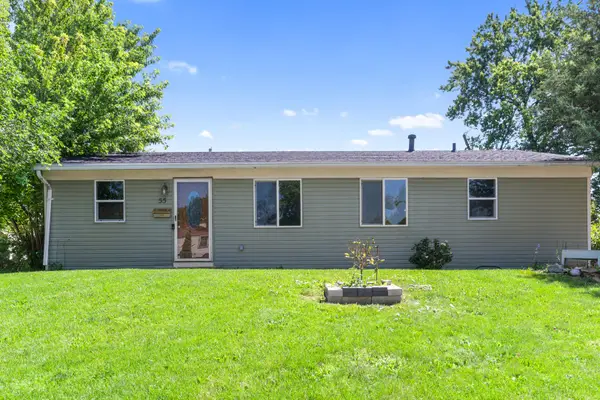 $305,000Active4 beds 1 baths1,056 sq. ft.
55 Alameda Drive, Carpentersville, IL 60110
MLS# 12703788Listed by: KELLER WILLIAMS INFINITY - New
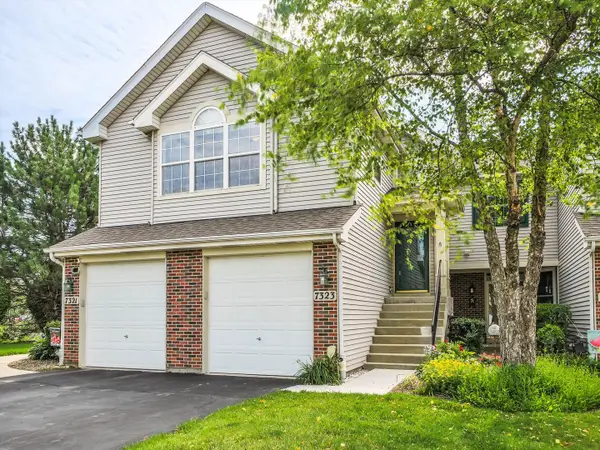 $309,900Active2 beds 2 baths1,360 sq. ft.
7323 Grandview Court #7323, Carpentersville, IL 60110
MLS# 12657664Listed by: REALTY EXECUTIVES CORNERSTONE - Open Sat, 12 to 2pmNew
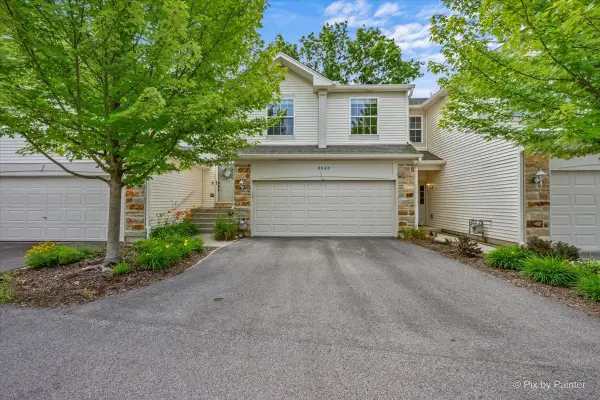 $325,000Active2 beds 2 baths1,493 sq. ft.
8043 Sierra Woods Lane #8043, Carpentersville, IL 60110
MLS# 12702538Listed by: KELLER WILLIAMS INSPIRE 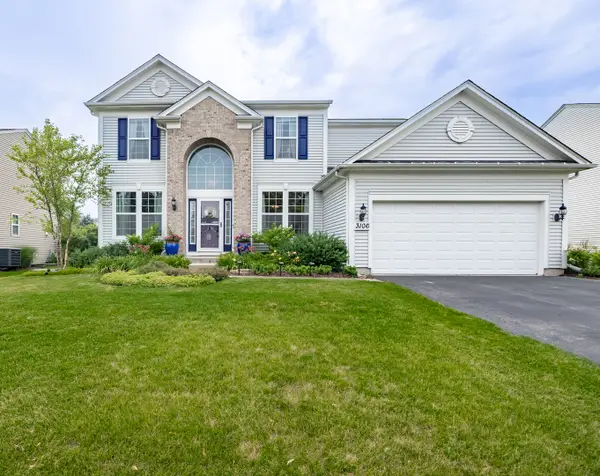 $530,000Pending4 beds 4 baths2,506 sq. ft.
3106 Drury Lane, Carpentersville, IL 60110
MLS# 12702630Listed by: CARRIAGE REAL ESTATE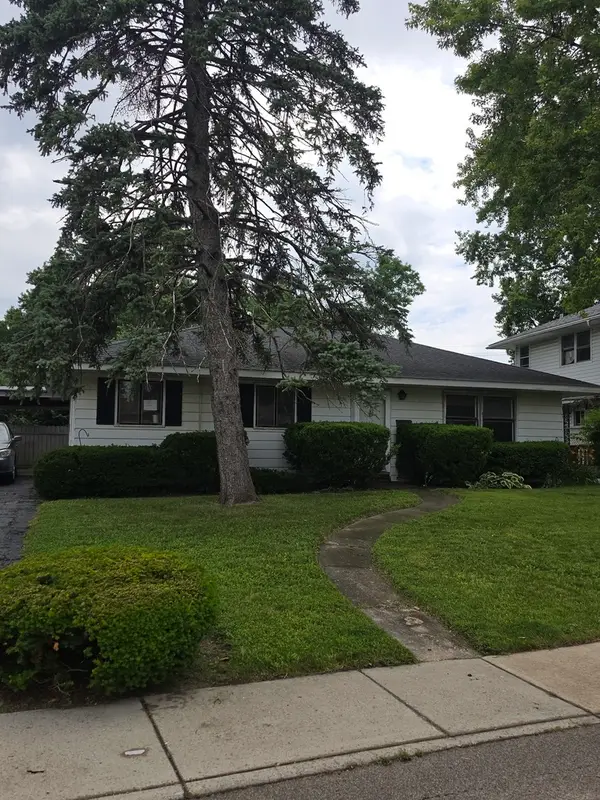 $169,900Pending3 beds 1 baths960 sq. ft.
2327 Arrow Street, Carpentersville, IL 60110
MLS# 12702846Listed by: RE/MAX HORIZON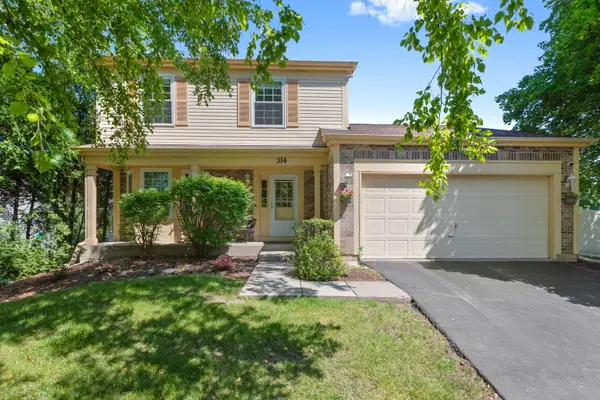 $370,000Pending3 beds 2 baths1,668 sq. ft.
314 Anchor Drive, Carpentersville, IL 60110
MLS# 12701271Listed by: COLDWELL BANKER REALTY- New
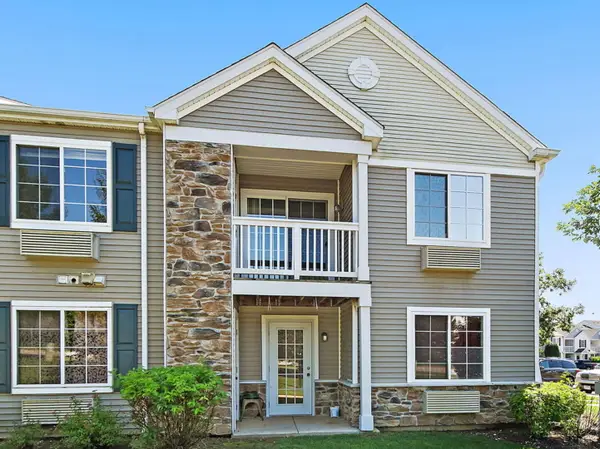 $239,900Active2 beds 2 baths1,150 sq. ft.
131 Silverstone Drive #4, Carpentersville, IL 60110
MLS# 12695917Listed by: HAUS & BODEN, LTD. - New
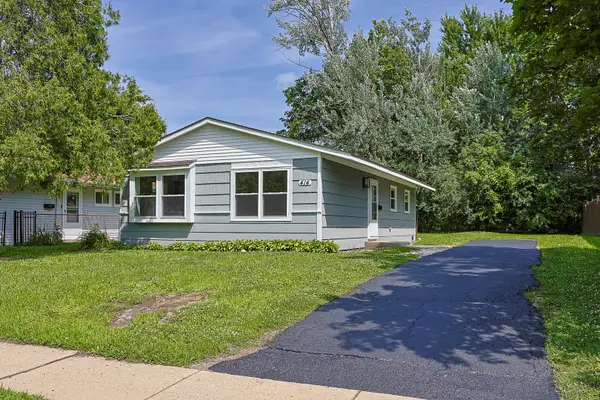 $285,000Active3 beds 1 baths960 sq. ft.
414 Tulsa Avenue, Carpentersville, IL 60110
MLS# 12701577Listed by: UNIVERSAL REAL ESTATE LLC


Protect your home and budget from life's surprises with an Assurant Home Warranty, backed by a partner that supports you through every step of homeownership. Explore Plans.
©2026 Century 21 Real Estate LLC. All rights reserved. CENTURY 21®, the CENTURY 21 Logo and C21® are service marks owned by Century 21 Real Estate LLC. Century 21 Real Estate LLC fully supports the principles of the Fair Housing Act and the Equal Opportunity Act. Each office is independently owned and operated. Listing information is deemed reliable but not guaranteed accurate.