
2614 Crystal Lake Road, Cary, IL 60013
Local realty services provided by:CENTURY 21 Circle
2614 Crystal Lake Road,Cary, IL 60013
$324,900
- 3 Beds
- 2 Baths
- 1,495 sq. ft.
- Single family
- Pending
Listed by: jack sheetz
Office: baird & warner
MLS#:12726041
Source:MLSNI
Price summary
- Price:$324,900
- Price per sq. ft.:$217.32
About this home
Welcome to this beautifully updated 3-bedroom, 1.5-bath split-level home in the desirable Silver Lake neighborhood of Cary. Filled with natural light, the main level features gleaming hardwood floors, a spacious living room with a cozy wood-burning fireplace, and an updated kitchen that opens to a two-tiered deck-perfect for summer barbecues, entertaining, or relaxing with your morning coffee. Three comfortable bedrooms and a beautifully updated full bathroom complete the upper level. Downstairs, the finished lower level offers flexible living space ideal for a family room, game room, home office, gym, or whatever fits your lifestyle. Major mechanical updates, including the furnace, air conditioner, and water heater, provide added peace of mind. Located in the highly rated Cary School District, you'll enjoy easy access to downtown Cary, the Metra, shopping, dining, and Silver Lake, where you can spend your days swimming, fishing, or kayaking.
Contact an agent
Home facts
- Year built:1979
- Subdivision & Development:Silver Lake
- Listing ID #:12726041
- Updated:September 18, 2026 at 08:30 AM
Rooms and interior
- Bedrooms:3
- Total bathrooms:2
- Full bathrooms:1
- Half bathrooms:1
- Rooms Total:7
- Dining Description:Combined With Family Room
- Kitchen Description:Microwave, Range, Refrigerator
- Basement Description:Finished, Partial
- Living area:1,495 sq. ft.
Heating and cooling
- Cooling:Central Air
- Heating:Natural Gas
- Central air:Yes
Structure and exterior
- Roof:Asphalt
- Year built:1979
- Building area:1,495 sq. ft.
- Lot area:0.17 Acres
- Lot Features:Corner Lot
Schools
- High school:Cary-Grove Community High School
- Middle school:Cary Junior High School
- Elementary school:Deer Path Elementary School
Utilities
- Water:Shared Well
Finances and disclosures
- Price:$324,900
- Price per sq. ft.:$217.32
- Tax amount:$5,913 (2025)
Features and amenities
- Laundry features:Dryer, Washer
- Amenities:CO Detectors, Sump Pump
Parking
- Total parking spaces:2
- Parking description:Asphalt, Attached Garage, Garage
- Garage:Yes
- Garage spaces:2
 Copyright 2026 Midwest Real Estate Data LLC. All rights reserved. The data relating to real estate for sale on this web site comes in part from the Broker Reciprocity Program of the Midwest Real Estate Data LLC. Listing information is deemed reliable but not guaranteed.
New listings near 2614 Crystal Lake Road
- Open Sat, 12am to 2pmNew
 $315,000Active3 beds 1 baths1,050 sq. ft.
28622 W Edgewood Avenue, Cary, IL 60013
MLS# 12751029Listed by: BAIRD & WARNER - New
 $285,000Active3 beds 2 baths1,928 sq. ft.
1369 New Haven Drive, Cary, IL 60013
MLS# 12761670Listed by: FLATLAND HOMES, LTD - Open Sat, 12 to 2pmNew
 $232,000Active3 beds 2 baths1,304 sq. ft.
45 Willow Circle, Cary, IL 60013
MLS# 12762272Listed by: REDFIN CORPORATION - New
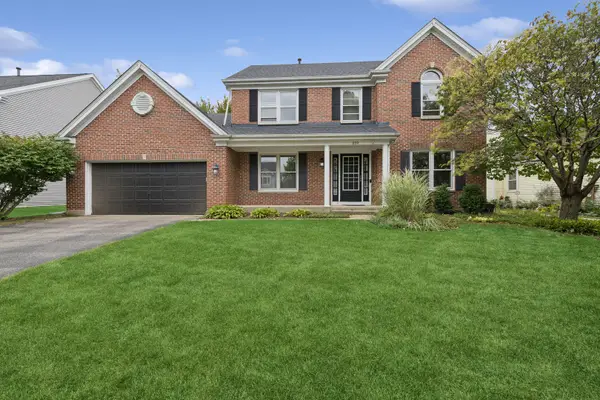 $385,000Active4 beds 4 baths2,354 sq. ft.
859 Big Bear Trail, Cary, IL 60013
MLS# 12656833Listed by: BAIRD & WARNER - Open Sat, 11am to 1pmNew
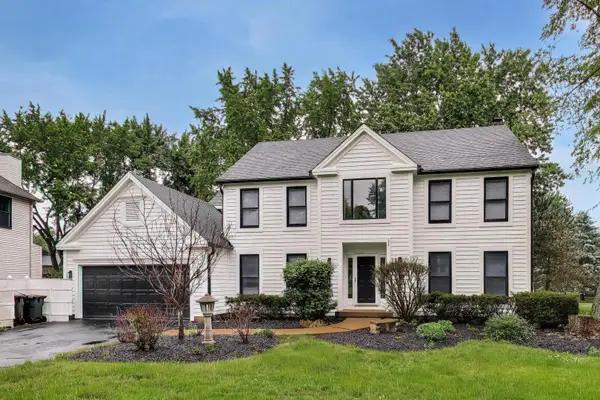 $619,000Active5 beds 4 baths3,855 sq. ft.
251 Perth Road, Cary, IL 60013
MLS# 12761361Listed by: HOMESMART CONNECT LLC - New
 $239,900Active3 beds 3 baths1,928 sq. ft.
1331 New Haven Drive, Cary, IL 60013
MLS# 12758312Listed by: RE/MAX SUBURBAN - New
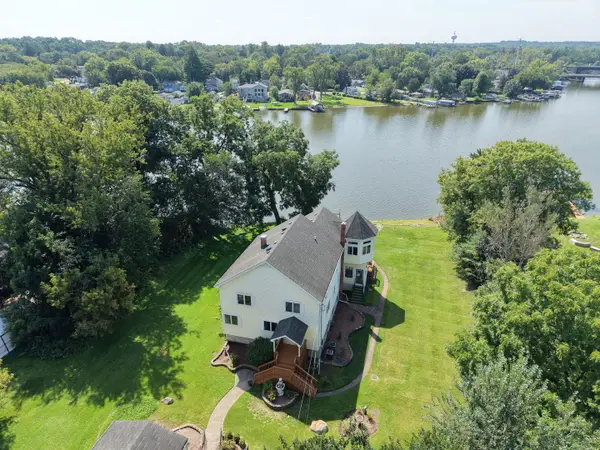 $625,000Active3 beds 3 baths3,442 sq. ft.
1301 Tower Lane, Cary, IL 60013
MLS# 12745102Listed by: RE/MAX SUBURBAN - Open Sat, 9 to 11amNew
 $350,000Active5 beds 2 baths1,198 sq. ft.
136 Park Avenue, Cary, IL 60013
MLS# 12745198Listed by: @PROPERTIES CHRISTIE'S INTERNATIONAL REAL ESTATE  $259,000Pending3 beds 1 baths
6712 Silver Lake Road, Cary, IL 60013
MLS# 12754125Listed by: REDFIN CORPORATION- New
 $450,000Active4 beds 3 baths2,529 sq. ft.
655 Crest Drive, Cary, IL 60013
MLS# 12752927Listed by: KELLER WILLIAMS SUCCESS REALTY


Protect your home and budget from life's surprises with an Assurant Home Warranty, backed by a partner that supports you through every step of homeownership. Explore Plans.
©2026 Century 21 Real Estate LLC. All rights reserved. CENTURY 21®, the CENTURY 21 Logo and C21® are service marks owned by Century 21 Real Estate LLC. Century 21 Real Estate LLC fully supports the principles of the Fair Housing Act and the Equal Opportunity Act. Each office is independently owned and operated. Listing information is deemed reliable but not guaranteed accurate.