
3 Patriot Court, Cary, IL 60013
Local realty services provided by:CENTURY 21 North East
3 Patriot Court,Cary, IL 60013
$610,000
- 4 Beds
- 4 Baths
- - sq. ft.
- Single family
- Sold
Listed by: barbara cullen
Office: @properties christie's international real estate
MLS#:12712854
Source:MLSNI
Sorry, we are unable to map this address
Price summary
- Price:$610,000
About this home
Outstanding custom home in the mature tree lined streets of Cary's Charming neighborhood of Patriot Woods * Meticulously cared for Home * Home Highlights: Oversized 3-Car Garage * EST. 4600 of finished space * 4 bedrooms, 3 Full Baths and 1 Powder Room * Open Floor Plan * Warm Brown Hardwood Flooring Throughout * Lots of Closets * Wood Burning Masonry Fireplace with Gas Starter * French Doors to 1st Floor Office * First Floor Laundry and Mudroom * High End Pella Windows throughout with in window blinds * Finished Basement. First Floor Features: First Floor Office or E- Learning Room * Custom Warm Brown 42" Walnut Cabinetry complete with soft close drawers and roll outs, Suttle Earth toned Granite 3" x 8' Breakfast Bar that seats 4, and lots of additional counter to accommodate serving a large crowd * Stainless Steel Appliances * First Floor Laundry and Mudroom Room * Woodburning Fireplace with Gas Starter * Separate Dining Room. Second Floor Features: 4 Bedrooms * Large Primary Bedroom with Crown and Walk in Closet with built ins, Primary Bath with Soaking Tub, separate Shower, Furniture Quality Vanity * Family Bath with custom cabinetry for additional storage and dual sinks. Lower Level: Family Room Wet Bar seats 5 * Recreational Space including a Pool Table * Full Bathroom * Canned Lighting * Lots of Storage, Exterior Features: Paved Patio * Mature Trees on a Private Lot * Perfect for Entertaining large crowds * The professionally landscaped and flat private backyard is absolutely spectacular! AMAZING Private back yard * Over 1600 SQFT paved patio for Entertaining. Additional Information: High End Pella Wood Windows with built-in Blinds * Roof (2025) * Gutters (2025) * Furnace (2023) * Humidifier (2023) * Washing Machine (2024) 200 AMP Electrical Panel * Owned Water Softener * Tankless Water Heater * upgraded R-49 Attic Insulation * Highly Acclaimed Cary Grove High School * Direct access to a 5.5-mile walking and biking path that leads to the Middle, Junior and High School, and Cary's new Splash Water Park. You will love the Patriot Woods neighborhood and you will love the Community. A luxury home within a 5-minute commute to the Metra!...
Contact an agent
Home facts
- Year built:1993
- Subdivision & Development:Patriot Woods
- Listing ID #:12712854
- Updated:September 19, 2026 at 07:51 AM
Rooms and interior
- Bedrooms:4
- Total bathrooms:4
- Full bathrooms:3
- Half bathrooms:1
- Rooms Total:11
- Dining Description:Separate Dining Room
- Bathrooms Description:Double Sinks, Separate Shower, Whirlpool
- Kitchen Description:Bar Fridge, Dishwasher, Disposal, Gas Cooktop, Microwave, Range, Refrigerator, Stainless Steel Appliance(s)
- Basement Description:Finished, Full
Heating and cooling
- Cooling:Central Air
- Heating:Natural Gas
- Central air:Yes
Structure and exterior
- Roof:Asphalt
- Year built:1993
- Lot Features:Cul-De-Sac
- Architectural Style:Farmhouse
- Foundation Description:Concrete Perimeter
- Levels:2 Story
Schools
- High school:Cary-Grove Community High School
- Middle school:Cary Junior High School
- Elementary school:Deer Path Elementary School
Utilities
- Water:Public
- Sewer:Public Sewer
Finances and disclosures
- Price:$610,000
- Tax amount:$12,437 (2025)
Features and amenities
- Laundry features:Dryer, Washer
- Amenities:CO Detectors, Ceiling Fan(s), Sump Pump, Water-Softener Owned
Parking
- Total parking spaces:3
- Parking description:Asphalt, Attached Garage, Garage
- Garage:Yes
- Garage spaces:3.5
 Copyright 2026 Midwest Real Estate Data LLC. All rights reserved. The data relating to real estate for sale on this web site comes in part from the Broker Reciprocity Program of the Midwest Real Estate Data LLC. Listing information is deemed reliable but not guaranteed. MLSNI Member Broker: Nate Brown
New listings near 3 Patriot Court
- Open Sat, 1 to 3pmNew
 $335,000Active3 beds 1 baths1,500 sq. ft.
6309 Hilly Way, Cary, IL 60013
MLS# 12750205Listed by: COMPASS - New
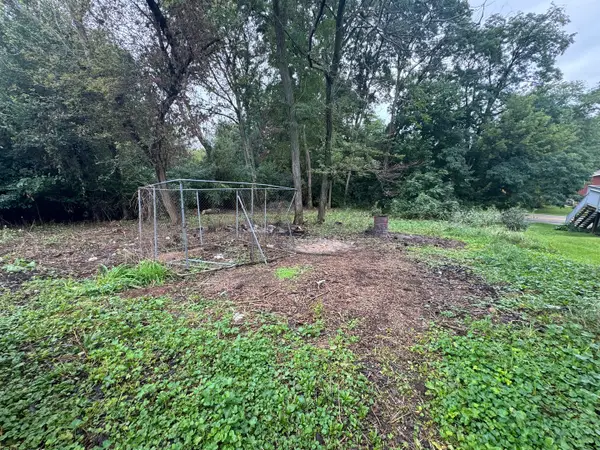 $20,000Active0.18 Acres
6310 Silver Lake Trail, Cary, IL 60013
MLS# 12762939Listed by: COMPASS - Open Sat, 12 to 2pmNew
 $315,000Active3 beds 1 baths1,050 sq. ft.
28622 W Edgewood Avenue, Cary, IL 60013
MLS# 12751029Listed by: BAIRD & WARNER - New
 $285,000Active3 beds 2 baths1,928 sq. ft.
1369 New Haven Drive, Cary, IL 60013
MLS# 12761670Listed by: FLATLAND HOMES, LTD - Open Sat, 12 to 2pmNew
 $232,000Active3 beds 2 baths1,304 sq. ft.
45 Willow Circle, Cary, IL 60013
MLS# 12762272Listed by: REDFIN CORPORATION - New
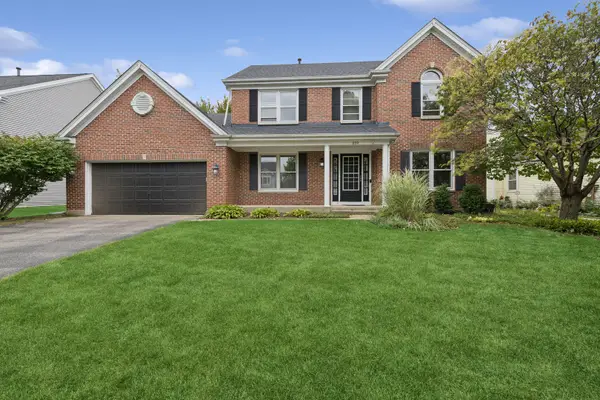 $385,000Active4 beds 4 baths2,354 sq. ft.
859 Big Bear Trail, Cary, IL 60013
MLS# 12656833Listed by: BAIRD & WARNER - Open Sat, 11am to 1pmNew
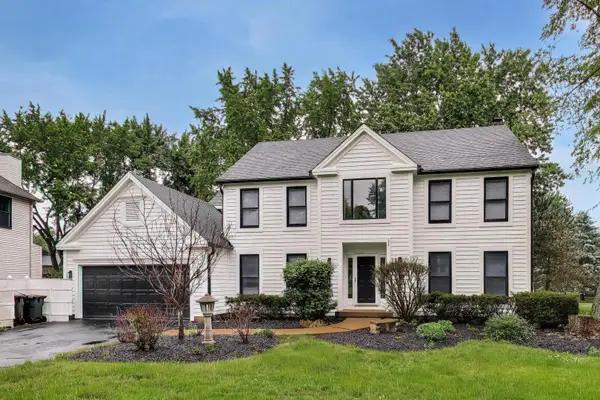 $619,000Active5 beds 4 baths3,855 sq. ft.
251 Perth Road, Cary, IL 60013
MLS# 12761361Listed by: HOMESMART CONNECT LLC  $239,900Pending3 beds 3 baths1,928 sq. ft.
1331 New Haven Drive, Cary, IL 60013
MLS# 12758312Listed by: RE/MAX SUBURBAN- Open Sat, 12 to 2pmNew
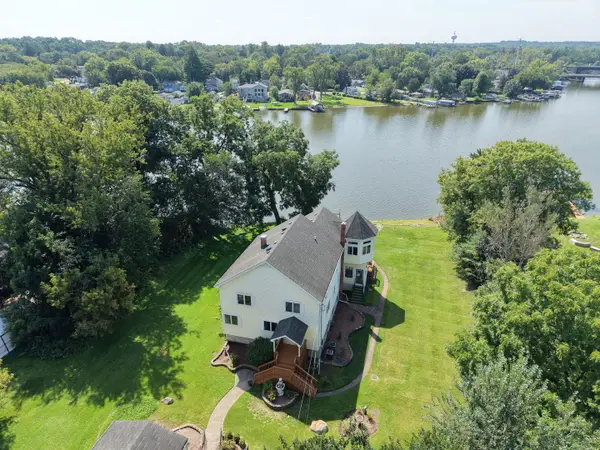 $625,000Active3 beds 3 baths3,442 sq. ft.
1301 Tower Lane, Cary, IL 60013
MLS# 12745102Listed by: RE/MAX SUBURBAN - Open Sat, 9 to 11amNew
 $350,000Active5 beds 2 baths1,198 sq. ft.
136 Park Avenue, Cary, IL 60013
MLS# 12745198Listed by: @PROPERTIES CHRISTIE'S INTERNATIONAL REAL ESTATE


Protect your home and budget from life's surprises with an Assurant Home Warranty, backed by a partner that supports you through every step of homeownership. Explore Plans.
©2026 Century 21 Real Estate LLC. All rights reserved. CENTURY 21®, the CENTURY 21 Logo and C21® are service marks owned by Century 21 Real Estate LLC. Century 21 Real Estate LLC fully supports the principles of the Fair Housing Act and the Equal Opportunity Act. Each office is independently owned and operated. Listing information is deemed reliable but not guaranteed accurate.